Description
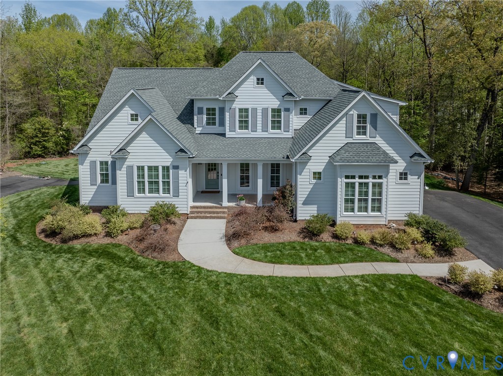
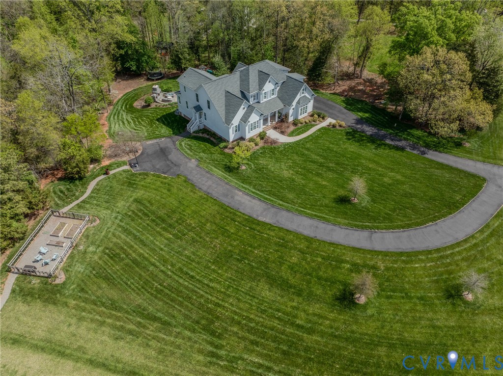
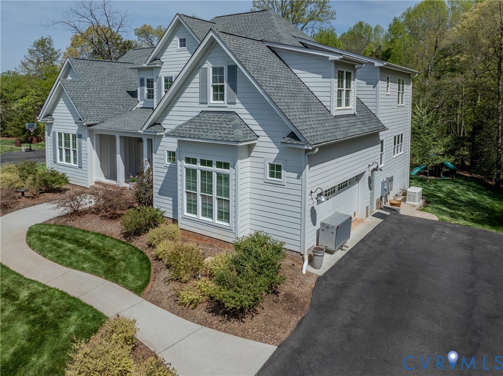
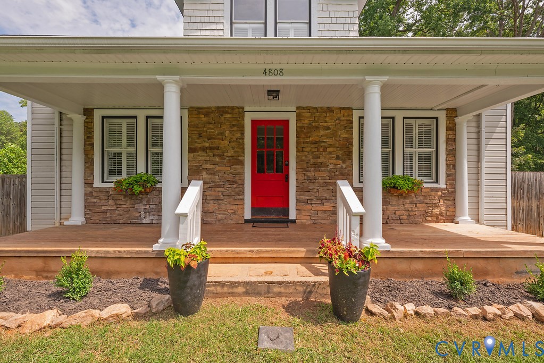
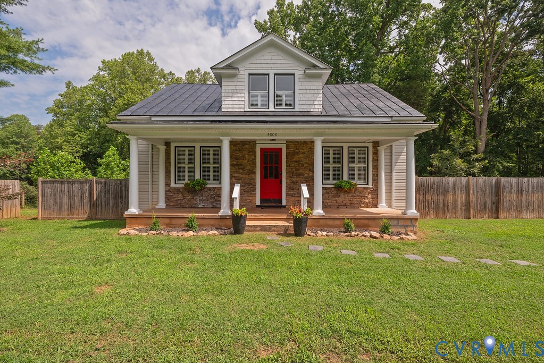
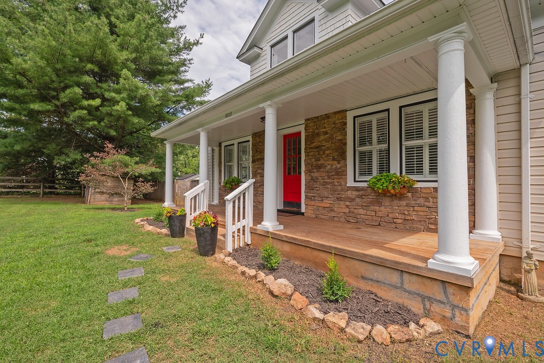
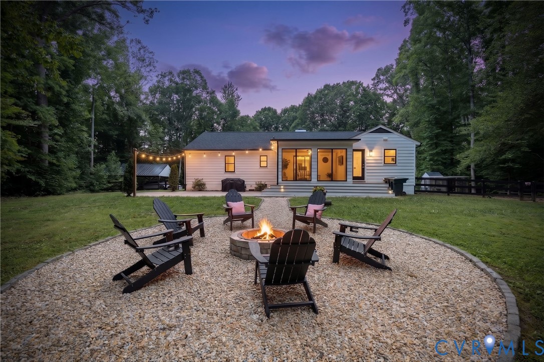
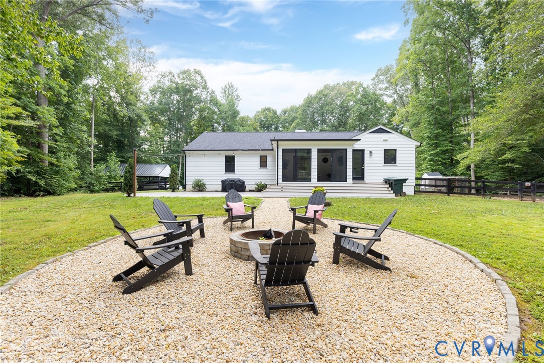
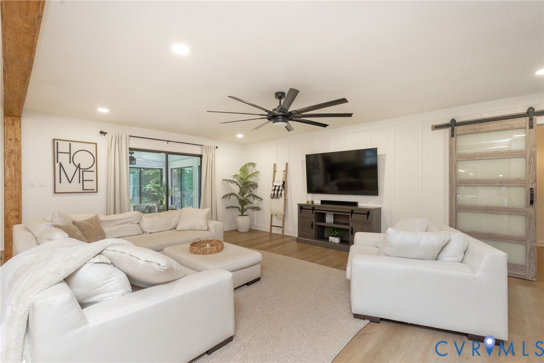
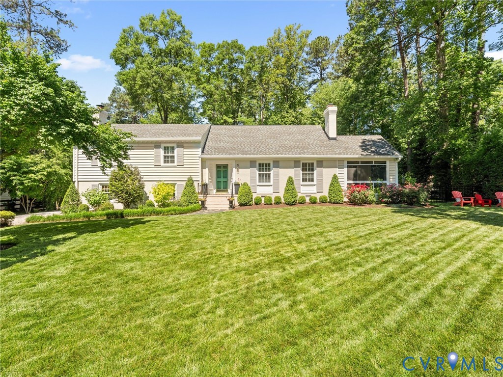
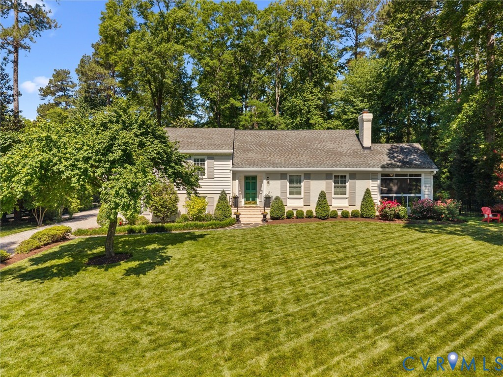
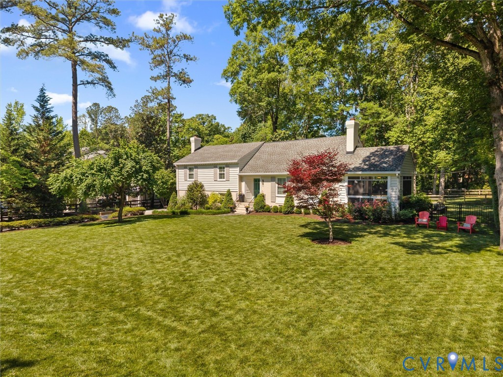
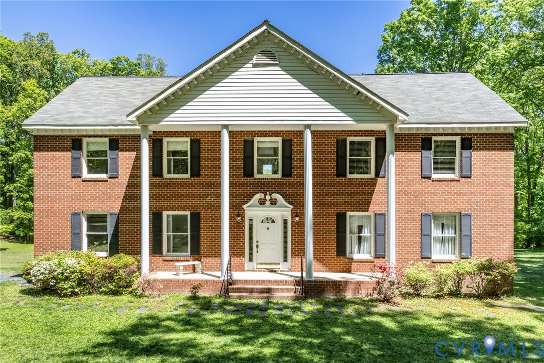
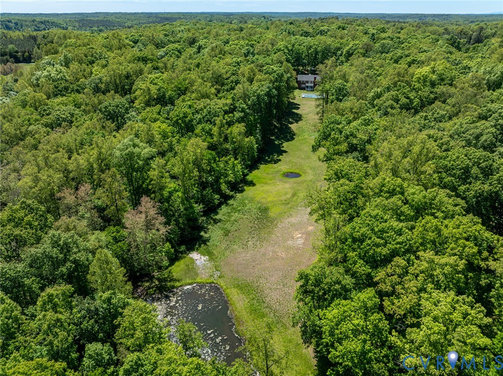
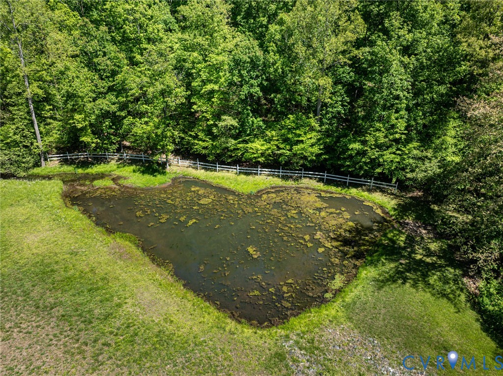
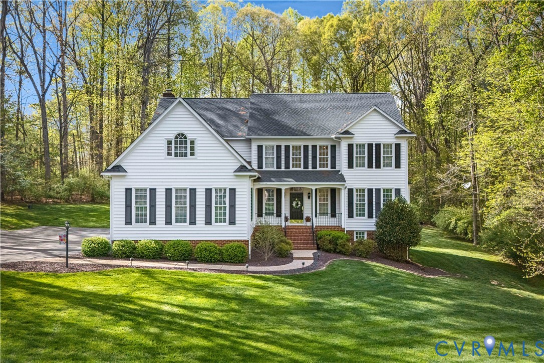
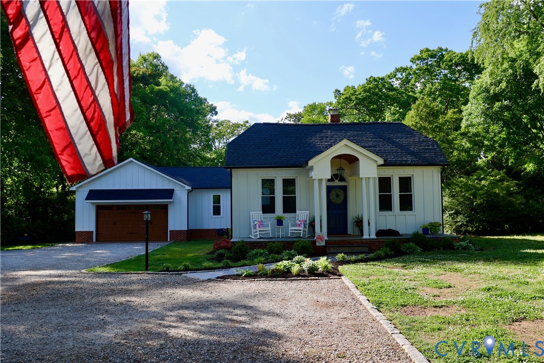
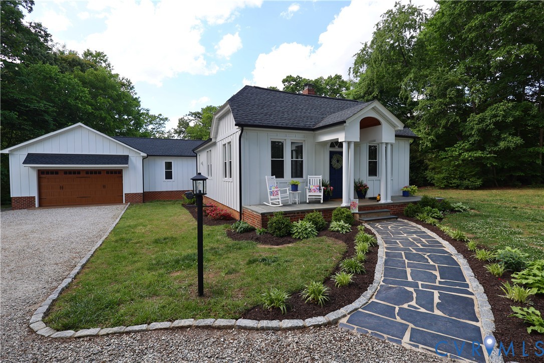
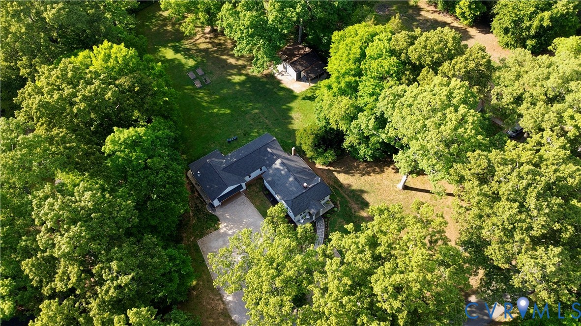
Thoughtfully renovated Farmhouse Cottage in the heart of Crozier! Offering 1,833 sqft of first floor living space plus an additional 585 sqft of air conditioned garage/flex space, this one-of-a-kind home blends timeless character with high quality modern upgrades. Originally built in 1935 and extensively renovated and expanded in 2021, this home sits on a beautiful 1.6-acre level lot with sunset views, raised garden beds, a detached metal building accompanied by peaceful horse pasture views. The HardiePlank board-and-batten exterior, black gutters, cobblestone-lined driveway, natural stone walkways, and welcoming front porch create the eye catching curb appeal you have been waiting for. Inside, you'll find 9’ ceilings, hardwood flooring throughout most of the home, leathered granite countertops, a spacious pantry, wet bar with natural light, laundry room with granite folding counters, and a stunning stone veneer fireplace with custom mantle anchoring the living space. The sunroom features custom built-ins and captures beautiful sunset views through your mature oak trees. The spacious primary suite offers a gorgeous en-suite bath designed with comfort and convenience in mind. Located on the quiet Lee Road, a dead-end county road lined with picturesque farms nestled above the James River; this property offers the perfect balance of privacy, rural charm, and convenience between Manakin-Sabot and Goochland. A covered grilling patio off the garage creates the perfect gathering space for entertaining in what feels like your own private retreat. Don't pass on the rare opportunity to own your little piece of heaven in the heart of Crozier.
All features
Interior details
Bedrooms & Bathrooms
- Bedrooms: 3
- Bathrooms: 2
- Full bathrooms: 2
Heating & Cooling
- Heating: Electric, Zoned
- Cooling: Electric, Zoned
Other Interior
- Flooring: Vinyl, Wood
- Appliances: Cooktop, Dryer, Dishwasher, Electric Cooking, Electric Water Heater, Microwave, Range, Refrigerator, Water Heater, Washer
- Features: Wet Bar, Bedroom On Main Level, Butlers Pantry, Eat In Kitchen, Granite Counters, High Ceilings, Main Level Primary, Recessed Lighting
- Fireplaces: 2
Exterior details
Exterior
- Awnings, Porch, Storage, Shed, Unpaved Driveway
Parking
- Garage spaces: 2.0
Construction details
Type & Style
- Home type: Single Family
- Architectural style: Cape Cod, Custom, Ranch
- Stories: 1
Materials
- Construction: Brick, Block, Drywall, Hardiplank Type, Plaster
- Roof: Shingle
Listed by: Peter Sutphin (804) 752-7585, Hometown Realty
MLS#: 2611381
Listings displayed by Propified through Rand Properties Brokerage.
To report an issue or dispute listing information, contact Rand Properties Brokerage.
All or a portion of the Listing Content is provided by the Central Virginia Regional MLS, LLC, from a copyrighted compilation of Listings. All CVR MLS Listing Content provided is deemed reliable but is not guaranteed accurate. The compilation of Listings and each individual Listing are ©2026 Central Virginia Regional MLS, LLC. All rights reserved.
Similar properties