Description
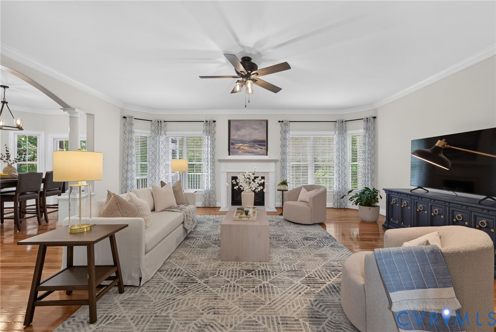
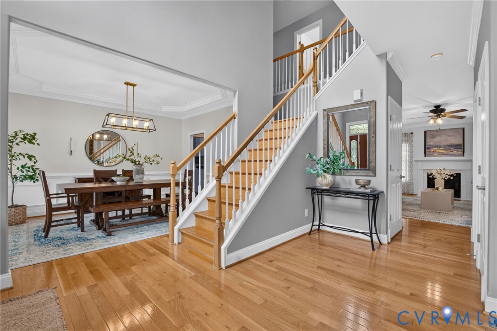
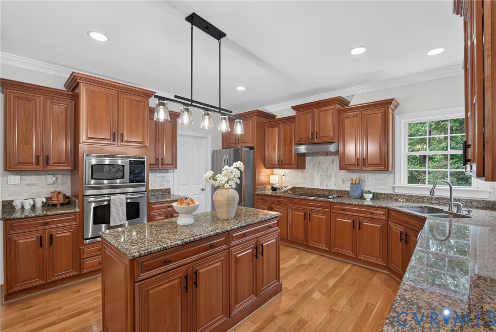
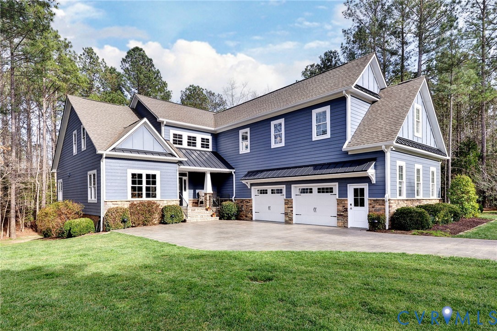
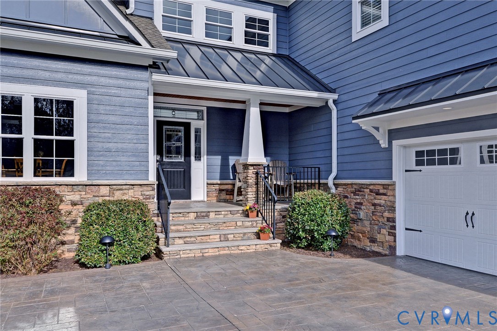
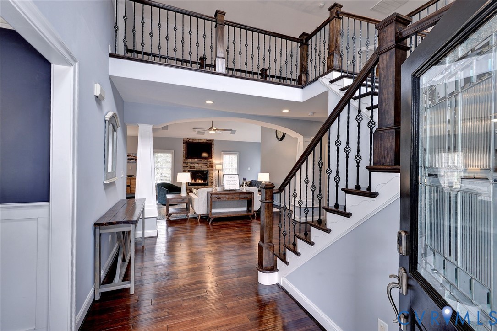
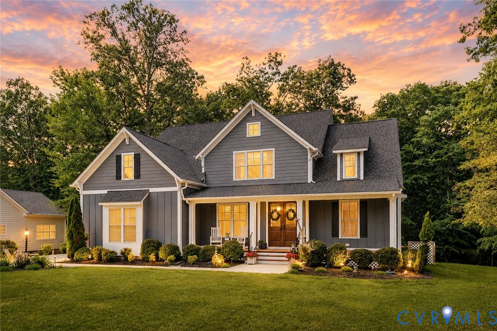
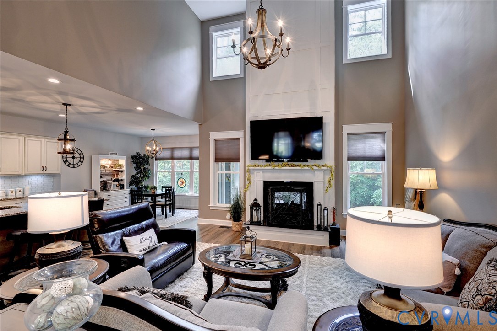
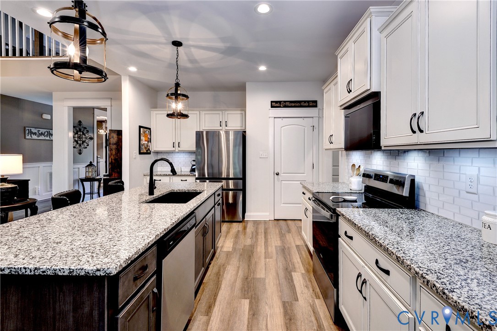
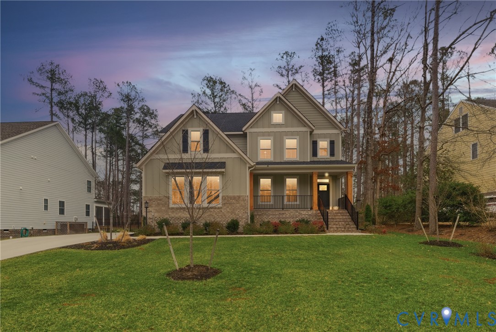
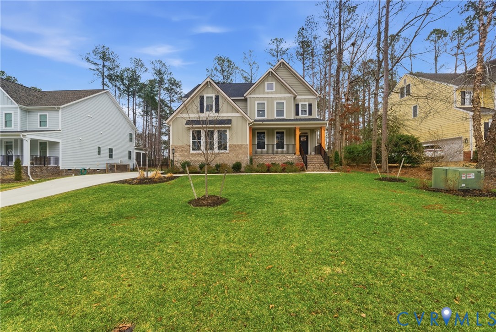
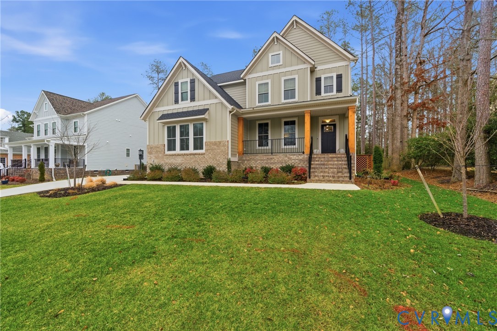
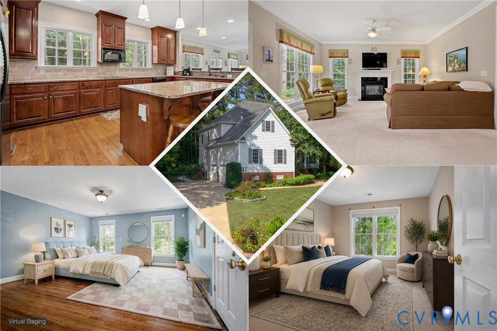
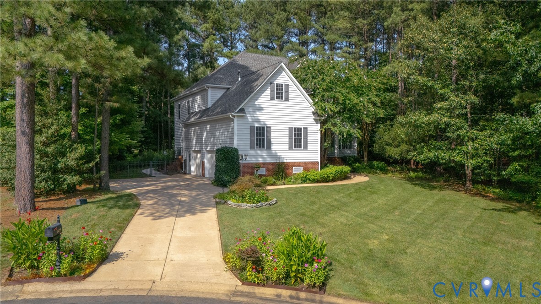
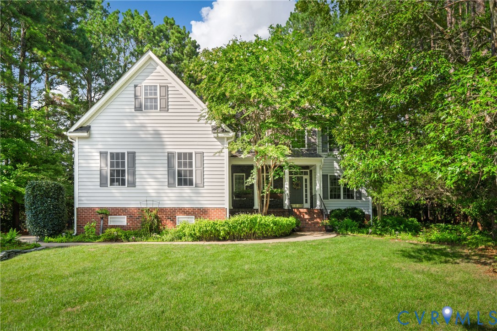
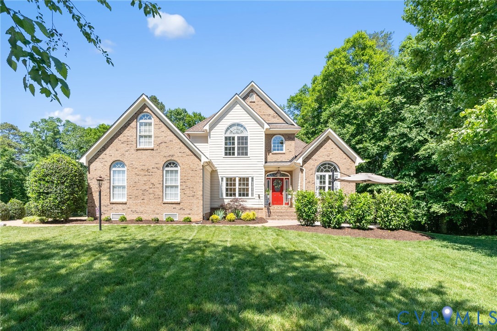
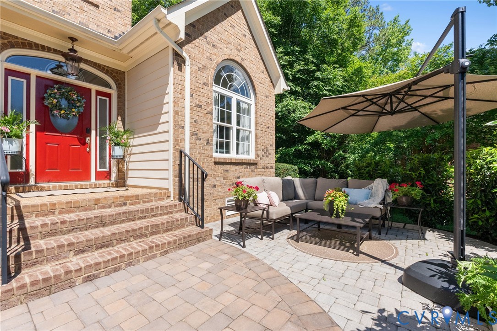
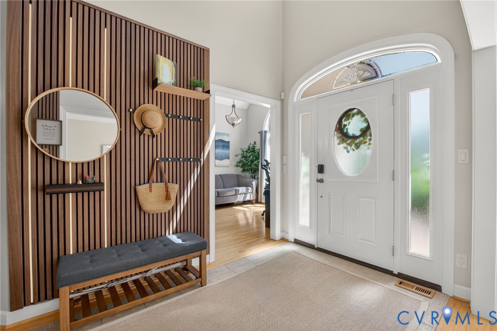
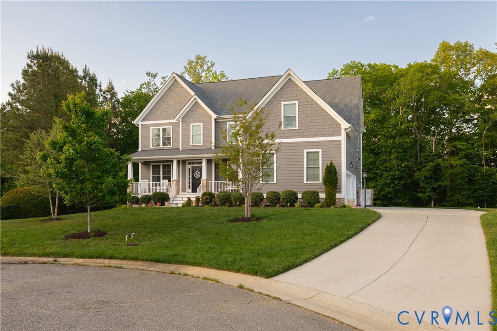
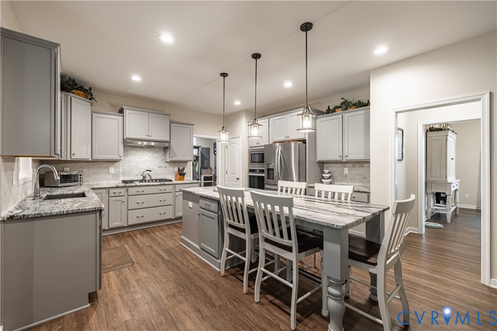
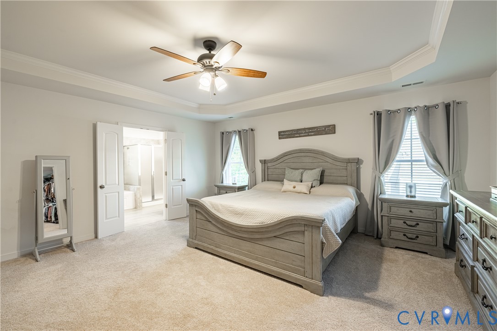
Rare opportunity to own one of Brickshire’s most distinguished homes. Inside 2 pantry's, coffee bar, mud room, theatre grade speakers & more. Set on a premier 1.16-acre cul-de-sac lot, this 5,900+ sq ft home offers a rare blend of scale, privacy, & intentional design. The main level flows effortlessly to a private fenced backyard that backs to protected land, creating a true sense of escape. A gorgeous in-ground, 7-foot-deep saltwater heated pool with automatic cover, fire-pit surrounded by built-in seating, & screened-in porch create the perfect setting for elevated outdoor living & entertaining. Inside, the walk-out basement lives like a full 2nd residence with its own kitchen—ideal for multi-generational living or seamless entertaining. With 6 bedrooms, 7 baths, & a 3-car garage, the footprint is as functional as it is impressive. Located in Brickshire with golf, clubhouse, pickle ball courts, restaurant and walking trails, basketball courts. Close to I-64
All features
Interior details
Bedrooms & Bathrooms
- Bedrooms: 6
- Bathrooms: 7
- Full bathrooms: 6
- Half bathrooms: 1
Heating & Cooling
- Heating: Electric, Heat Pump, Propane, Zoned
- Cooling: Central Air, Electric, Heat Pump
Other Interior
- Flooring: Partially Carpeted, Tile, Vinyl
- Appliances: Built In Oven, Dryer, Dishwasher, Electric Cooking, Gas Cooking, Disposal, Microwave, Refrigerator, Range Hood, Stove, Washer, Energy Star Qualified Appliances
- Features: Bedroom On Main Level, Butlers Pantry, Tray Ceilings, Ceiling Fans, Dining Area, Separate Formal Dining Room, Eat In Kitchen, Granite Counters, High Ceilings, High Speed Internet, Jetted Tub, Kitchen Island, Bath In Primary Bedroom, Main Level Primary, Multiple Primary Suites, Pantry, Recessed Lighting, Wired For Data, Walk In Closets
- Fireplaces: 1
Exterior details
Exterior
- Sprinkler Irrigation, Lighting, Porch, Gas Grill, Paved Driveway
Parking
- Garage spaces: 3.0
Construction details
Type & Style
- Home type: Single Family
- Architectural style: Craftsman
- Stories: 3
Materials
- Construction: Drywall, Frame, Hardiplank Type
- Roof: Asphalt, Shingle
Listed by: Vicki Courrier (757) 645-4106, Liz Moore & Associates
MLS#: 2611596
Listings displayed by Propified through Rand Properties Brokerage.
To report an issue or dispute listing information, contact Rand Properties Brokerage.
All or a portion of the Listing Content is provided by the Central Virginia Regional MLS, LLC, from a copyrighted compilation of Listings. All CVR MLS Listing Content provided is deemed reliable but is not guaranteed accurate. The compilation of Listings and each individual Listing are ©2026 Central Virginia Regional MLS, LLC. All rights reserved.
Similar properties