Description
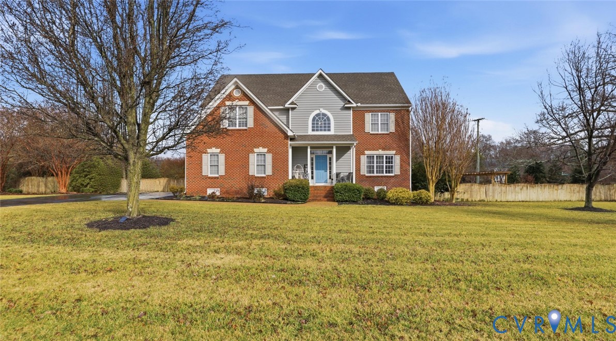
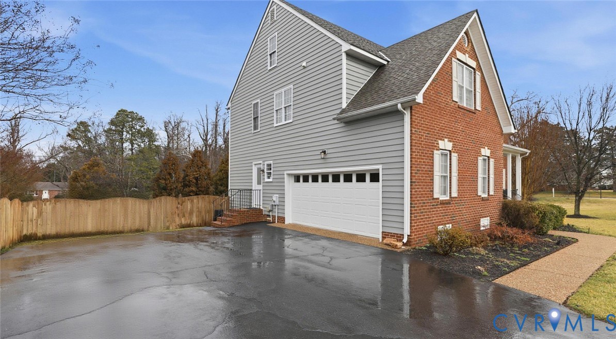
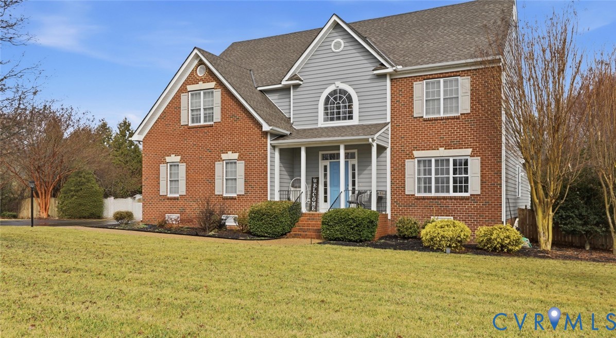
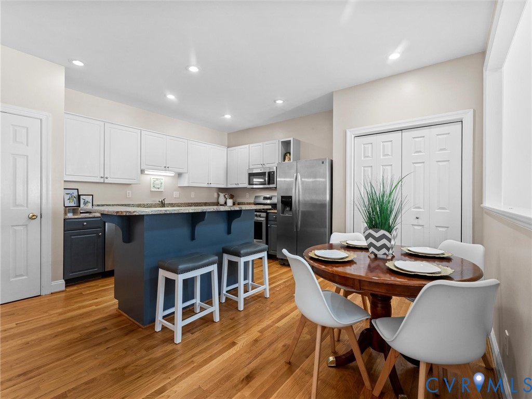
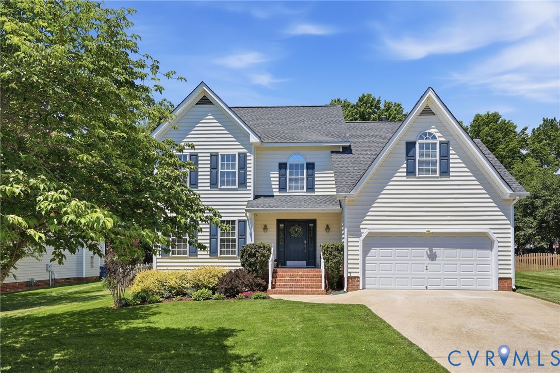
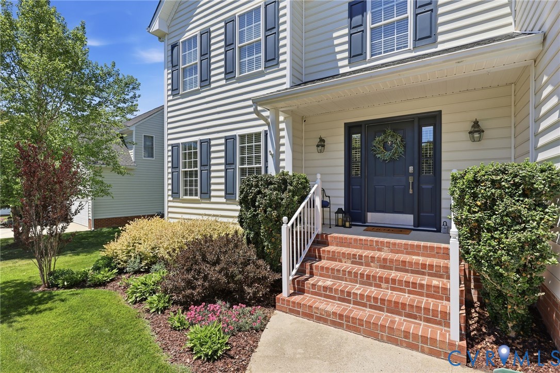
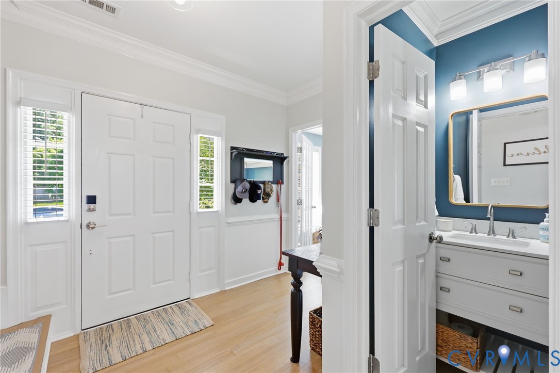
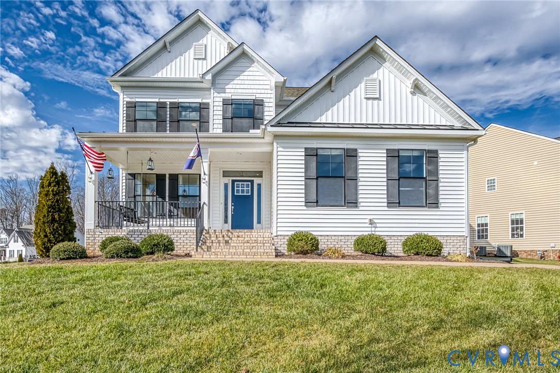
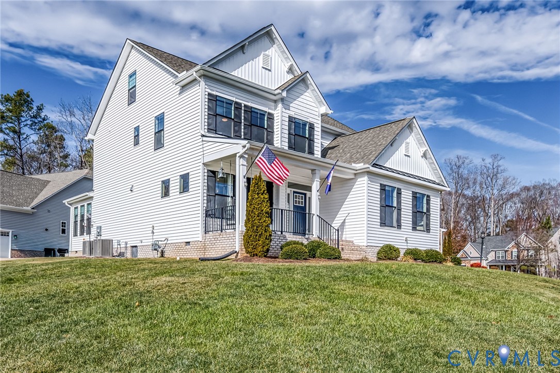
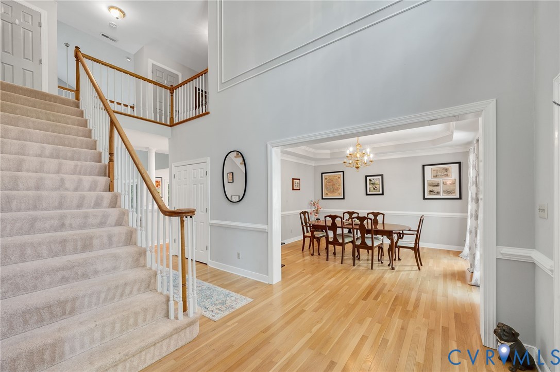
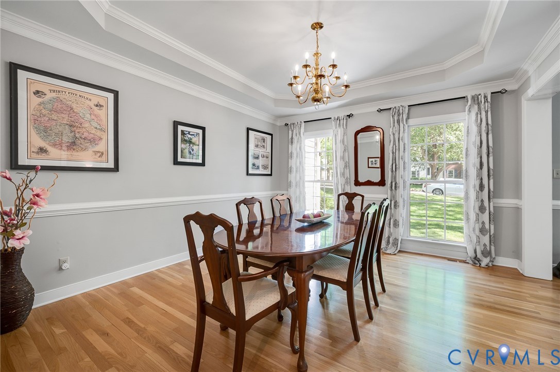
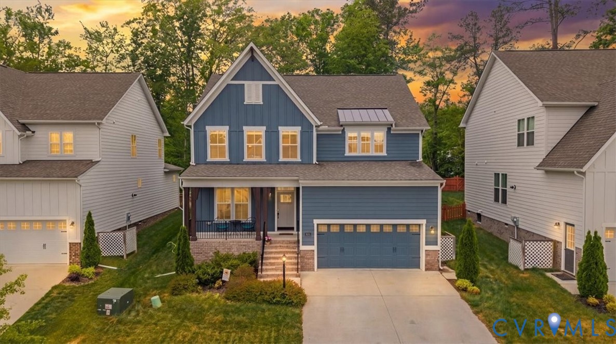
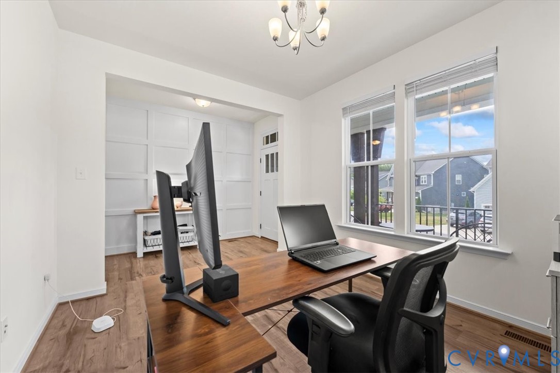
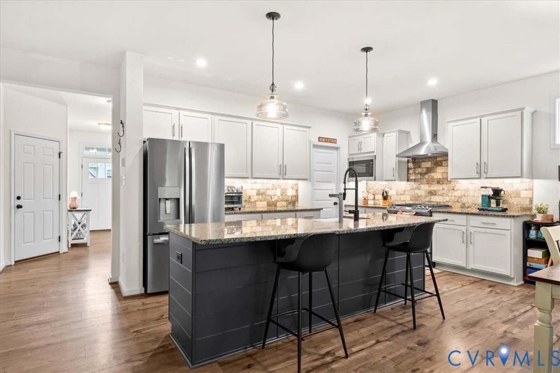
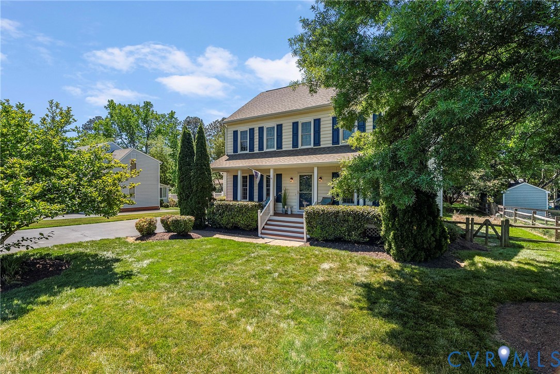
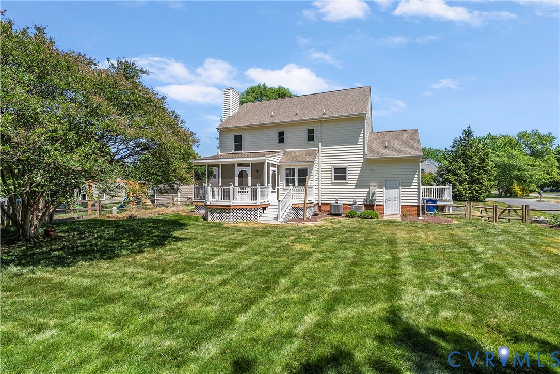
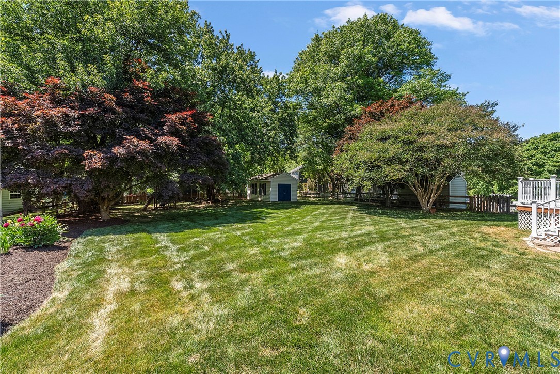
Beautifully maintained and spacious, this 2,200+ square foot home offers 4 bedrooms, 2.5 baths, and a finished third floor in Hanover’s highly sought-after Fox Head subdivision. Pristine in every way, this inviting property combines comfort, functionality, and versatile living space. The first-floor features beautiful luxury vinyl plank flooring throughout, while the open-concept family room is highlighted by an expansive mantle, custom built-in cabinetry and shelving, recessed lighting, and a cozy fireplace with smooth tile surround. The formal dining room is complemented by a separate dinette, providing added space and flexibility for everyday living or entertaining. The kitchen offers ample cabinet storage. Additional conveniences include a large mud/laundry room with side entry and 2-zone HVAC for year-round comfort. Upstairs, the finished third floor with additional storage offers endless possibilities as a bedroom, bonus room, home office, or playroom. Step outside to enjoy the spacious front and back yards, a large, fenced backyard, deck, screened in porch, and detached shed—perfect for outdoor gatherings, recreation, or extra storage. This exceptional home offers space, style, and versatility in one of Hanover’s most desirable neighborhoods.
All features
Interior details
Bedrooms & Bathrooms
- Bedrooms: 4
- Bathrooms: 3
- Full bathrooms: 2
- Half bathrooms: 1
Heating & Cooling
- Heating: Electric, Zoned
- Cooling: Central Air, Zoned
Other Interior
- Flooring: Partially Carpeted, Vinyl
- Appliances: Dryer, Dishwasher, Electric Cooking, Electric Water Heater, Disposal, Microwave, Oven, Refrigerator, Smooth Cooktop, Washer
- Features: Wet Bar, Bookcases, Built In Features, Tray Ceilings, Ceiling Fans, Dining Area, Separate Formal Dining Room, Fireplace, Laminate Counters, Bath In Primary Bedroom, Pantry, Recessed Lighting, Walk In Closets, Workshop
- Fireplaces: 1
Exterior details
Exterior
- Deck, Lighting, Play Structure, Porch, Storage, Shed, Paved Driveway
Construction details
Type & Style
- Home type: Single Family
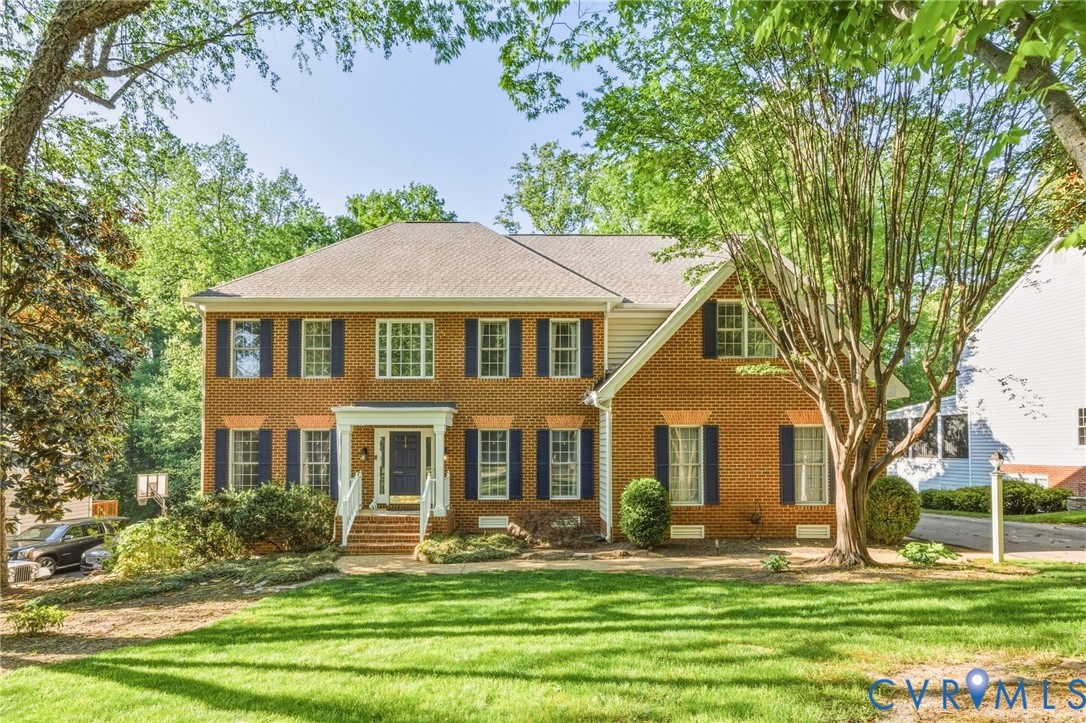
- Architectural style: Colonial, Two Story
- Stories: 2
Materials
- Construction: Drywall, Frame, Vinyl Siding
- Roof: Shingle
Listed by: Kevin Currie (804) 335-1414, Hometown Realty
MLS#: 2610944
Listings displayed by Propified through Rand Properties Brokerage.
To report an issue or dispute listing information, contact Rand Properties Brokerage.
All or a portion of the Listing Content is provided by the Central Virginia Regional MLS, LLC, from a copyrighted compilation of Listings. All CVR MLS Listing Content provided is deemed reliable but is not guaranteed accurate. The compilation of Listings and each individual Listing are ©2026 Central Virginia Regional MLS, LLC. All rights reserved.
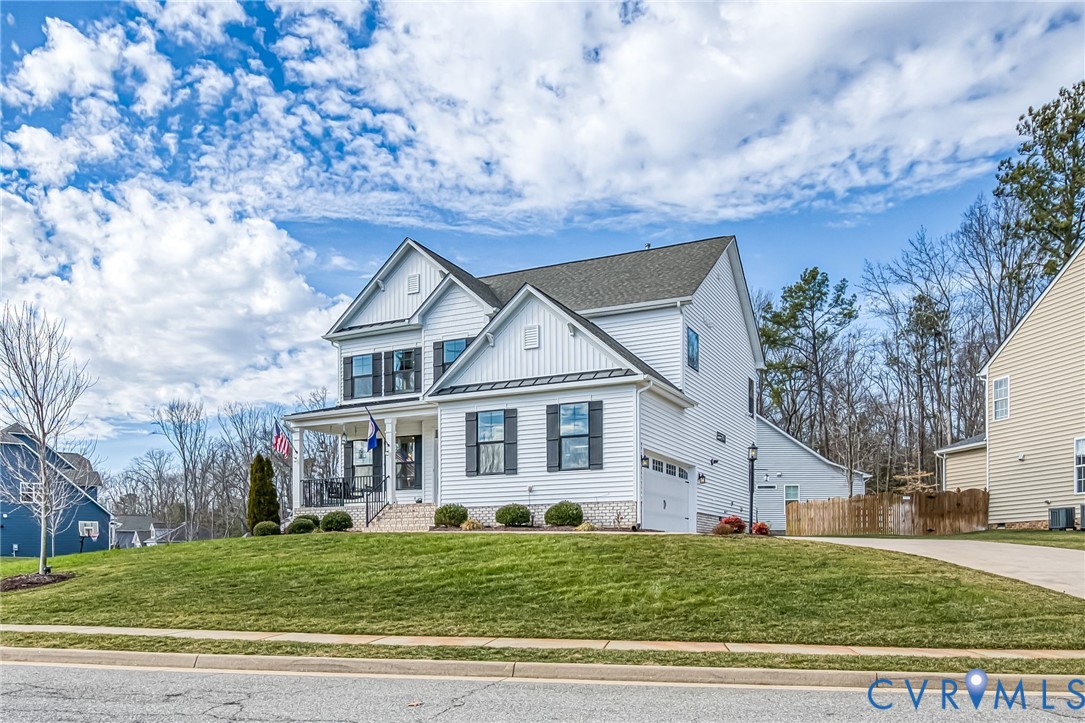
Similar properties