Description
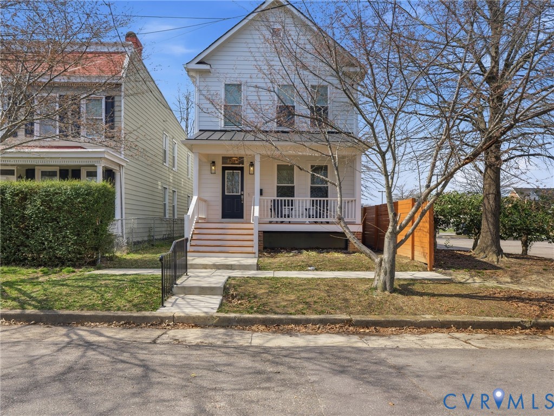
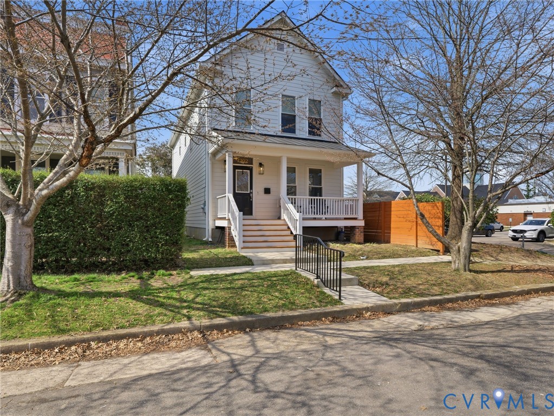
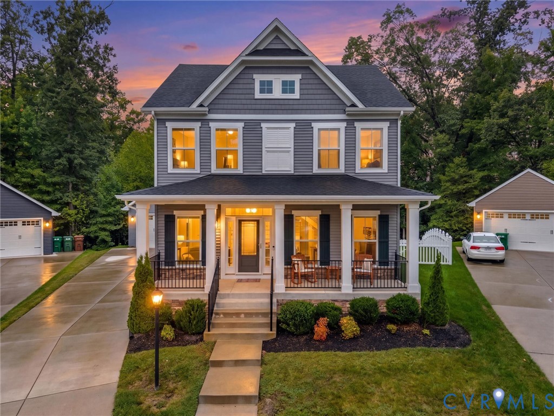
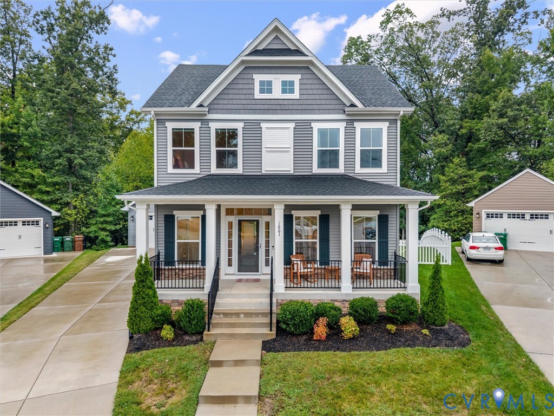
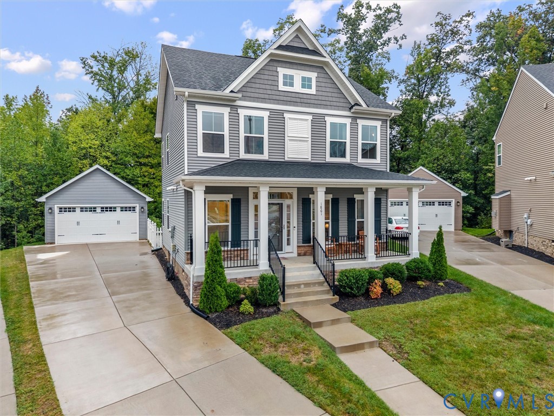
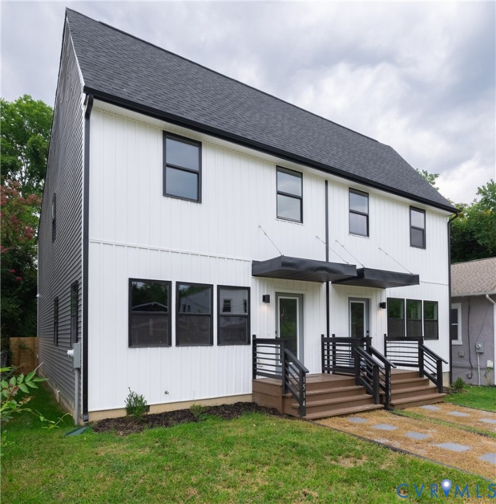
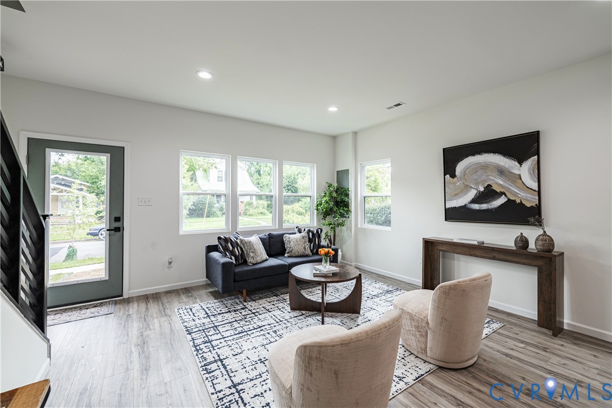
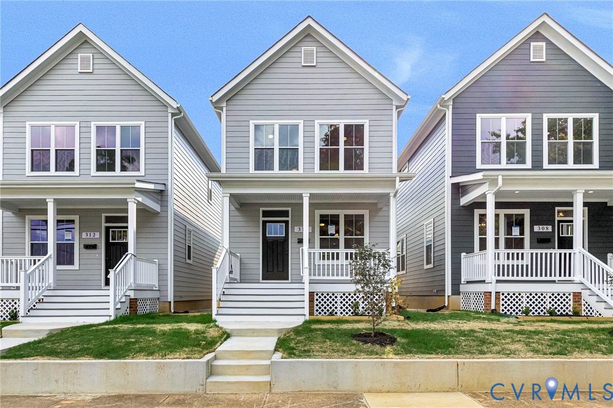
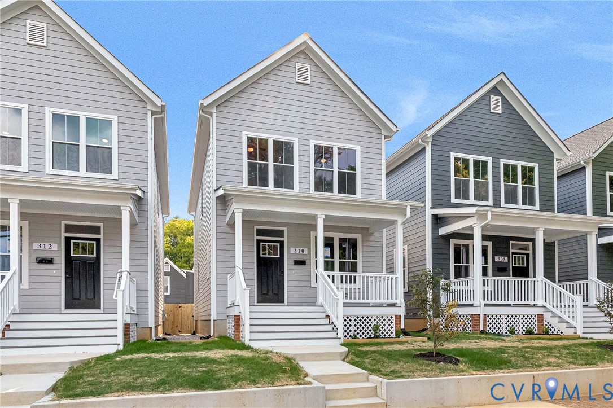
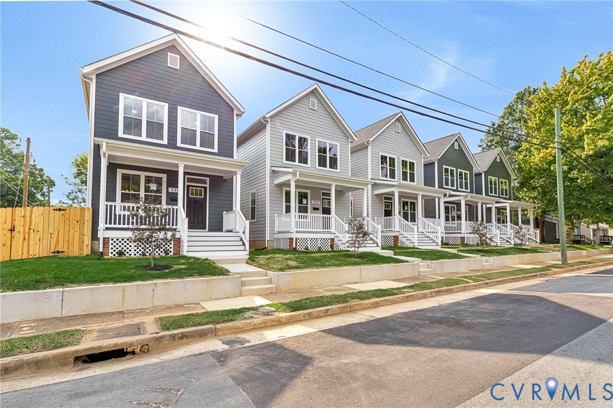
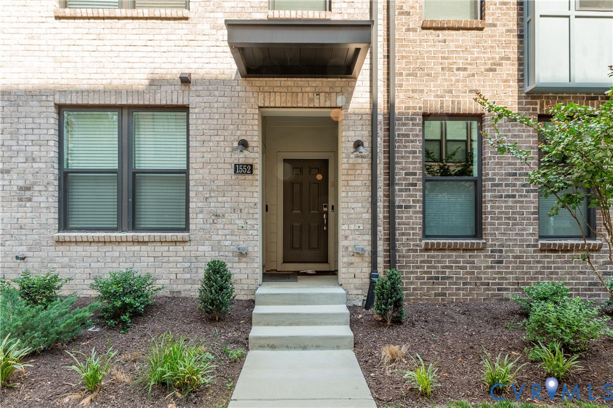
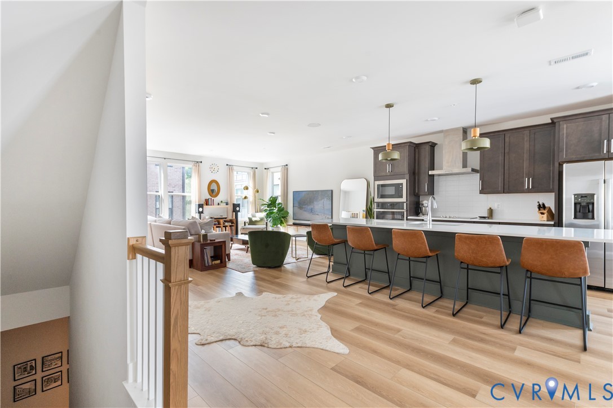
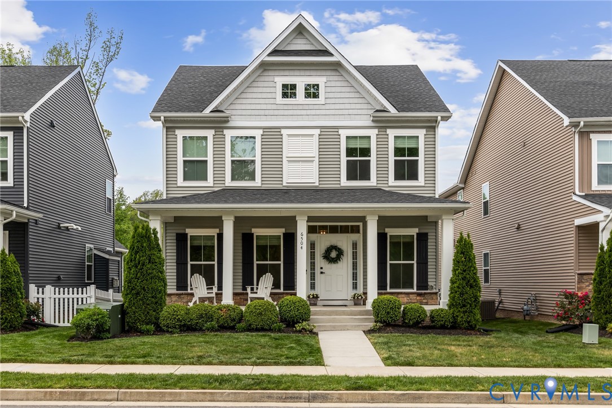
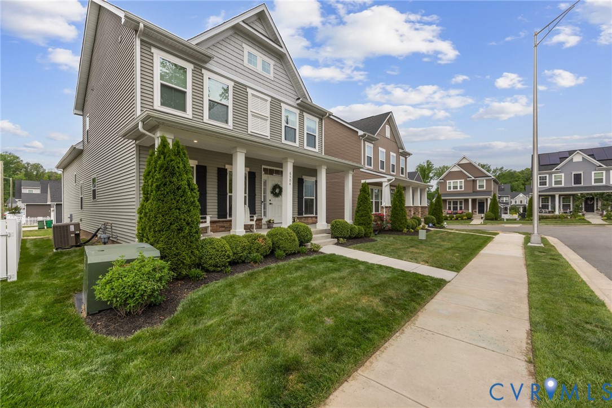
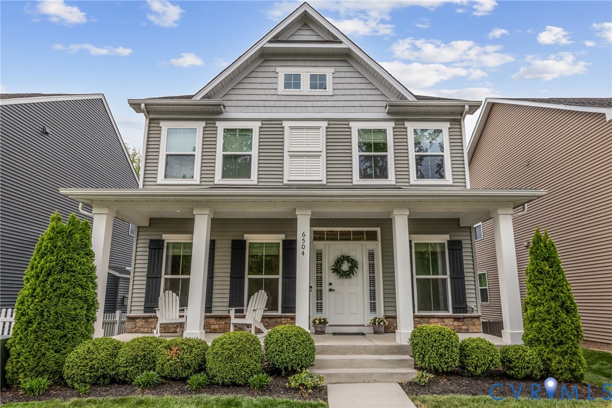
Welcome to this charming 2,200-square-foot home in the desirable Westlake Heights community, where comfort meets versatility. A welcoming front porch sets the tone, offering the perfect spot to relax and enjoy the neighborhood. Inside, the thoughtfully designed first floor features durable LVP flooring throughout, offering both style and easy maintenance. A flexible playroom can easily serve as a home office or study, complemented by a convenient half bath and a dedicated laundry room. The heart of the home is the spacious kitchen, complete with a large island—ideal for entertaining or everyday living. The kitchen flows seamlessly into the dining area and cozy family room, creating an open-concept layout perfect for gatherings. Custom window coverings throughout the home add style and privacy, while updated lighting in the foyer, dining room, and bathroom brings a fresh, modern touch. Upstairs, you’ll find all four bedrooms, including two generously sized primary suites—an exceptional feature that offers flexibility for multi-generational living or guest accommodations. The nursery has been beautifully enhanced with beadboard detailing, adding warmth and character. Beyond the home itself, the Westlake Heights neighborhood offers an exceptional lifestyle. Enjoy a highly walkable community with sidewalks, street lighting, a dog park, and direct access to Powhite Park. Residents love the sense of community, with neighborhood events such as block parties and holiday events creating a vibrant and welcoming atmosphere. With its thoughtful updates, flexible layout, and unbeatable neighborhood amenities, this home is the perfect blend of comfort, style, and community living.
All features
Interior details
Bedrooms & Bathrooms
- Bedrooms: 4
- Bathrooms: 4
- Full bathrooms: 3
- Half bathrooms: 1
Heating & Cooling
- Heating: Forced Air, Natural Gas
- Cooling: Central Air
Other Interior
- Flooring: Partially Carpeted, Vinyl
Exterior details
Exterior
- Paved Driveway
Parking
- Garage spaces: 2.0
Construction details
Type & Style
- Home type: Single Family
- Architectural style: Two Story
- Stories: 2
Materials
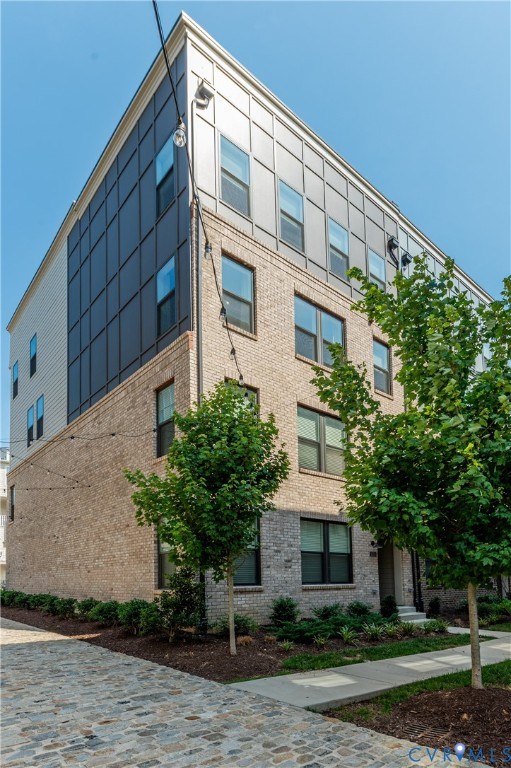
- Construction: Drywall, Frame, Vinyl Siding
- Roof: Composition
Listed by: Kerry Griggs (434) 220-2200, Keller Williams Alliance
MLS#: 2611785
Listings displayed by Propified through Rand Properties Brokerage.
To report an issue or dispute listing information, contact Rand Properties Brokerage.
All or a portion of the Listing Content is provided by the Central Virginia Regional MLS, LLC, from a copyrighted compilation of Listings. All CVR MLS Listing Content provided is deemed reliable but is not guaranteed accurate. The compilation of Listings and each individual Listing are ©2026 Central Virginia Regional MLS, LLC. All rights reserved.
Similar properties