Description
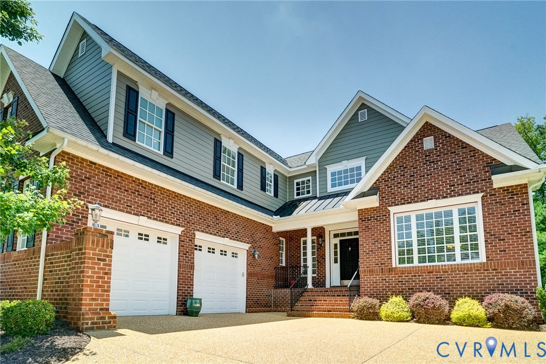
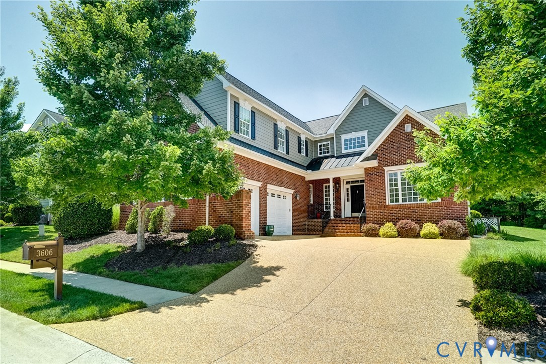
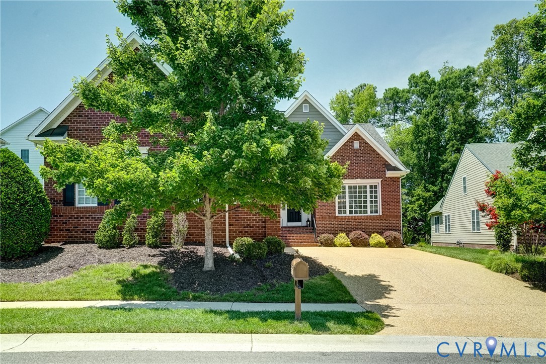
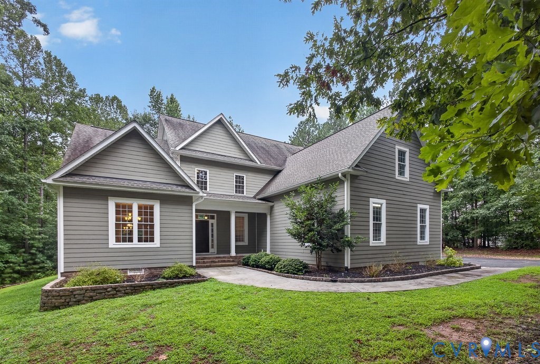
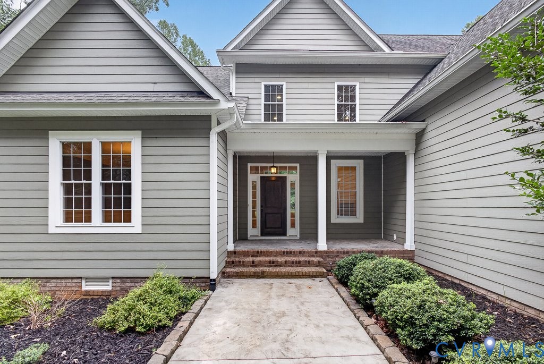
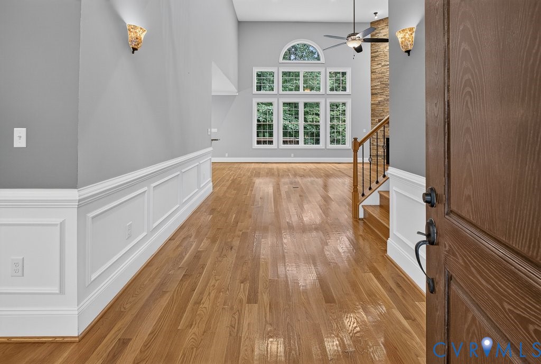
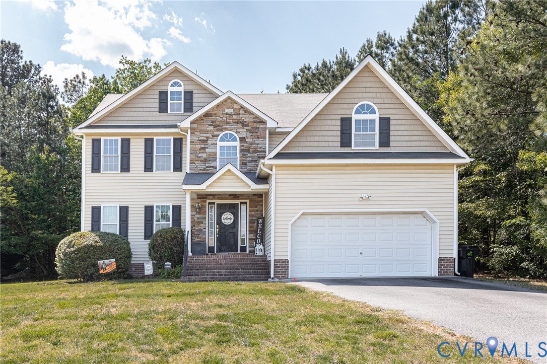
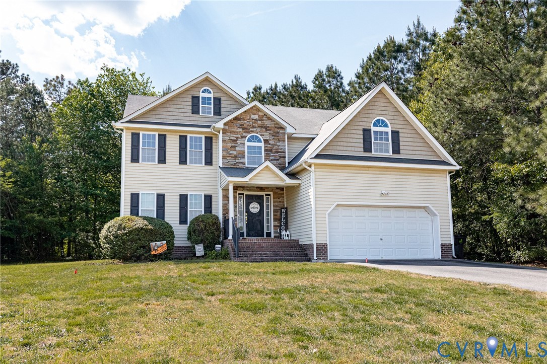
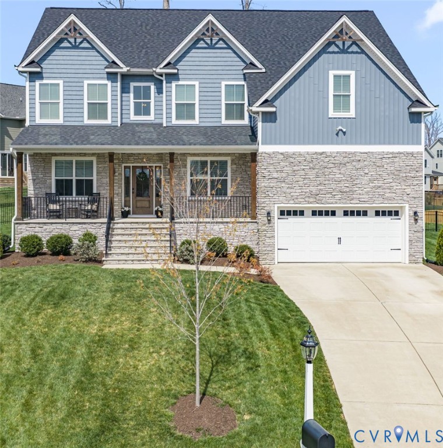
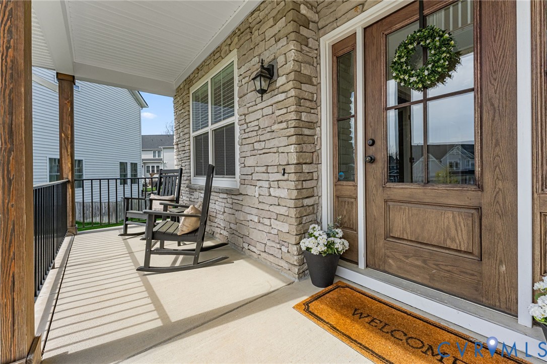
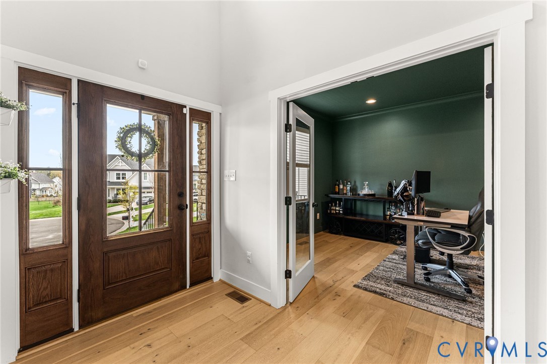
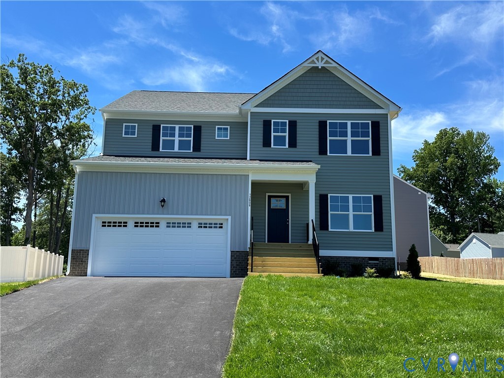
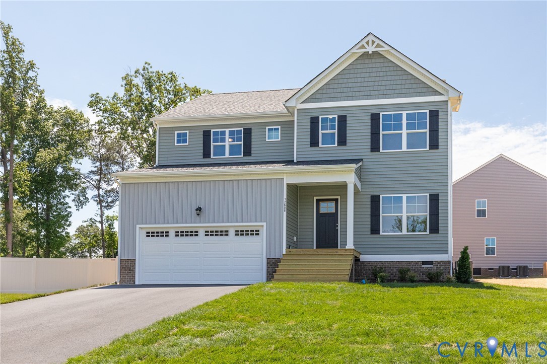
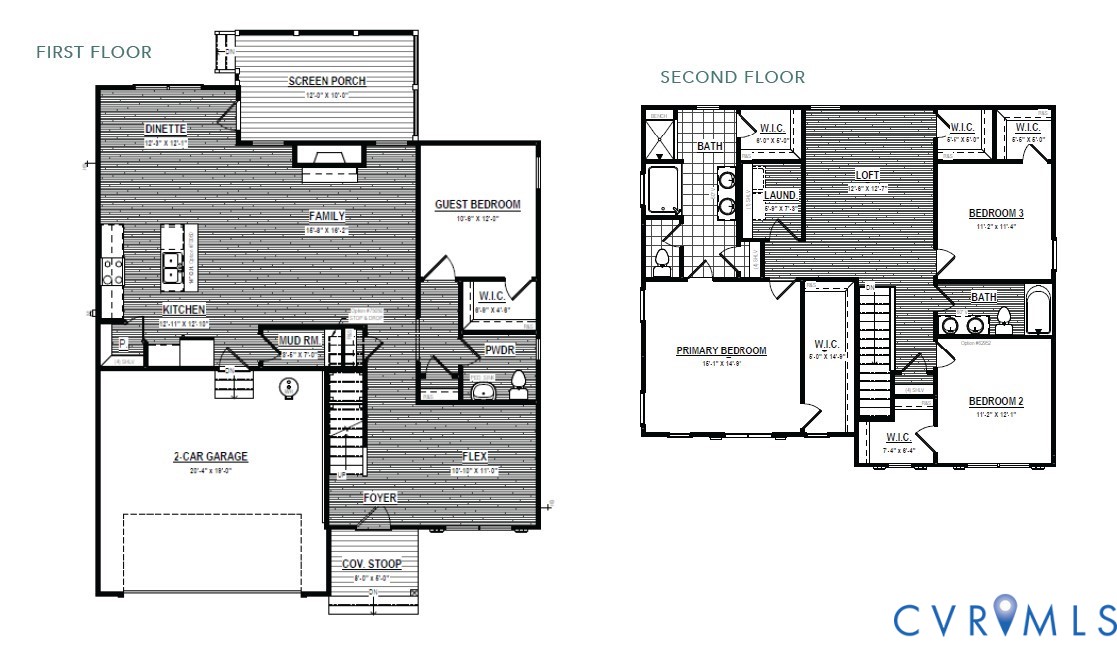
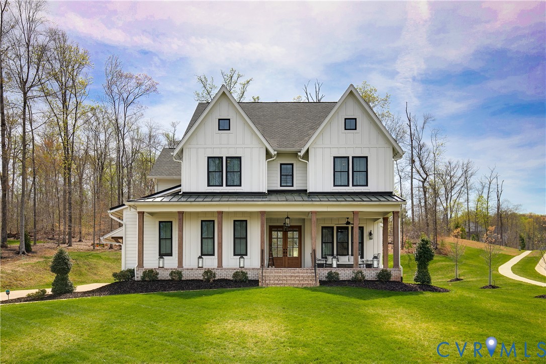
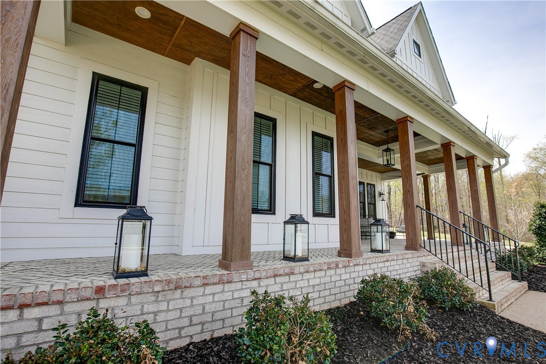
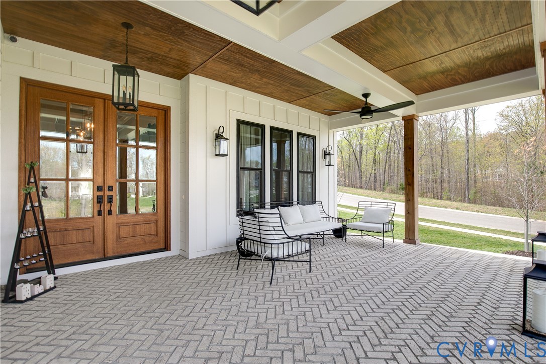
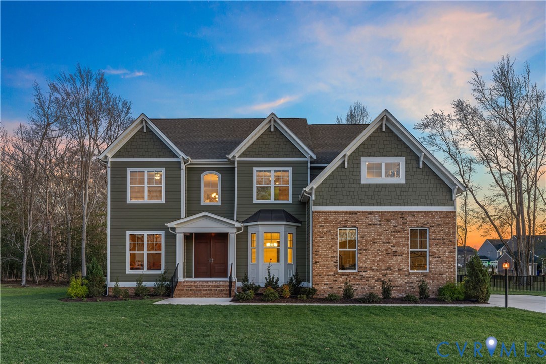
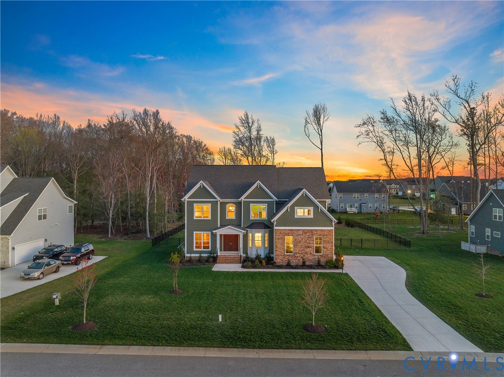
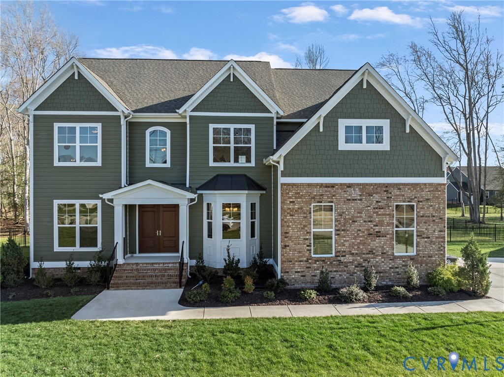
Welcome to 11655 Riverboat Drive, a beautifully designed Lancaster model by Main Street Homes offering over 4,000 square feet of refined living in Meadowville Landing. Built in 2022 and situated on a spacious 0.60-acre lot, The Lancaster features 5-bedrooms, 4-bathrooms. The main level features hardwood floors, 10+ ft ceilings, a private office, formal dining room with detailed trim, a stunning living room highlighted by a 25-ft coffered ceiling with expansive windows throughout that boast natural light and the gas double-sided fireplace in the screened porch. The chef’s kitchen is both elegant and functional, showcasing granite countertops with stunning backsplash, a large center island, gas cooking, double ovens, custom cabinetry, and a butler’s pantry with an eat in kitchen. A first-floor bedroom with full bath is perfect for multigenerational living or a guest suite with convenient main-level living. As you make your way up upstairs, you'll notice the spacious loft area which is perfect for play, work & relaxation. The the primary suite serves as a true retreat with a spacious bedroom and elegant bathroom featuring a soaking tub, rain-style walk-in shower, dual vanities, and an oversized walk-in closet. The 2nd level also is complemented by 2 additional bedrooms, full bathroom with tiled shower flooring and shower walls. The finished third floor offers another private suite with a generously sized walk-in closet, fireplace and a full bath— The possibilities are endless! Enjoy the screened-in porch, fully fenced backyard, perfect for entertainment, a 2.5-car side-entry garage, and access to Meadowville Landing community amenities including a pool, clubhouse, walking trails and river access with public dock—offering space, privacy, and lifestyle in one exceptional Chester location. Just a short drive to shopping, dining, 295 & i-95. Come see what this home has to offer & make it your new home today!
All features
Interior details
Bedrooms & Bathrooms
- Bedrooms: 5
- Bathrooms: 4
- Full bathrooms: 4
Heating & Cooling
- Heating: Heat Pump, Natural Gas, Zoned
- Cooling: Central Air, Electric, Zoned
Other Interior
- Flooring: Laminate, Partially Carpeted, Wood
- Appliances: Built In Oven, Cooktop, Double Oven, Dryer, Dishwasher, Freezer, Gas Cooking, Disposal, Gas Water Heater, Ice Maker, Microwave, Range, Refrigerator, Stove, Tankless Water Heater, Washer
- Features: Balcony, Bedroom On Main Level, Butlers Pantry, Breakfast Area, Ceiling Fans, Dining Area, Separate Formal Dining Room, Double Vanity, Eat In Kitchen, En Suite Bathroom, Full Bath On Main Level, Fireplace, Granite Counters, High Ceilings, High Speed Internet, Kitchen Island, Loft, Bath In Primary Bedroom, Multiple Primary Suites, Pantry, Cable Tv
Exterior details
Exterior
- Irrigation Sprinklers, Lighting, Porch
Parking
- Garage spaces: 2.5
Construction details
Type & Style
- Home type: Single Family
- Architectural style: Craftsman
- Stories: 3
Materials
- Construction: Drywall, Frame, Hardiplank Type
- Roof: Shingle
Listed by: Luis Amaya-Fogg (301) 798-9298, Realty of America LLC
MLS#: 2612229
Listings displayed by Propified through Rand Properties Brokerage.
To report an issue or dispute listing information, contact Rand Properties Brokerage.
All or a portion of the Listing Content is provided by the Central Virginia Regional MLS, LLC, from a copyrighted compilation of Listings. All CVR MLS Listing Content provided is deemed reliable but is not guaranteed accurate. The compilation of Listings and each individual Listing are ©2026 Central Virginia Regional MLS, LLC. All rights reserved.
Similar properties