Description
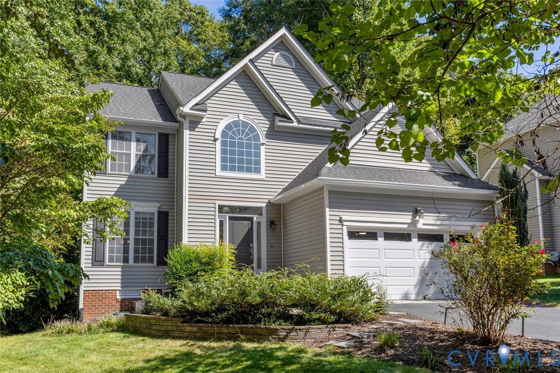
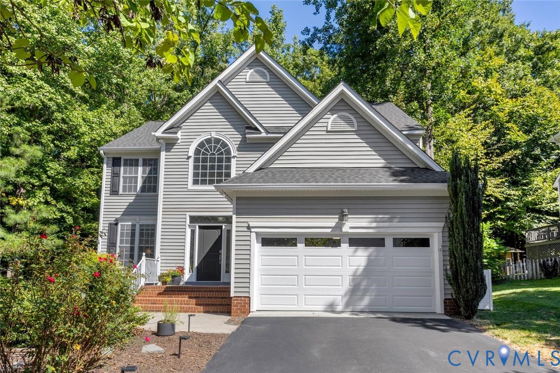
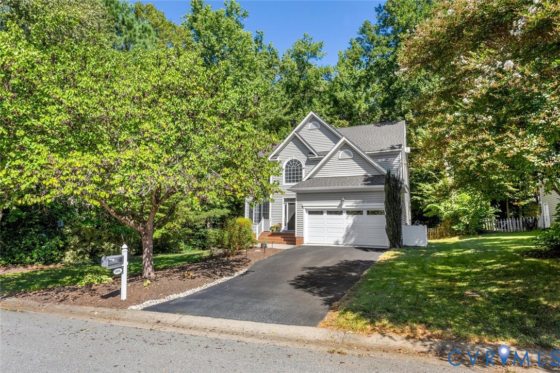
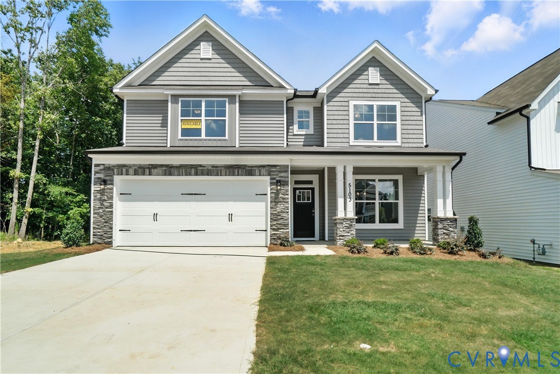
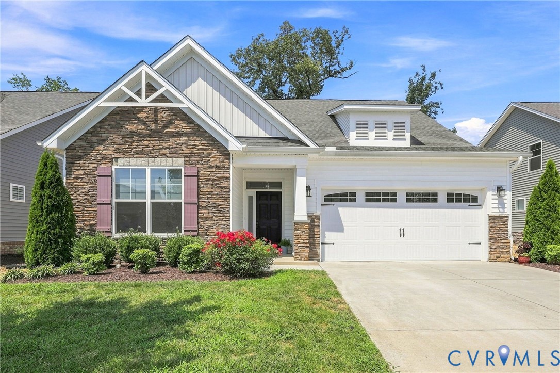
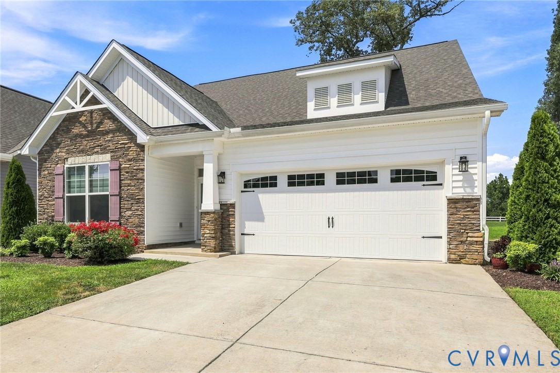
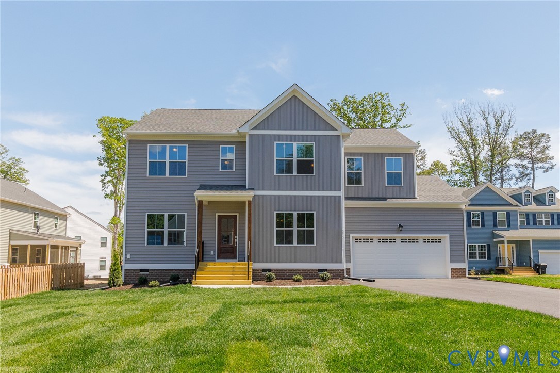
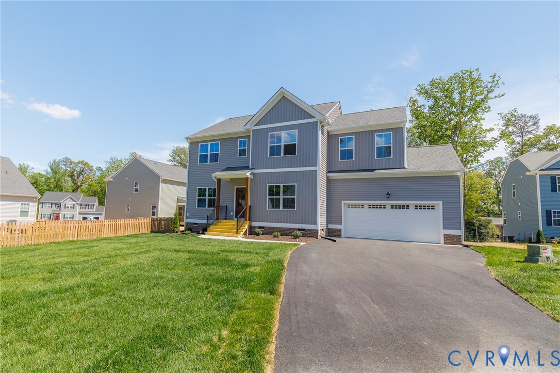
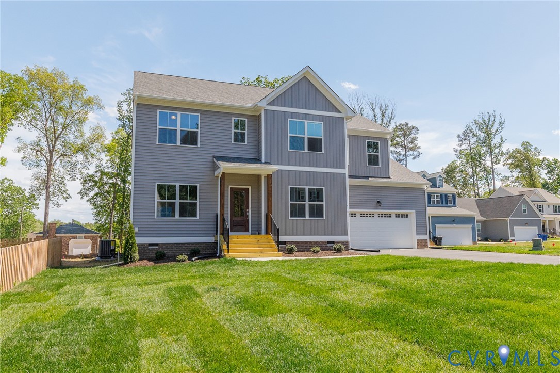
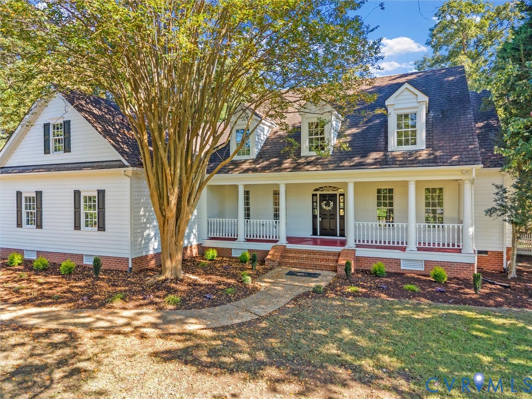
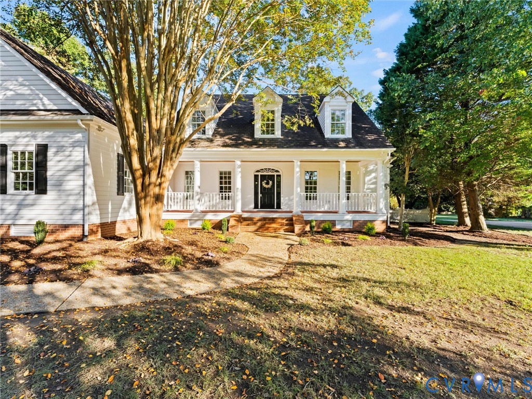
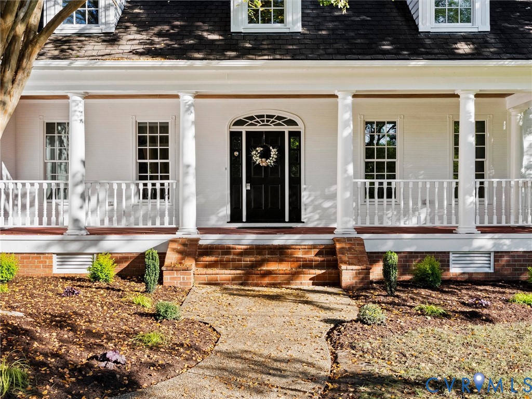
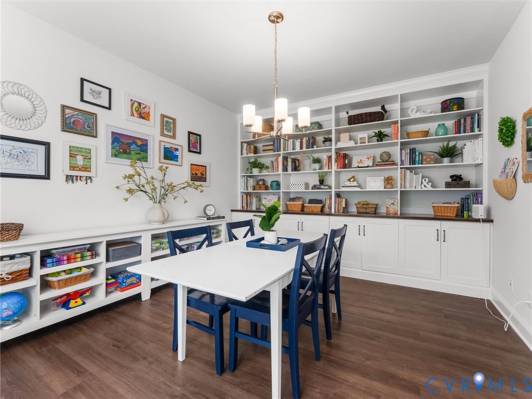
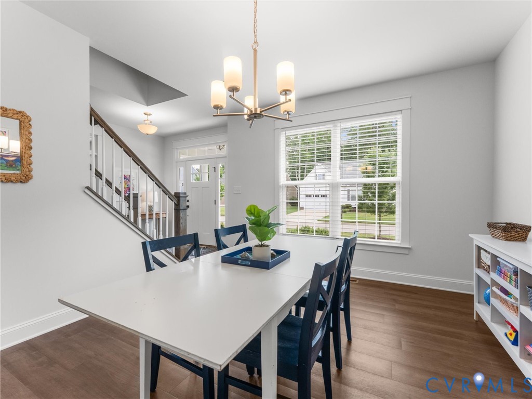
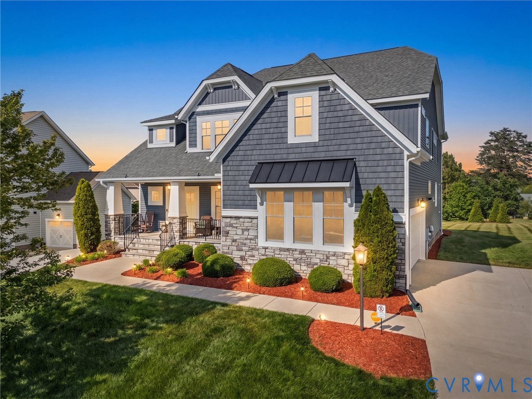
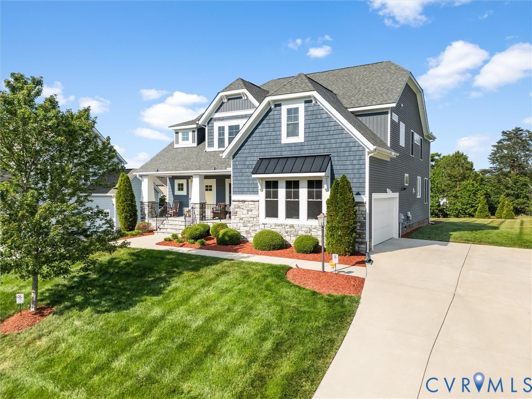
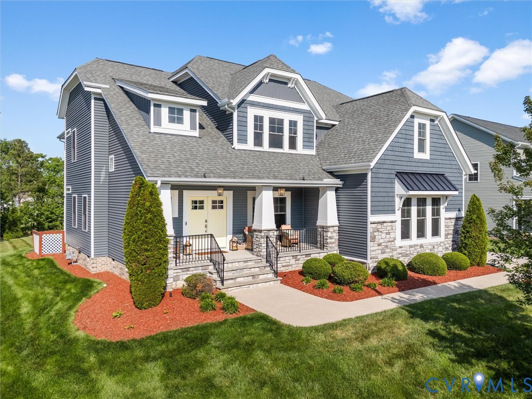
Are you and your family looking to relocate to Chester VA? Then this is the perfect home for you! Originally built as a CraftMaster model home, this beautifully designed residence blends elevated craftsmanship with everyday functionality. Positioned on a spacious half an acre, the property offers impressive curb appeal, added privacy, and plenty of outdoor space to enjoy. Inside, a light-filled open floor plan creates the perfect setting for both entertaining and comfortable living. The entire first floor features rich hardwood flooring that adds warmth and elegance throughout the main living areas. The kitchen flows seamlessly into the family room, making it an ideal gathering space for hosting friends or enjoying quiet evenings at home. The second level offers generously sized bedrooms, while the unfinished third-floor bedroom provides exceptional potential with bathroom rough-ins already in place and additional storage space. Whether you envision a private guest suite, home office, or bonus retreat, the opportunity to customize is already built in. With its expansive yard, desirable corner positioning, and the thoughtful design details that come with being a former model, this home offers quality, flexibility, and room to grow — all conveniently located near shopping, dining, major interstates and the new LEGO facility.
All features
Interior details
Bedrooms & Bathrooms
- Bedrooms: 5
- Bathrooms: 4
- Full bathrooms: 3
- Half bathrooms: 1
Heating & Cooling
- Heating: Electric
- Cooling: Electric
Other Interior
- Flooring: Partially Carpeted, Vinyl
- Appliances: Built In Oven, Cooktop, Dryer, Dishwasher, Exhaust Fan, Gas Cooking, Microwave, Range, Refrigerator, Stove, Tankless Water Heater, Washer
- Features: Bedroom On Main Level, Breakfast Area, Tray Ceilings, Ceiling Fans, Separate Formal Dining Room, Double Vanity, Eat In Kitchen, Fireplace, Granite Counters, Garden Tub Roman Tub, High Speed Internet, Kitchen Island, Loft, Pantry, Recessed Lighting, Wired For Data, Walk In Closets, Window Treatments
Exterior details
Exterior
- Sprinkler Irrigation, Paved Driveway
- Windows: Window Treatments
Parking
- Garage spaces: 2.0
Construction details
Type & Style
- Home type: Single Family
- Architectural style: Craftsman, Two Story
- Stories: 2
Materials
- Construction: Stone, Vinyl Siding
- Roof: Shingle
Listed by: Desiree Dixon (804) 858-9000, KW Metro Center
MLS#: 2612006
Listings displayed by Propified through Rand Properties Brokerage.
To report an issue or dispute listing information, contact Rand Properties Brokerage.
All or a portion of the Listing Content is provided by the Central Virginia Regional MLS, LLC, from a copyrighted compilation of Listings. All CVR MLS Listing Content provided is deemed reliable but is not guaranteed accurate. The compilation of Listings and each individual Listing are ©2026 Central Virginia Regional MLS, LLC. All rights reserved.
Similar properties