Description
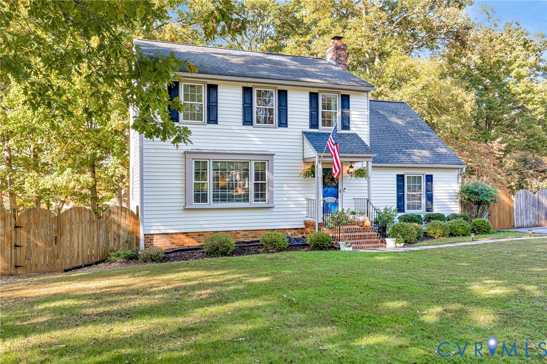
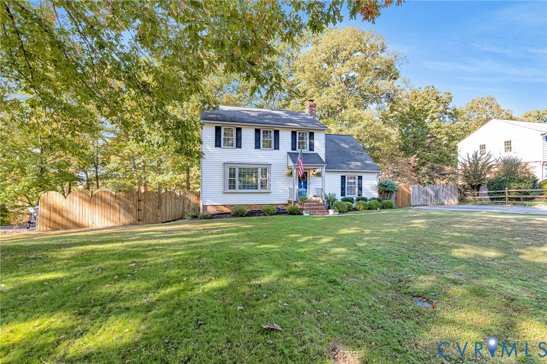
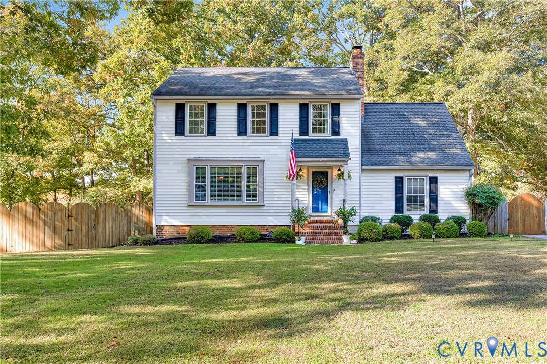
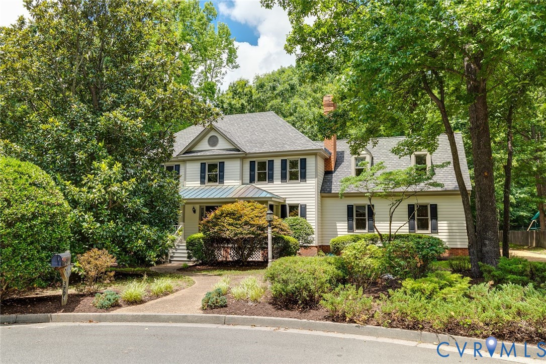
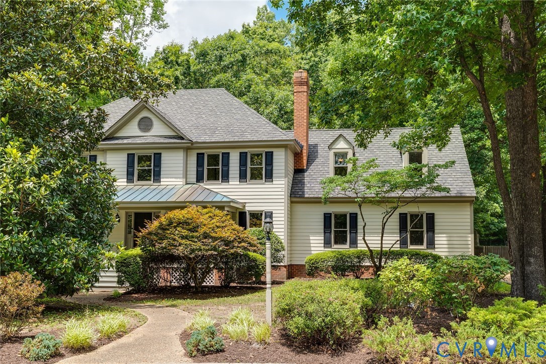
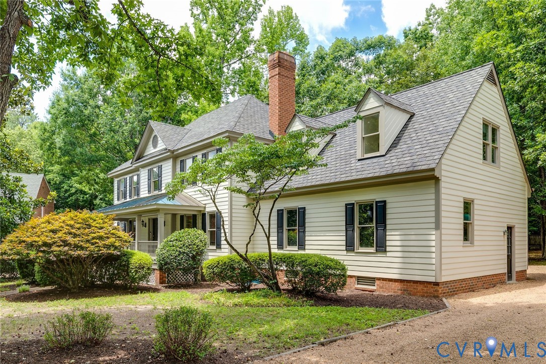
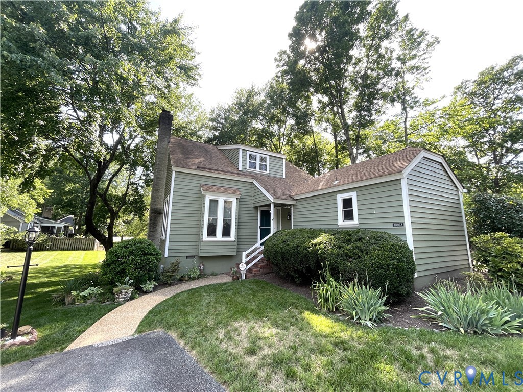
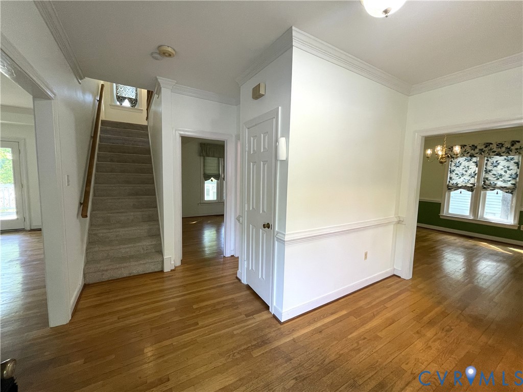
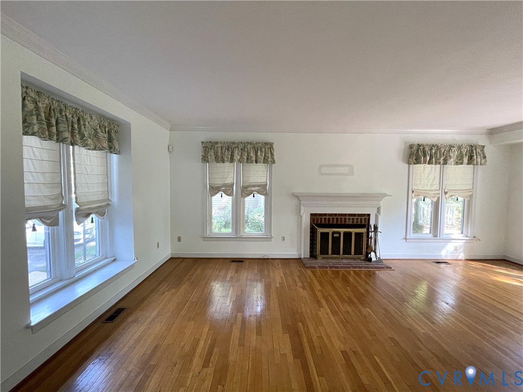
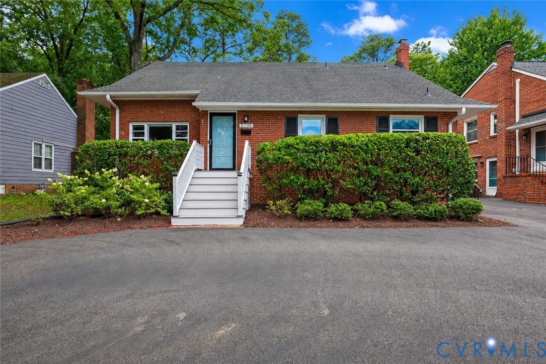
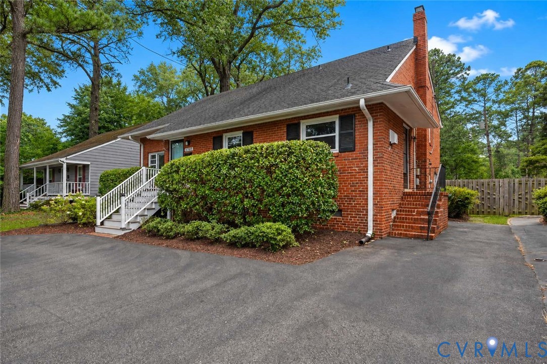
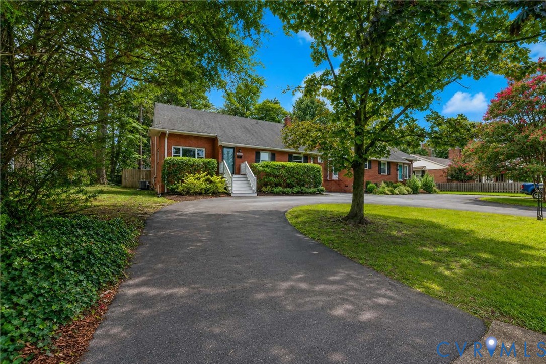
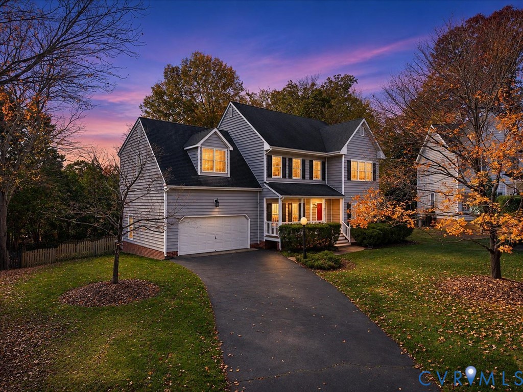
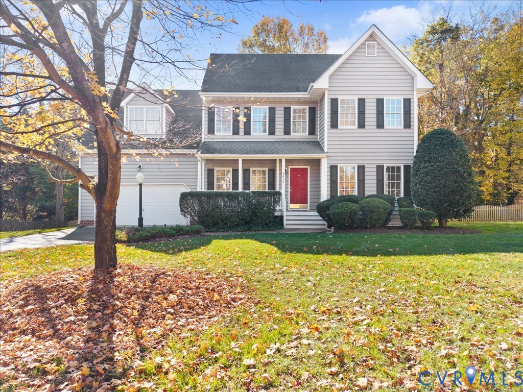
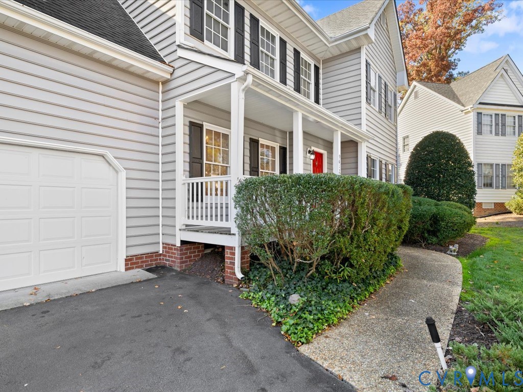
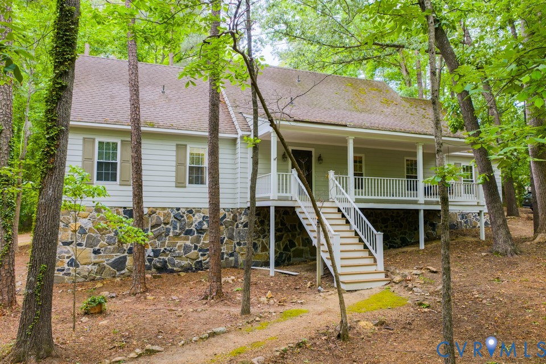
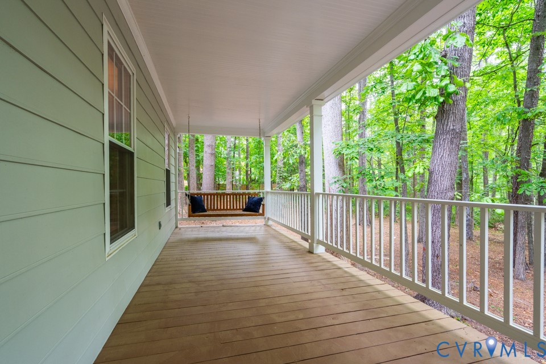
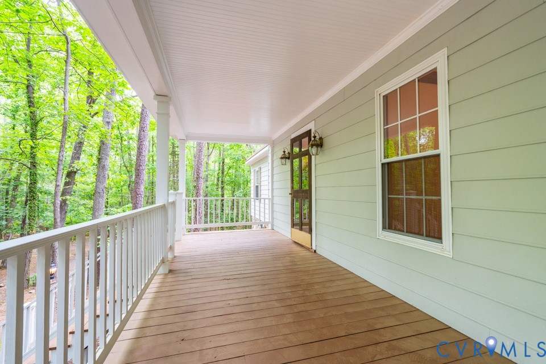
Nestled on over 3 serene and private wooded acres, this Custom home is a hidden gem offering the perfect blend of rustic charm and modern convenience in the Godwin HS District. This spacious home, spanning an impressive 3,850 square feet of finished living space, invites you to enjoy a lifestyle of comfort and seclusion while still being conveniently located near some of the area’s top schools, including Short Pump Elementary, Pocahontas Middle, and Godwin High. As you approach the property, the circular driveway welcomes you to a picturesque full-front country porch, a perfect spot to enjoy your morning coffee while taking in the tranquil sounds of the nearby creek that borders the eastern side of the lot. This custom home’s timeless stone foundation and Hardie plank-style siding are complemented by a dimensional roof and thermal windows, ensuring both durability and energy efficiency. Step inside to discover an expansive first floor with 1,762 square feet of living space, a second floor offering 1,192 square feet, and a finished basement featuring an additional 896 square feet—ideal for home office, gym, or entertainment space. Many of the home's features include a first floor primary bedroom ensuite, custom woodwork, wood ceiling beams, hardwood floors and renovated baths. The property also boasts a 492-square-foot attached garage and a detached workshop/garage with power, spanning 960 square feet with two garage doors (offered As-Is), perfect for hobbyists or extra storage. Built in 1978, this home is a sanctuary for those seeking privacy and natural beauty, with wooded surroundings that create a peaceful retreat. Whether you're dreaming of outdoor adventures on your own land or simply a quiet evening on the porch, this home delivers a lifestyle that's hard to match. Don’t miss the chance to customize this private oasis and make it your own—schedule your showing today!
All features
Interior details
Bedrooms & Bathrooms
- Bedrooms: 4
- Bathrooms: 3
- Full bathrooms: 2
- Half bathrooms: 1
Heating & Cooling
- Heating: Electric, Heat Pump
- Cooling: Central Air
Other Interior
- Flooring: Tile, Wood
- Appliances: Built In Oven, Dishwasher, Electric Cooking, Electric Water Heater
- Features: Bookcases, Built In Features, Separate Formal Dining Room, Eat In Kitchen, Fireplace, Laminate Counters, Main Level Primary, Pantry, Walk In Closets
- Fireplaces: 3
Exterior details
Exterior
- Out Buildings, Porch
- Windows: Thermal Windows
Parking
- Garage spaces: 3.0
Construction details
Type & Style
- Home type: Single Family
- Architectural style: Custom, Two Story
- Stories: 2
Materials
- Construction: Frame, Hardiplank Type, Stone
- Foundation: Slab
Listed by: Blake Poore (804) 567-9250, Compass
MLS#: 2612498
Listings displayed by Propified through Rand Properties Brokerage.
To report an issue or dispute listing information, contact Rand Properties Brokerage.
All or a portion of the Listing Content is provided by the Central Virginia Regional MLS, LLC, from a copyrighted compilation of Listings. All CVR MLS Listing Content provided is deemed reliable but is not guaranteed accurate. The compilation of Listings and each individual Listing are ©2026 Central Virginia Regional MLS, LLC. All rights reserved.
Similar properties