Description
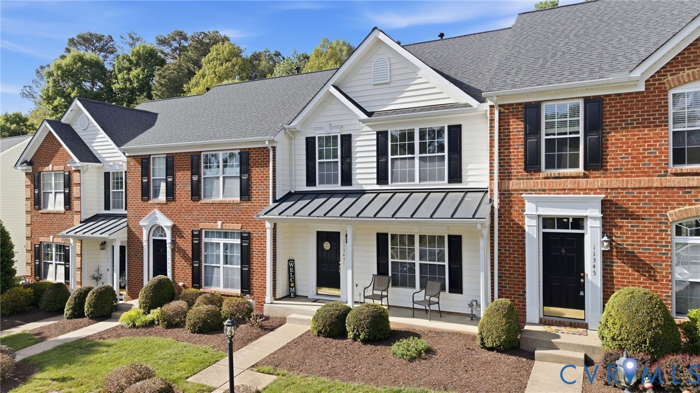
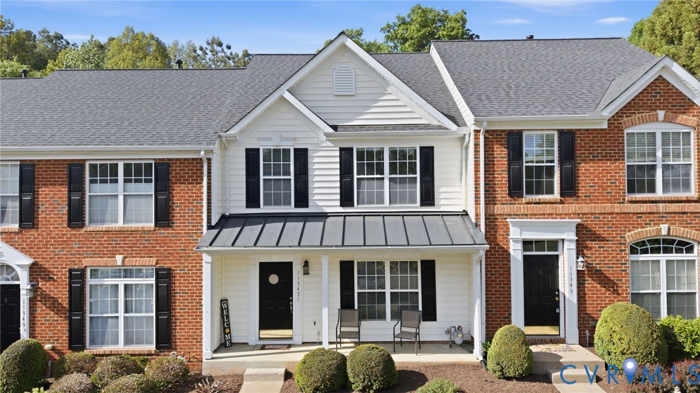
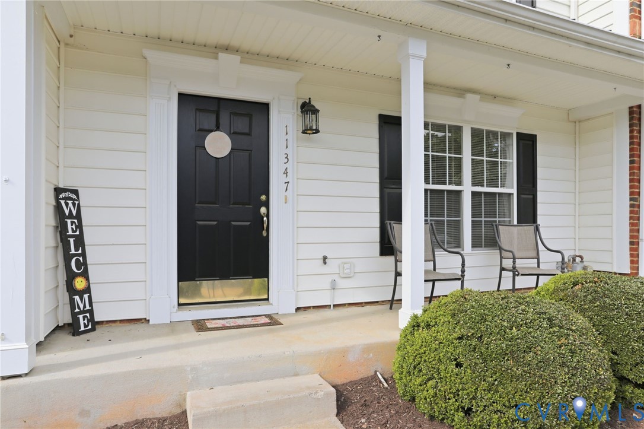
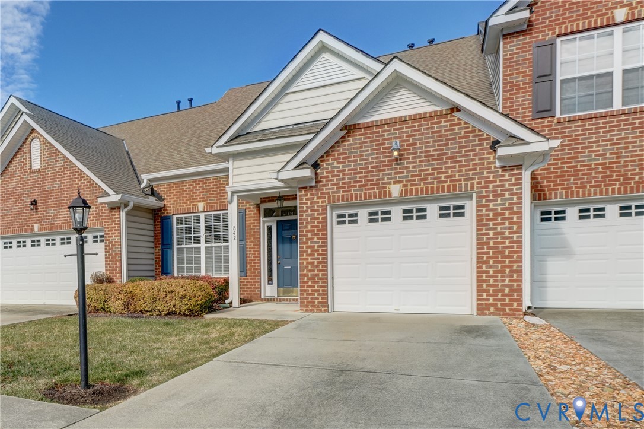
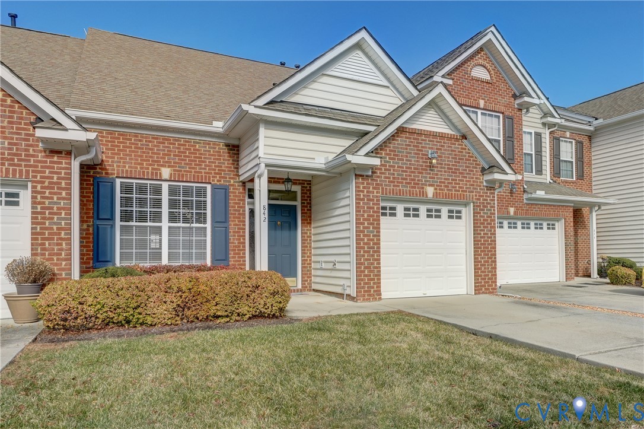
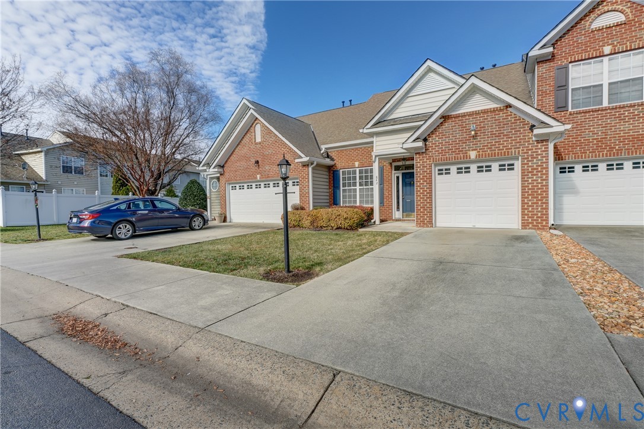
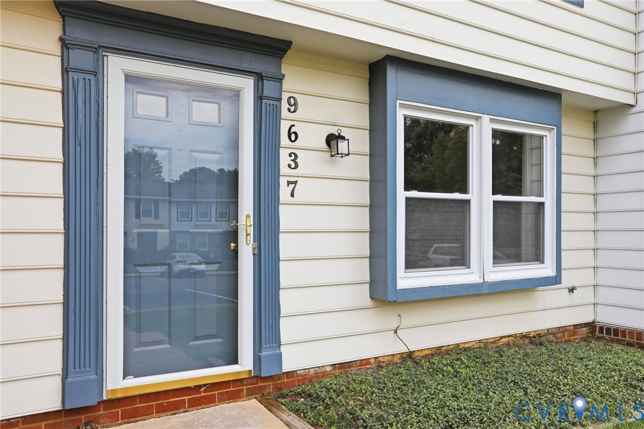
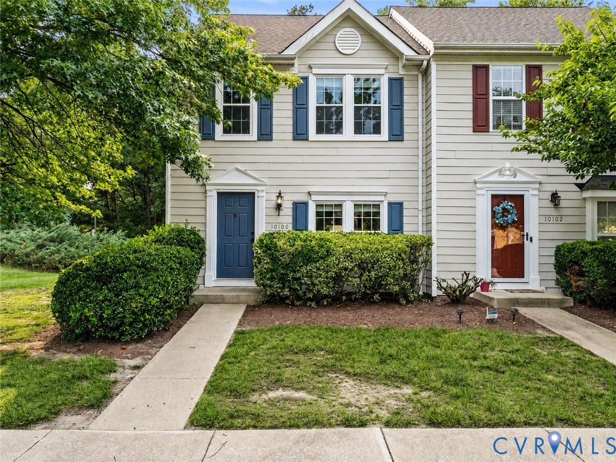
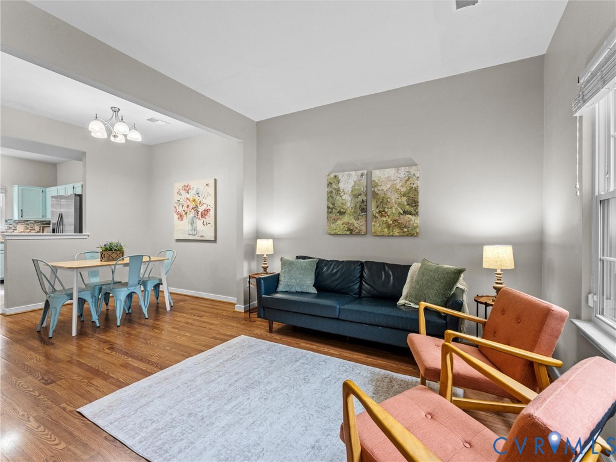
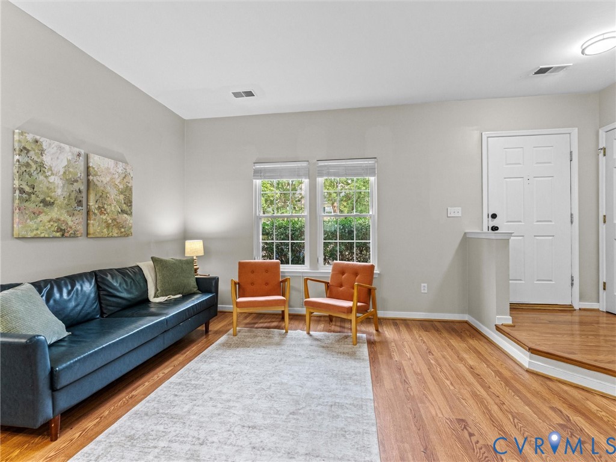
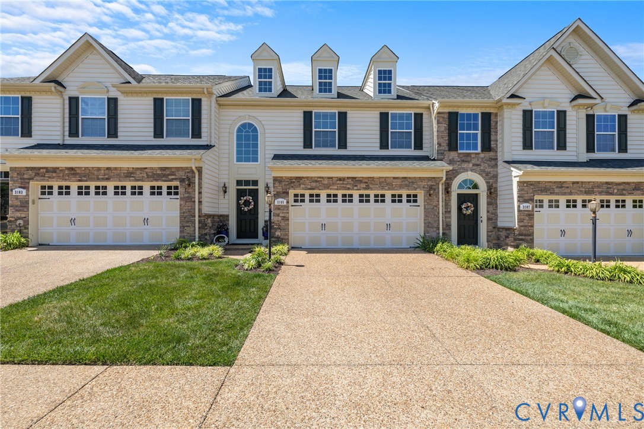
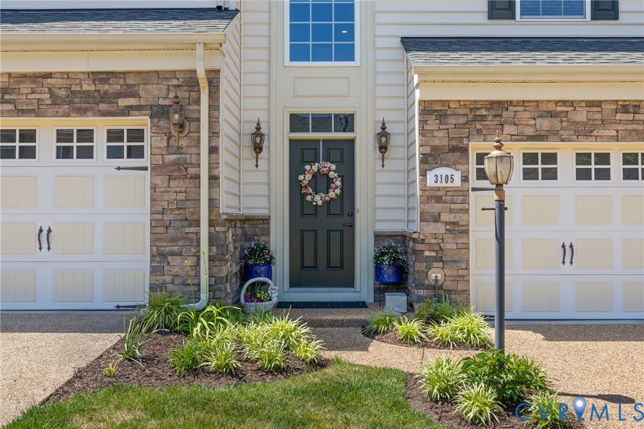
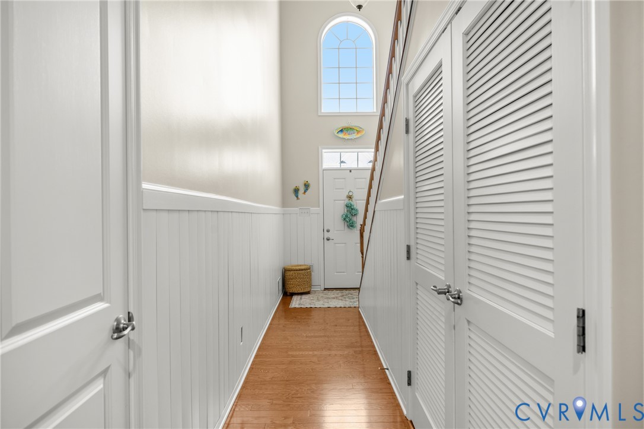
From the moment you step inside, soaring ceilings, rich hardwood floors, upgraded LED lighting, and fresh 2024 paint throughout create a bright and welcoming atmosphere. The spacious floor plan flows effortlessly, offering both open gathering spaces and comfortable private retreats. The updated kitchen is thoughtfully designed with granite countertops, tile backsplash, soft-close cabinetry, a center island, eat-in area, and all new appliances installed ('24-'25). A custom California Closet pantry system adds exceptional organization and functionality. The dining and living areas, highlighted by vaulted ceilings, connect seamlessly and provide the perfect setting for both everyday living and entertaining. Just beyond, the sunroom offers a relaxing retreat featuring a charming gas fireplace with custom shiplap accents while overlooking the fenced backyard and aggregate patio with classic vinyl picket fencing. The first-floor primary suite serves as a private escape with a custom walk-in closet system and beautifully updated ensuite bath featuring shiplap accents, double vanities, and an oversized tiled shower. A remodeled powder room and convenient laundry closet (W/D to convey) complete the main level. Upstairs, a versatile loft provides additional living space alongside two generously sized bedrooms, each featuring custom closet systems. The hall bath has been tastefully updated with tile flooring and professionally painted cabinetry. An additional storage room currently serves as a playful flex space, ideal for a playroom, hobby room, or additional storage. The two-car garage is equally impressive with professionally coated Polyaspartic flooring and abundant space for storage, hobbies, or recreational equipment. Located in a sought-after community with clubhouse and pool amenities, convenient access to I-295, and shopping just minutes away, this beautifully upgraded home showcases exceptional attention to detail throughout and is truly move-in ready. Roof/siding HOA responsibility. HVAC & water heater 2012.
All features
Interior details
Bedrooms & Bathrooms
- Bedrooms: 3
- Bathrooms: 3
- Full bathrooms: 2
- Half bathrooms: 1
Heating & Cooling
- Heating: Forced Air, Natural Gas
- Cooling: Central Air, Electric, Heat Pump
Other Interior
- Flooring: Ceramic Tile, Partially Carpeted, Vinyl, Wood
- Appliances: Dishwasher, Exhaust Fan, Electric Cooking, Disposal, Gas Water Heater, Microwave, Oven, Smooth Cooktop, Tankless Water Heater
- Features: Bookcases, Built In Features, Bedroom On Main Level, Ceiling Fans, Cathedral Ceilings, Dining Area, Double Vanity, Eat In Kitchen, French Doors Atrium Doors, Fireplace, Granite Counters, High Ceilings, Kitchen Island, Loft, Bath In Primary Bedroom, Pantry, Recessed Lighting, Cable Tv, Walk In Closets
- Fireplaces: 1
Exterior details
Exterior
- Lighting, Paved Driveway
- Windows: Thermal Windows
Parking
- Garage spaces: 2.0
Construction details
Type & Style
- Home type: Townhouse
- Architectural style: Row House
- Stories: 2
Materials
- Construction: Drywall, Frame, Stone, Vinyl Siding
- Roof: Shingle
- Foundation: Slab
Listed by: Kim Sebrell (804) 282-5901, Keller Williams Realty
MLS#: 2611902
Listings displayed by Propified through Rand Properties Brokerage.
To report an issue or dispute listing information, contact Rand Properties Brokerage.
All or a portion of the Listing Content is provided by the Central Virginia Regional MLS, LLC, from a copyrighted compilation of Listings. All CVR MLS Listing Content provided is deemed reliable but is not guaranteed accurate. The compilation of Listings and each individual Listing are ©2026 Central Virginia Regional MLS, LLC. All rights reserved.
Similar properties