Description
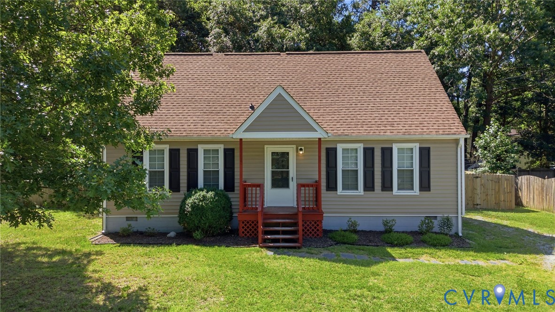
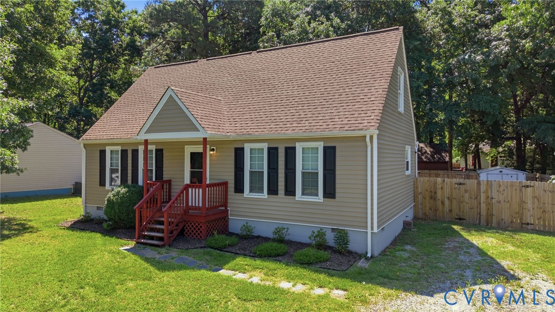
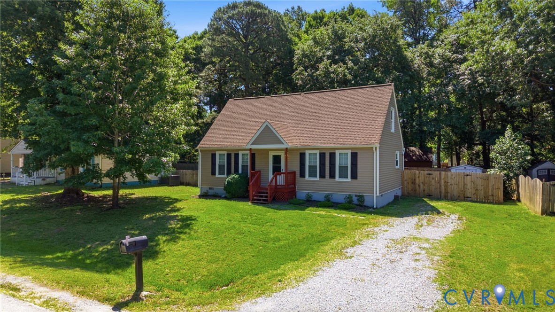
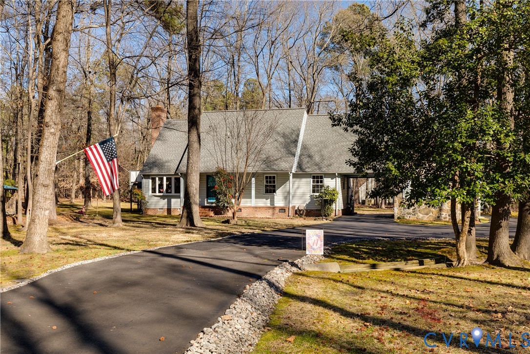
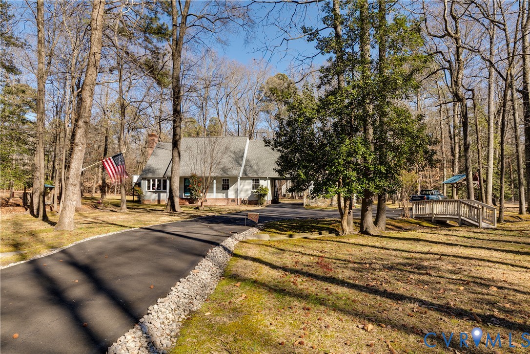
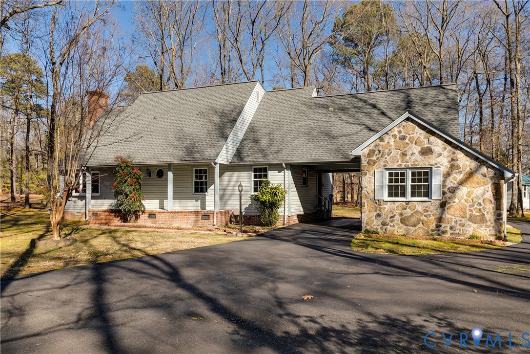
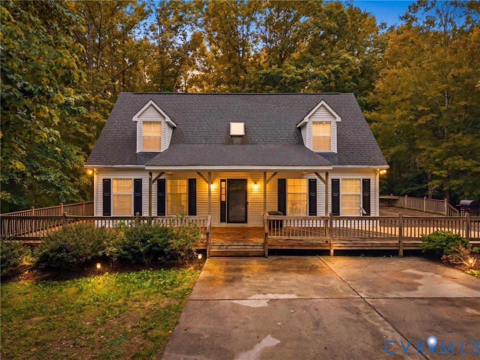
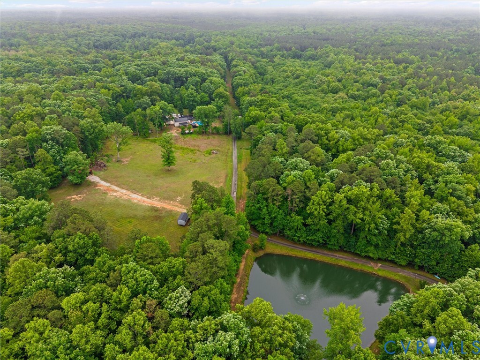
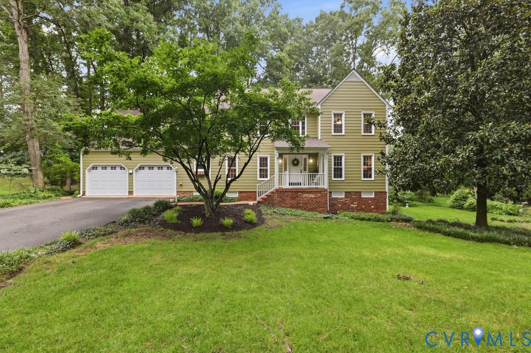
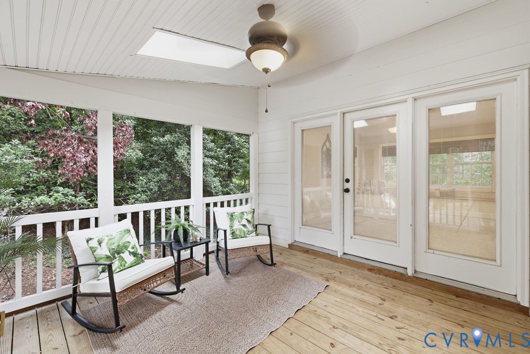
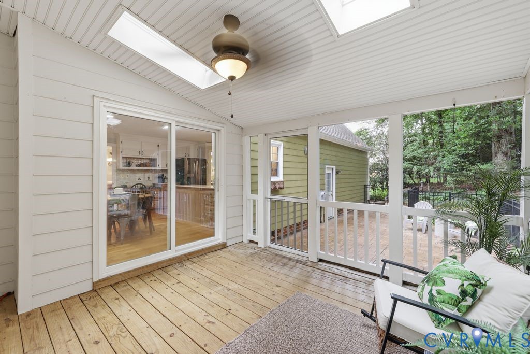
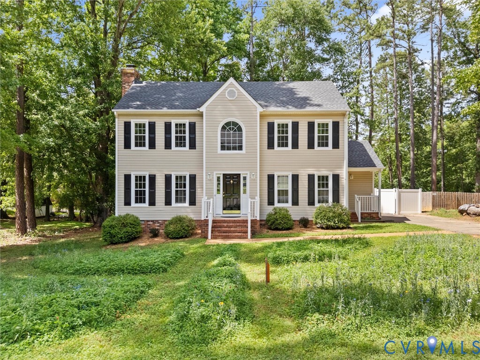
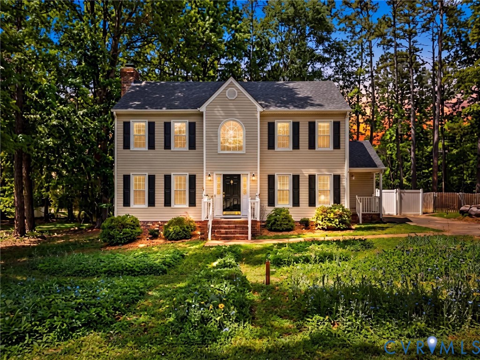
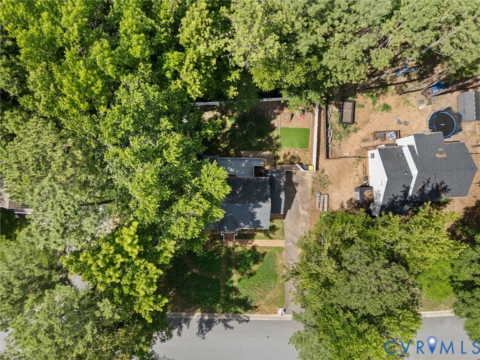
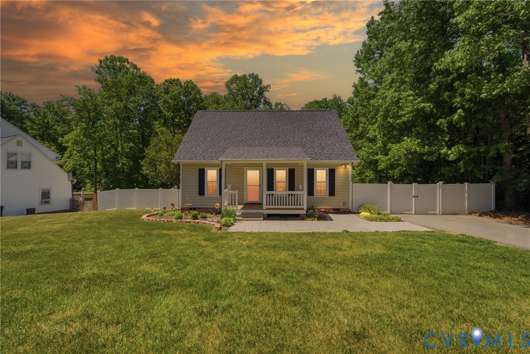
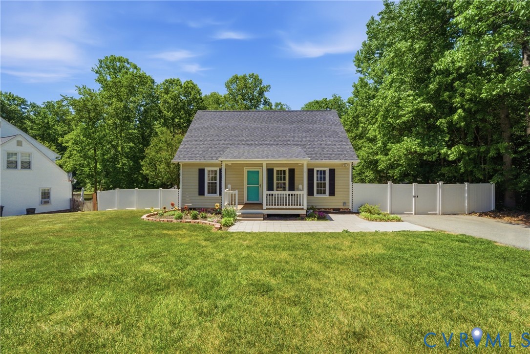
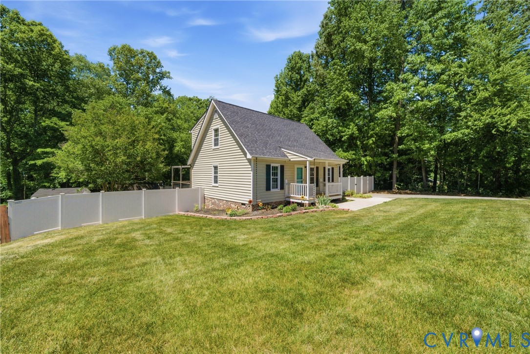
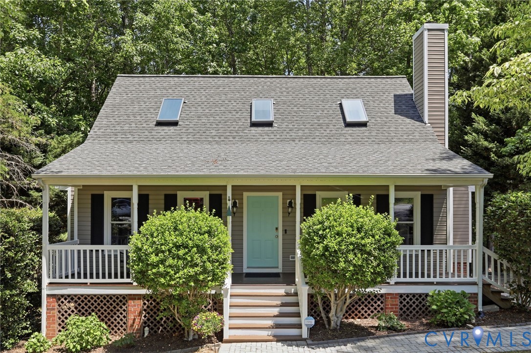
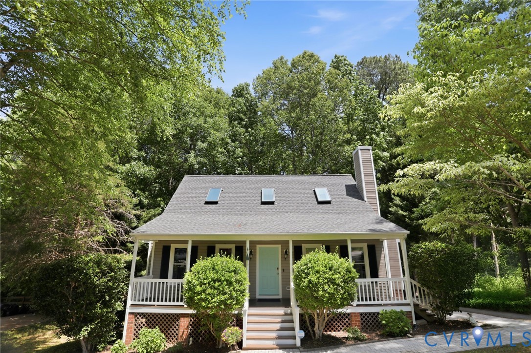
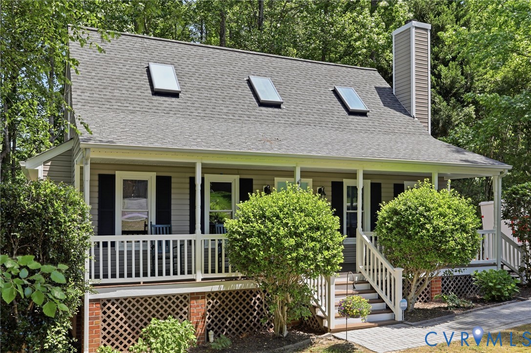
Welcome to 7531 Secretariat Drive, a home that truly "checks all the boxes" - all with the added freedom of no HOA. This stunning transitional Cape Cod combines timeless architectural charm with the modern, high-ticket upgrades every buyer dreams of finding. From the soaring ceilings to the park-like private lot, this property is designed for both effortless entertaining and quiet relaxation. From the entry, you are ushered into a two-story family room defined by architectural drama, featuring soaring vaulted ceilings, bright skylights, and a cozy wood-burning fireplace with a sleek slate surround. This space flows effortlessly into the dining area and an ergonomic, chef-ready kitchen, which boasts a center island, custom shiplap accents, and a sun-drenched eat-in space with access to the private rear deck. The main level is completed by two spacious bedrooms with oversized closets and ceiling fans, along with a well-appointed full bath, all featuring a fresh, neutral palette and abundant natural light. The journey continues upstairs to a spacious, flexible loft area that is perfect for a home office, media lounge, or play space. This level is anchored by the massive 19' x 14' primary suite, a true retreat featuring brand-new carpet (2024), an expansive en-suite bath with custom shelving, and ultimate privacy. Beyond the beautiful layout, this home offers incredible peace of mind with major upgrades including a newer HVAC (2018), roof and skylights (2017), replacement thermal windows, and a refrigerator (2017). Situated on a park-like private lot with a paved driveway and a newly refreshed deck (2023), this Midlothian gem is perfectly designed for both effortless entertaining and quiet relaxation.
All features
Interior details
Bedrooms & Bathrooms
- Bedrooms: 3
- Bathrooms: 2
- Full bathrooms: 2
Heating & Cooling
- Heating: Electric, Heat Pump
- Cooling: Central Air
Other Interior
- Flooring: Partially Carpeted, Vinyl
- Appliances: Electric Water Heater
- Features: Balcony, Bedroom On Main Level, Ceiling Fans, Cathedral Ceilings, Dining Area, Eat In Kitchen, Fireplace, High Ceilings, Kitchen Island, Bath In Primary Bedroom, Recessed Lighting
- Fireplaces: 1
Exterior details
Exterior
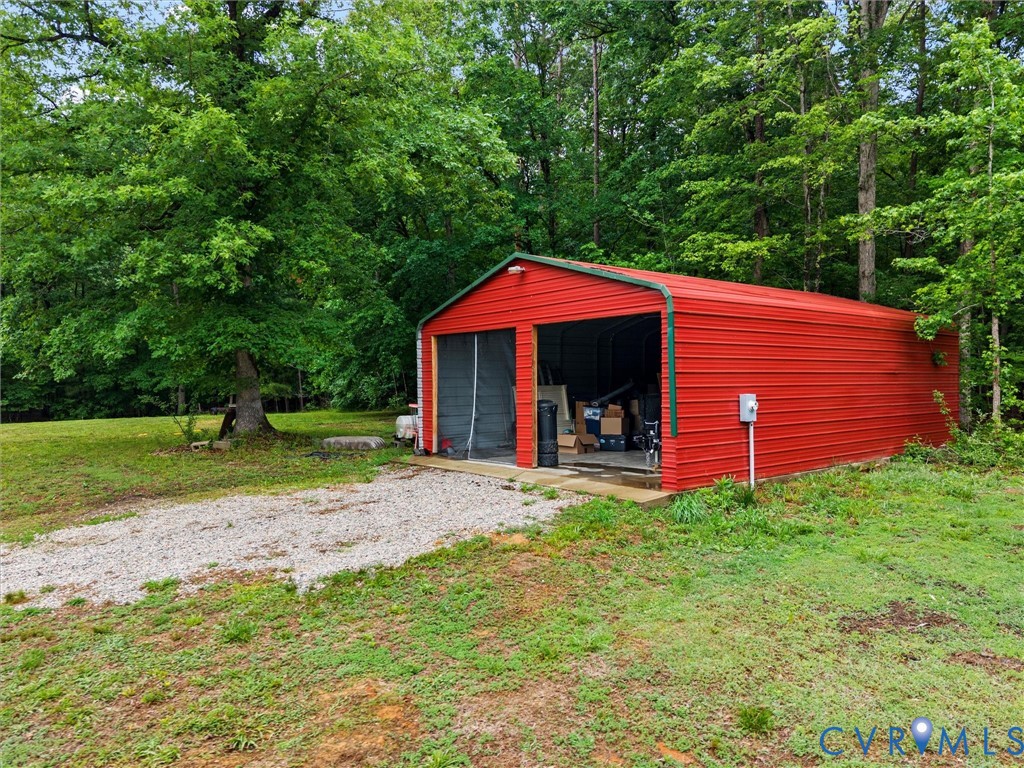
- Deck, Storage, Shed, Paved Driveway
- Windows: Thermal Windows
Construction details
Type & Style
- Home type: Single Family
- Architectural style: Cape Cod, Two Story
- Stories: 1
Materials
- Construction: Drywall, Frame, Vinyl Siding
- Roof: Shingle
Listed by: Annemarie Hensley (804) 567-9250, Compass
MLS#: 2612323
Listings displayed by Propified through Rand Properties Brokerage.
To report an issue or dispute listing information, contact Rand Properties Brokerage.
All or a portion of the Listing Content is provided by the Central Virginia Regional MLS, LLC, from a copyrighted compilation of Listings. All CVR MLS Listing Content provided is deemed reliable but is not guaranteed accurate. The compilation of Listings and each individual Listing are ©2026 Central Virginia Regional MLS, LLC. All rights reserved.
Similar properties