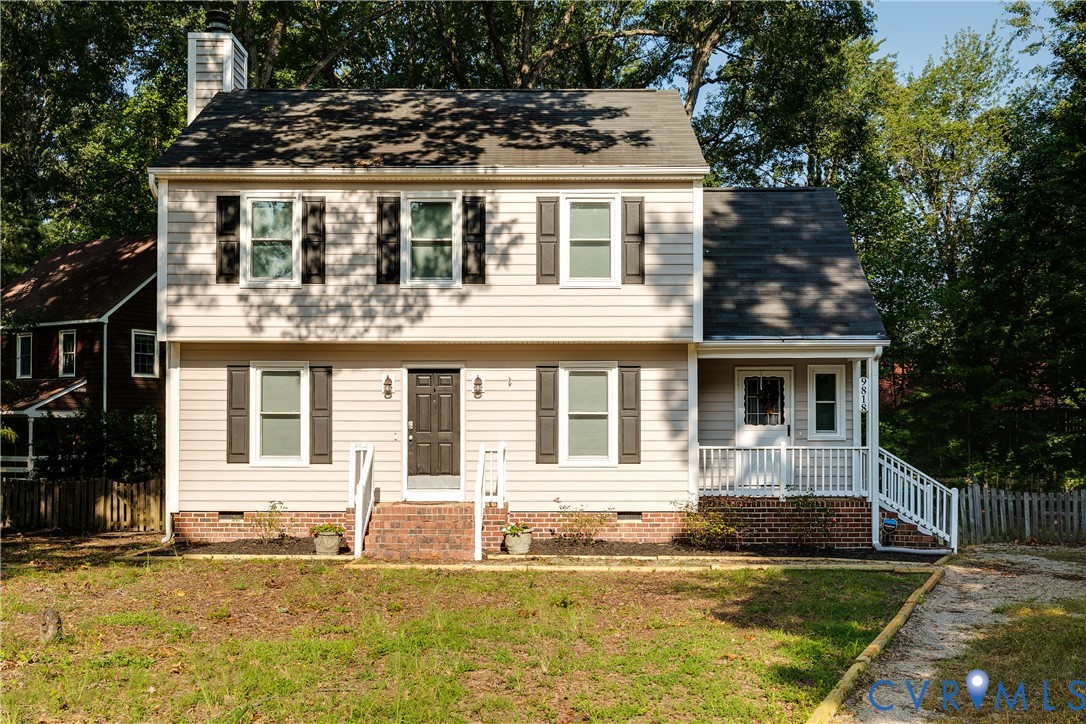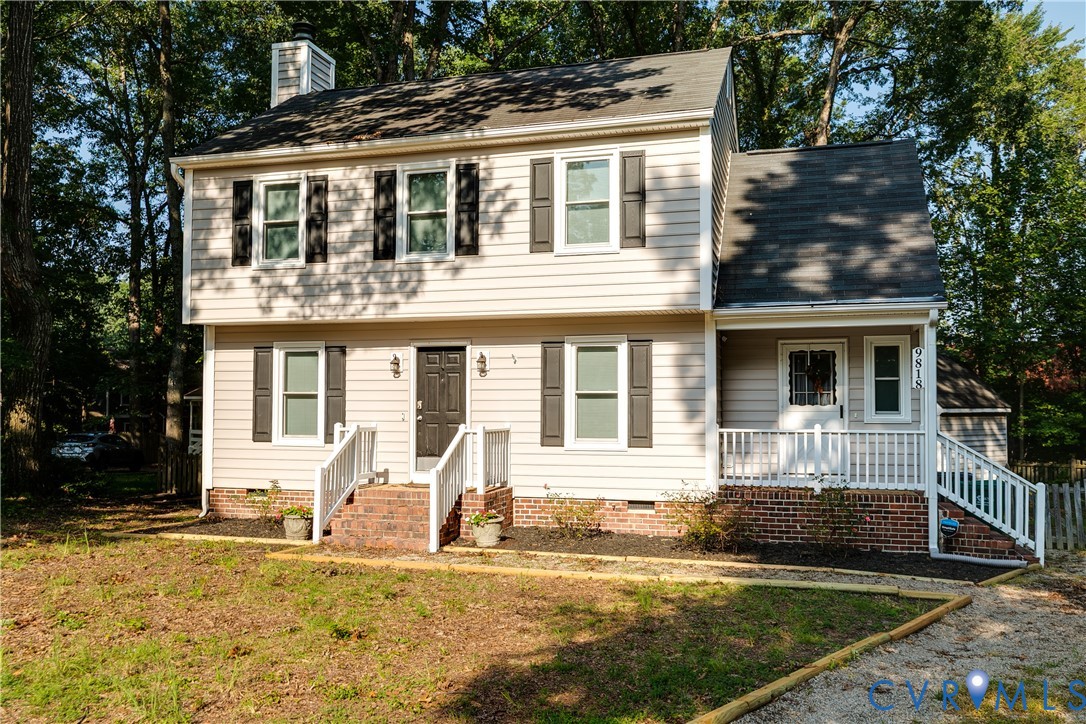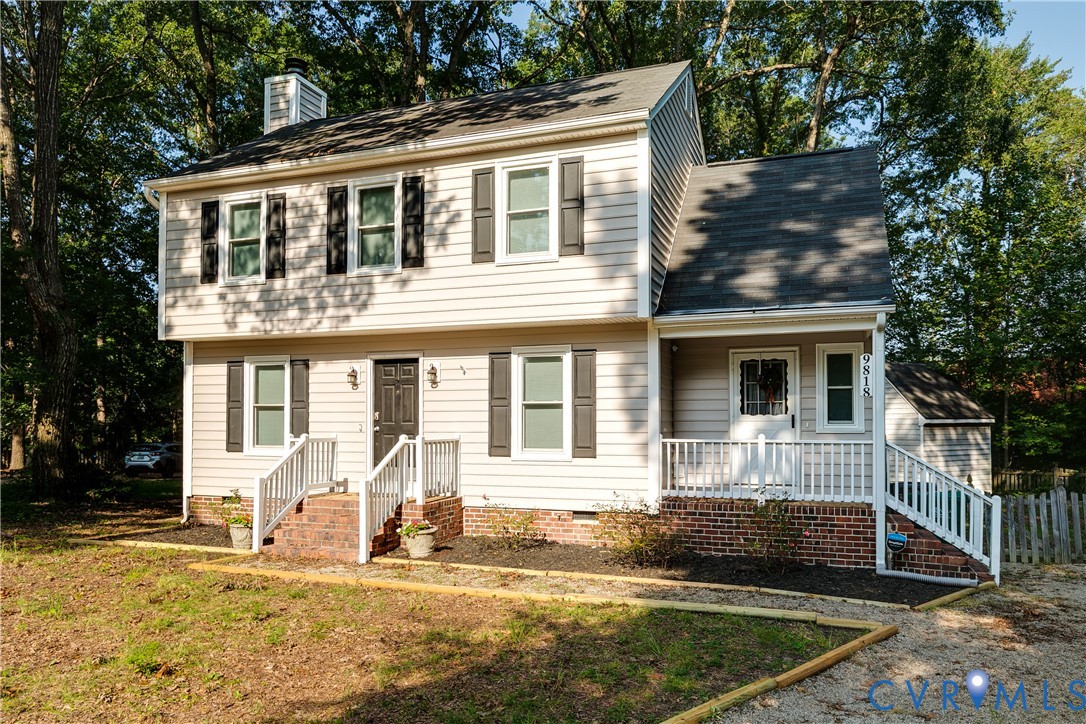
Description
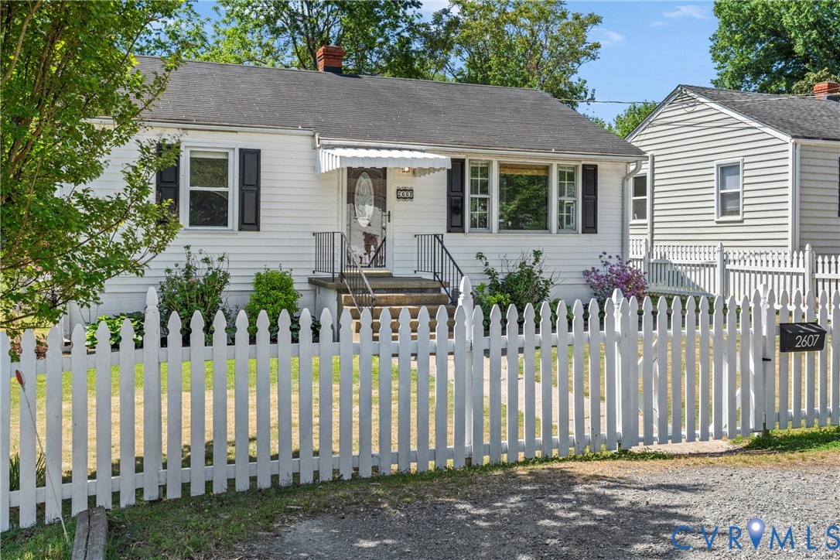
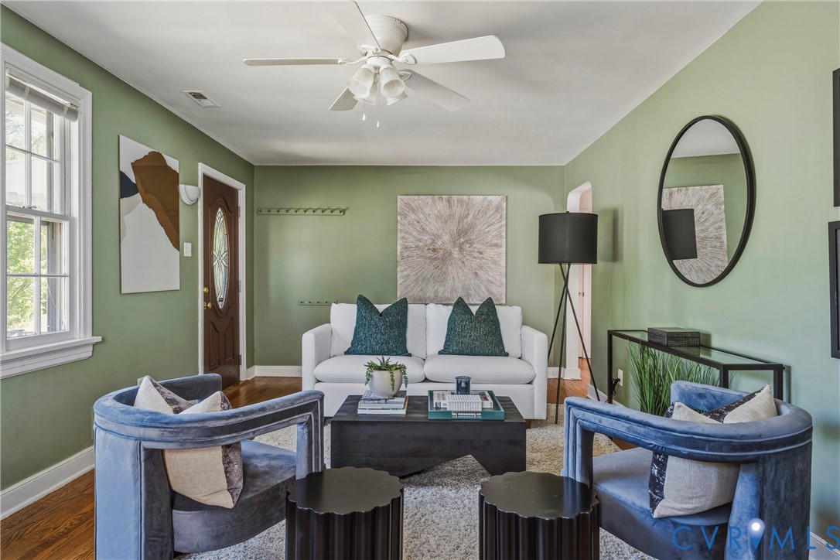
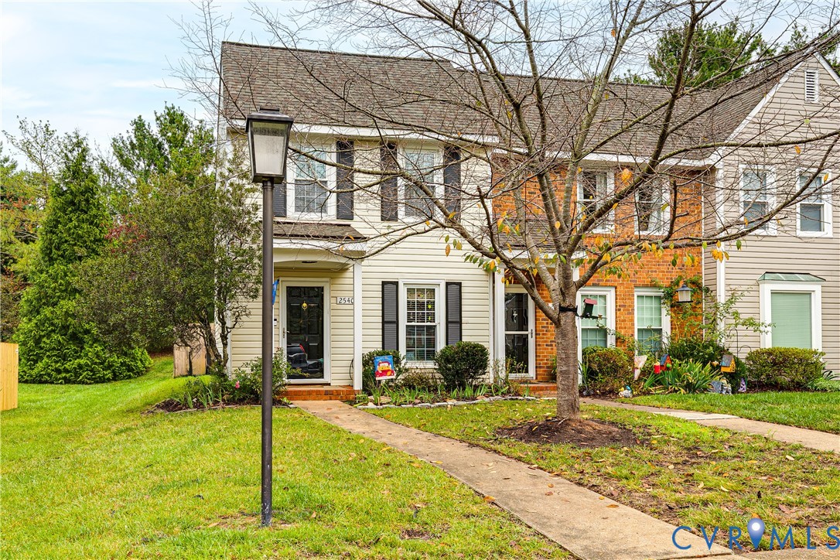
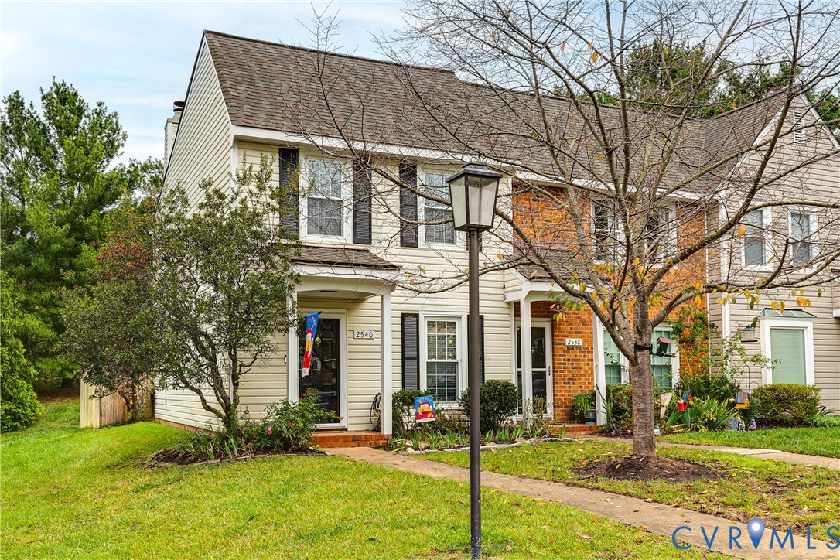
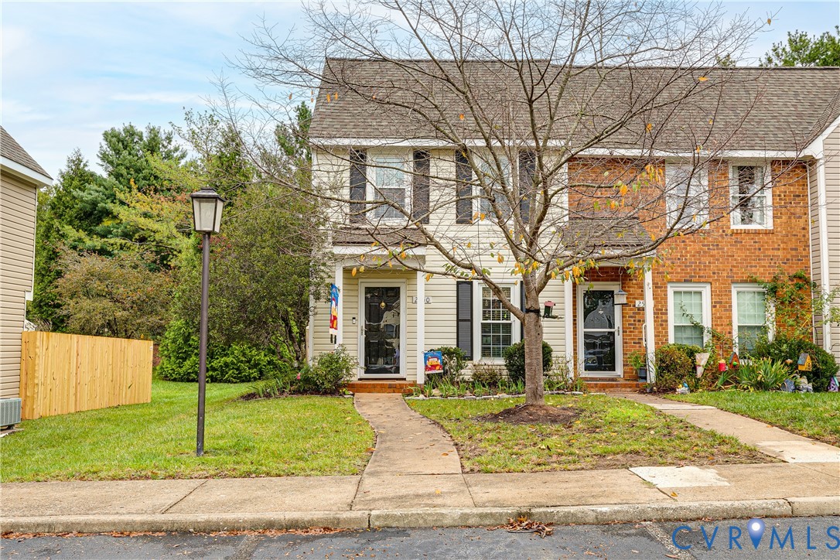
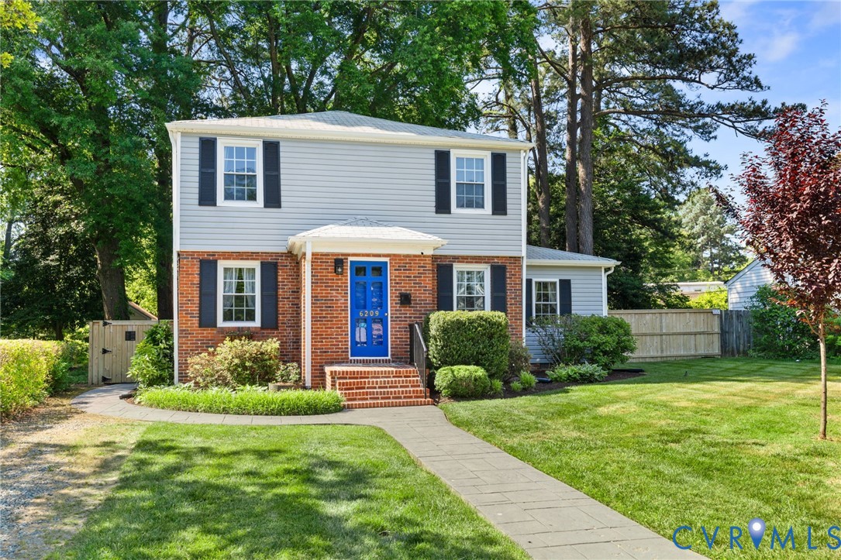
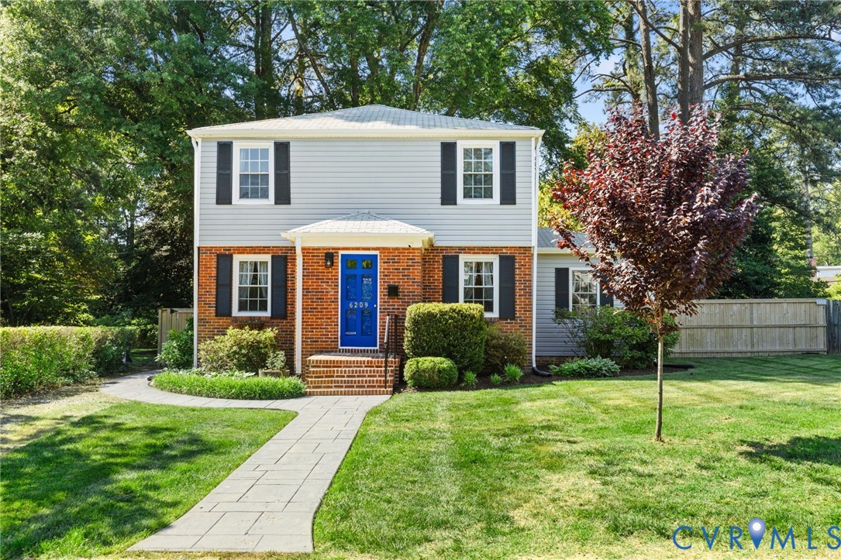
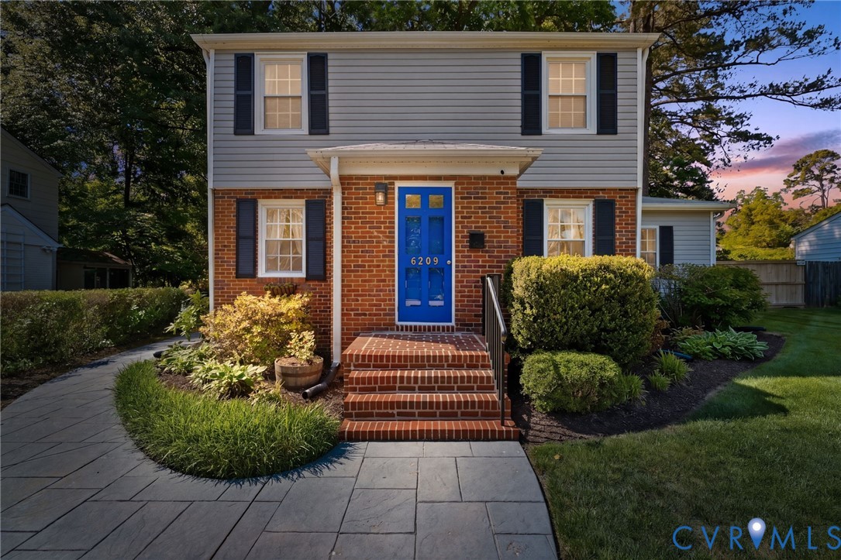
Tucked into one of the Near West End’s most walkable and sought-after neighborhoods, 6209 Dustin Drive offers the perfect blend of charm, functionality, and lifestyle. Situated near Patterson Avenue and Libbie & Grove Avenues just steps from local favorites including Conejo, Yellow Umbrella, Bar West, Stella's Grocery, Jack Brown's Beer & Burger Joint, boutique shopping, & more, this home places the best of the Near West End right outside your door. Inside, the thoughtfully designed first floor features an open and inviting layout filled with natural light and original charm, offering seamless flow between the living room, kitchen, dining area, and flexible office or bonus space. With a full bath and dedicated laundry room adding everyday convenience. Upstairs, you’ll find three well-appointed bedrooms and an additional full bath. The outdoor space is equally impressive, featuring a newly fenced backyard designed for both entertaining and relaxation, complete with a patio, storage shed, and the ideal mix of sunshine and shade. This home has been meticulously maintained with numerous recent improvements, including a new mini-split system (2025), living room recessed lighting (2025), several closet organization systems by Closet Factory (2025), new air conditioning system (2026), refrigerator, and updated kitchen and bathroom sinks. Major systems and the home itself have been consistently serviced and cared for, offering peace of mind to the next owner. With its unbeatable location, modern updates, abundant natural light, and move-in-ready condition, 6209 Dustin Drive stands out as a rare opportunity to enjoy the very best of Near West End living.
All features
Interior details
Bedrooms & Bathrooms
- Bedrooms: 3
- Bathrooms: 2
- Full bathrooms: 2
Heating & Cooling
- Heating: Oil, Radiant
- Cooling: Central Air, Electric
Other Interior
- Flooring: Linoleum, Wood
- Appliances: Down Draft, Dishwasher, Electric Cooking, Electric Water Heater, Disposal, Microwave, Oven, Range, Refrigerator, Stove
- Features: Bookcases, Built In Features, Ceiling Fans, Dining Area, Separate Formal Dining Room, Pantry, Recessed Lighting
Exterior details
Exterior
- Storage, Shed
Construction details
Type & Style
- Home type: Single Family
- Architectural style: Two Story
- Stories: 2
Materials
- Construction: Brick, Frame, Vinyl Siding
- Roof: Composition, Shingle
Listed by: Carly Hancock (804) 232-3300, Motleys Real Estate
MLS#: 2613334
Listings displayed by Propified through Rand Properties Brokerage.
To report an issue or dispute listing information, contact Rand Properties Brokerage.
All or a portion of the Listing Content is provided by the Central Virginia Regional MLS, LLC, from a copyrighted compilation of Listings. All CVR MLS Listing Content provided is deemed reliable but is not guaranteed accurate. The compilation of Listings and each individual Listing are ©2026 Central Virginia Regional MLS, LLC. All rights reserved.
Similar properties