Description
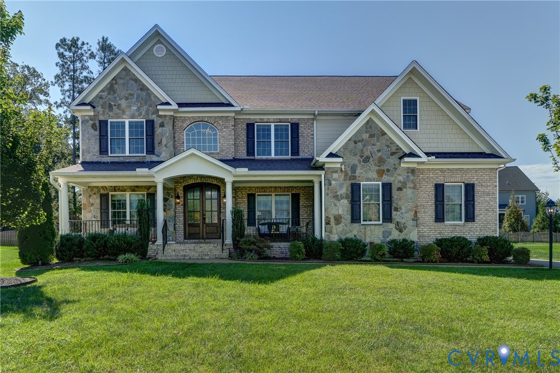
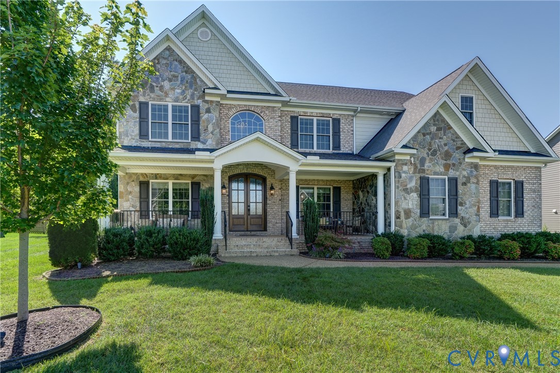
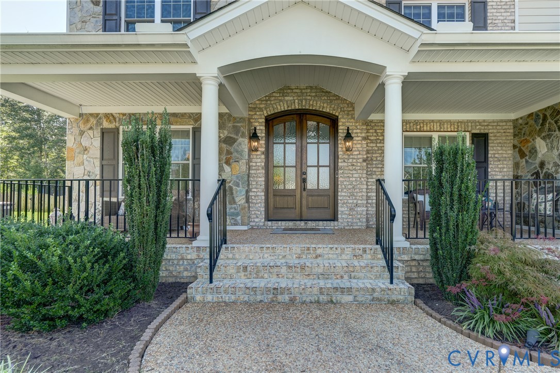
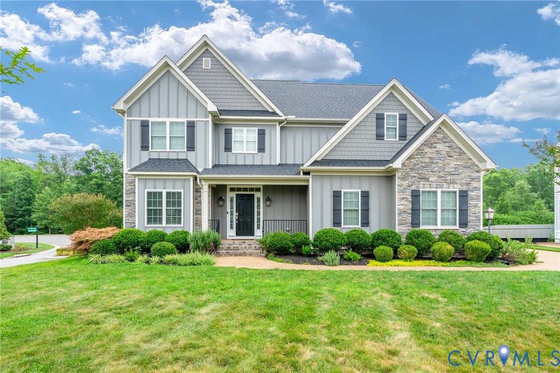
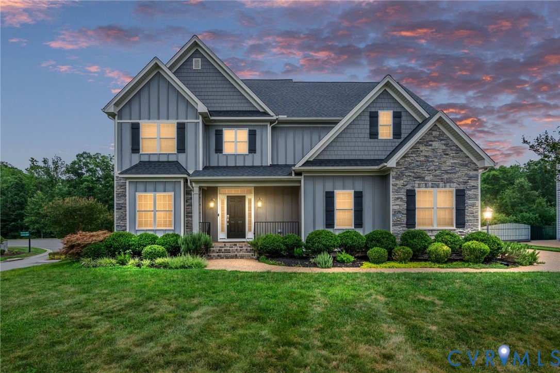
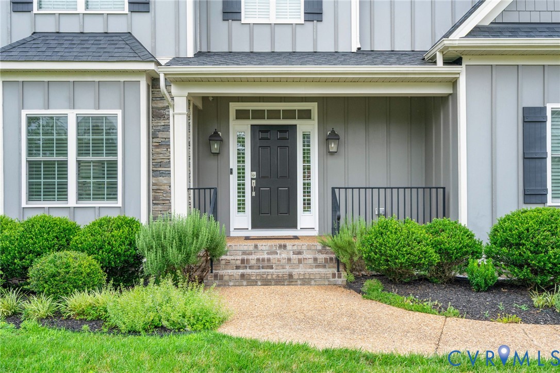
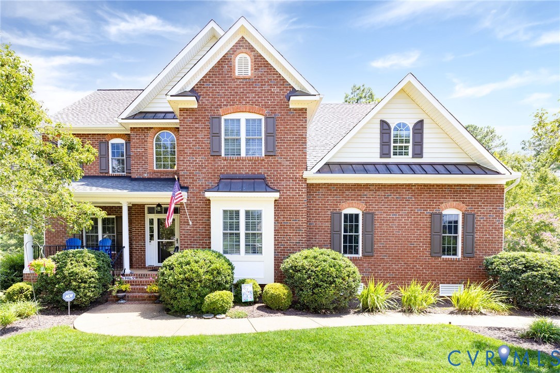
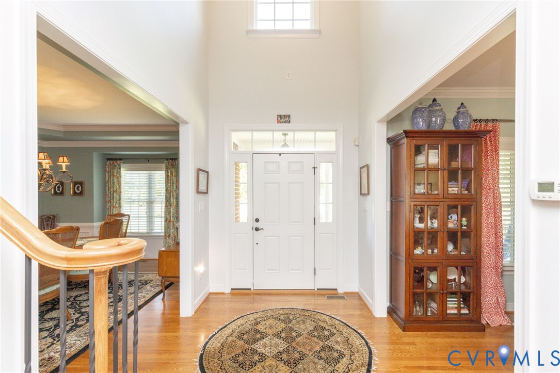
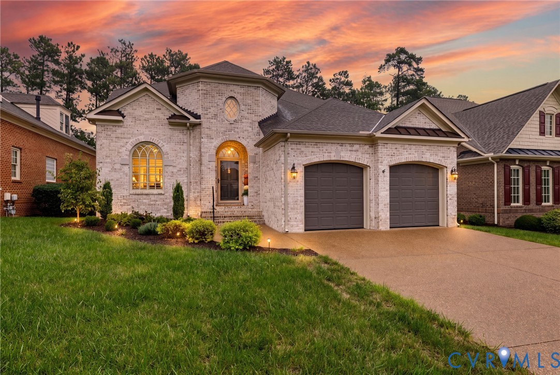
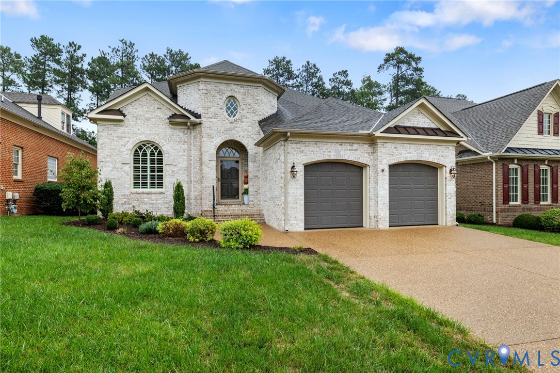
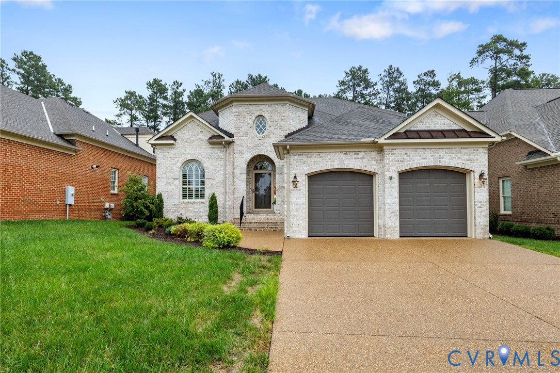
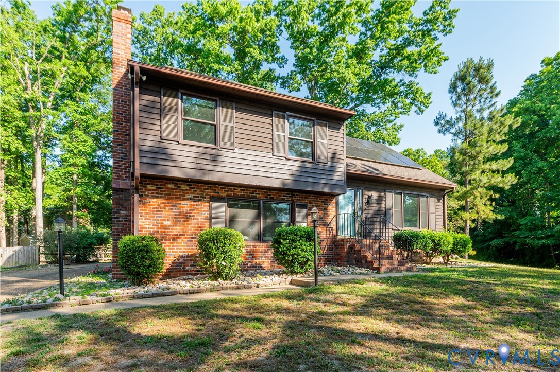
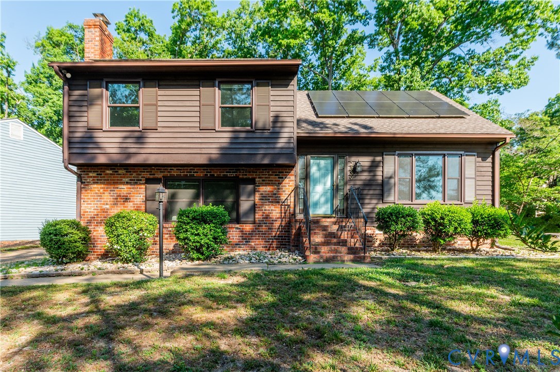
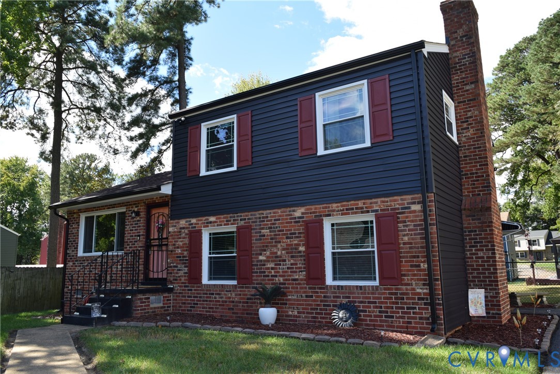
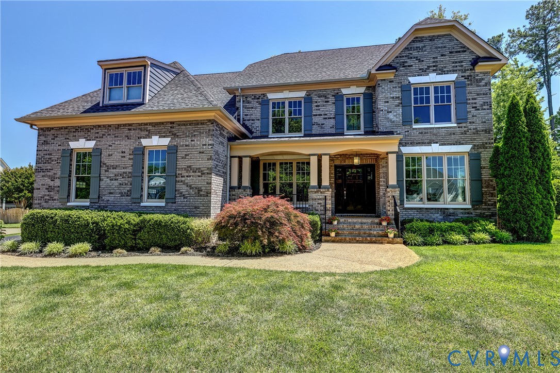
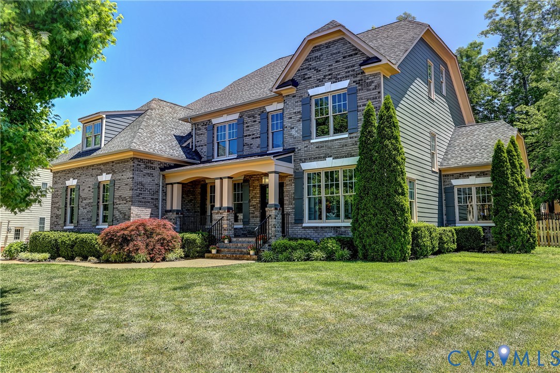
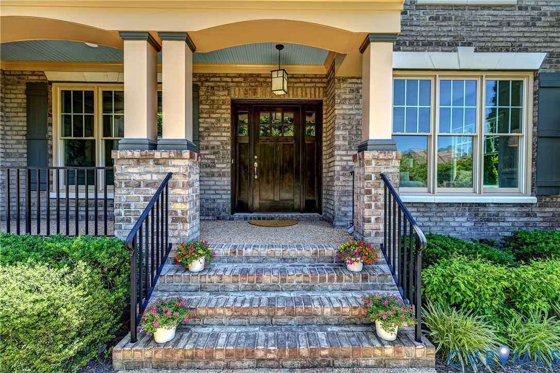
Welcome to Grey Oaks, one of Short Pump's most sought-after communities, where luxury, functionality, and convenience converge in this exceptional 5-bedroom, 5-bath residence offering 4,279 square feet of beautifully appointed living space. The elegant interior showcases 9-foot+ ceilings, rich hardwood floors, extensive crown molding, custom millwork, and elevated architectural details throughout. A private home office with French doors, wainscoting, and crown molding creates the perfect work-from-home setting, while the formal dining room impresses with a dramatic coffered ceiling. Designed for effortless living and entertaining, the family room features a coffered ceiling, gas fireplace and seamless connection to the sunny breakfast nook and gourmet kitchen. The kitchen is beautifully appointed with granite countertops, oversized marble island, Bosch induction cooktop, butler's pantry with sink, and abundant cabinetry. A main-level guest suite with full bath access adds flexibility for guests and family. The mudroom entry from the oversized two-car garage includes a drop zone with cubbies, and the garage is equipped with an EV charging station. Upstairs, you'll find 9-foot ceilings and new carpeting throughout. The luxurious primary suite offers a sitting room, two walk-in closets plus two additional closets, and a spa-inspired bath with dual marble vanities, soaking tub, and tiled shower. Three additional bedrooms, including one with a private bath and walk-in closet, share the second level along with a laundry room with utility sink. The finished third level, complete with a full bath and walk-in closet, offers the flexibility of a sixth bedroom or recreation space. Additional highlights include whole-house networking for superior speed and reliability. Outside, enjoy a fully irrigated, fenced backyard, patio, and covered rear porch. This remarkable Grey Oaks home delivers luxury living in an unbeatable Short Pump location near shopping, dining, and community amenities.
All features
Interior details
Bedrooms & Bathrooms
- Bedrooms: 5
- Bathrooms: 5
- Full bathrooms: 5
Heating & Cooling
- Heating: Electric, Forced Air, Heat Pump, Natural Gas, Zoned
- Cooling: Zoned
Other Interior
- Flooring: Carpet, Tile, Wood
- Appliances: Double Oven, Dishwasher, Electric Cooking, Disposal, Gas Water Heater, Microwave, Range Hood, Smooth Cooktop, Tankless Water Heater
- Features: Bookcases, Built In Features, Bedroom On Main Level, Butlers Pantry, Breakfast Area, Ceiling Fans, Separate Formal Dining Room, Double Vanity, Eat In Kitchen, En Suite Bathroom, French Doors Atrium Doors, Full Bath On Main Level, Fireplace, Granite Counters, High Ceilings, Kitchen Island, Bath In Primary Bedroom, Pantry, Recessed Lighting, Walk In Closets
- Fireplaces: 1
Exterior details
Exterior
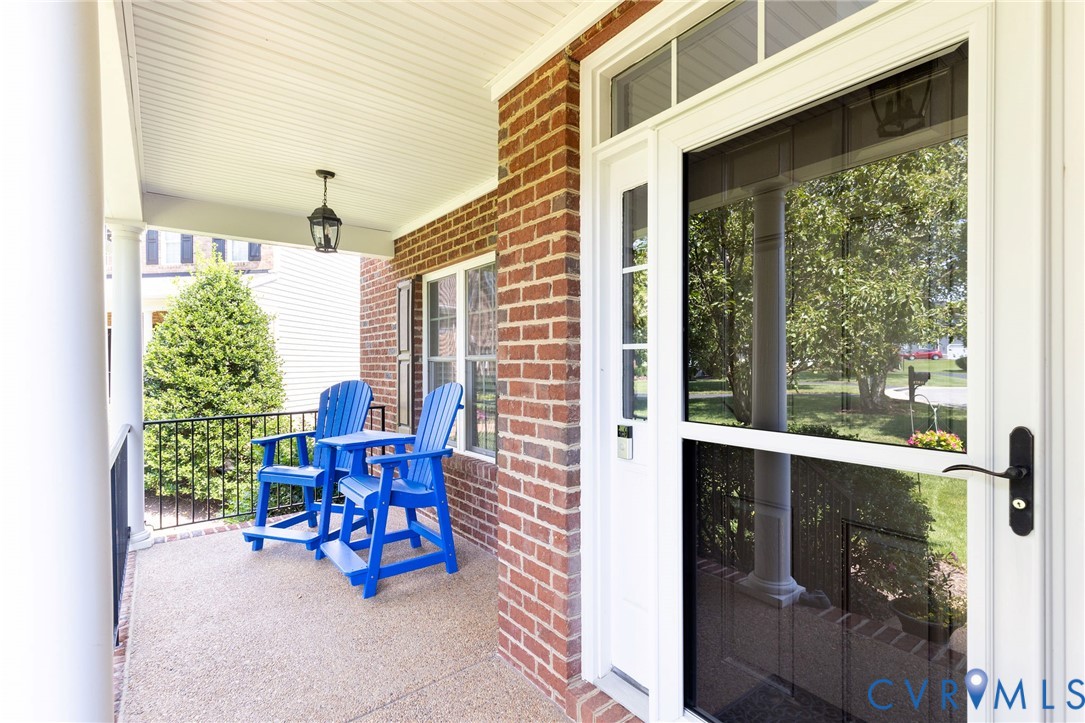
- Deck, Irrigation Sprinklers, Lighting, Porch, Paved Driveway
Parking
- Garage spaces: 2.0
Construction details
Type & Style
- Home type: Single Family
- Architectural style: Two Story
- Stories: 3
Materials
- Construction: Brick, Frame, Hardiplank Type
- Roof: Composition, Shingle
Listed by: Katie Stiles (804) 270-9440, Joyner Fine Properties
MLS#: 2612396
Listings displayed by Propified through Rand Properties Brokerage.
To report an issue or dispute listing information, contact Rand Properties Brokerage.
All or a portion of the Listing Content is provided by the Central Virginia Regional MLS, LLC, from a copyrighted compilation of Listings. All CVR MLS Listing Content provided is deemed reliable but is not guaranteed accurate. The compilation of Listings and each individual Listing are ©2026 Central Virginia Regional MLS, LLC. All rights reserved.
Similar properties