Description
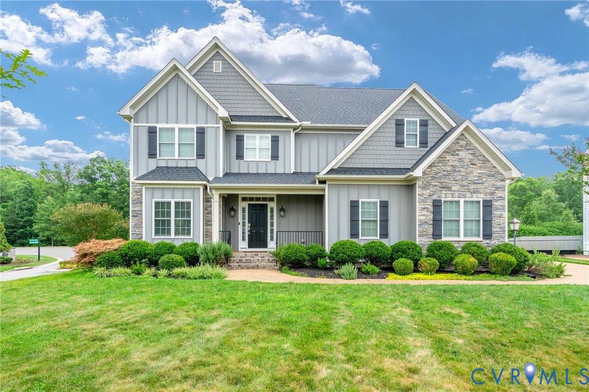
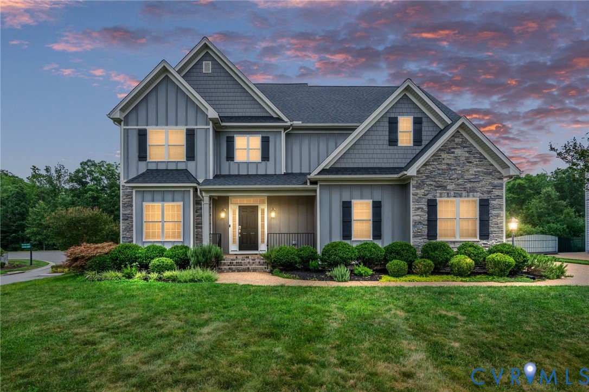
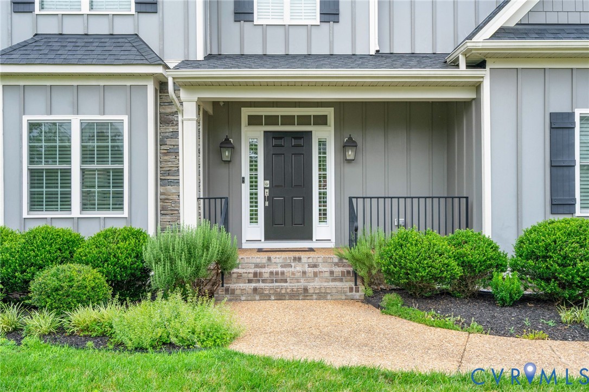
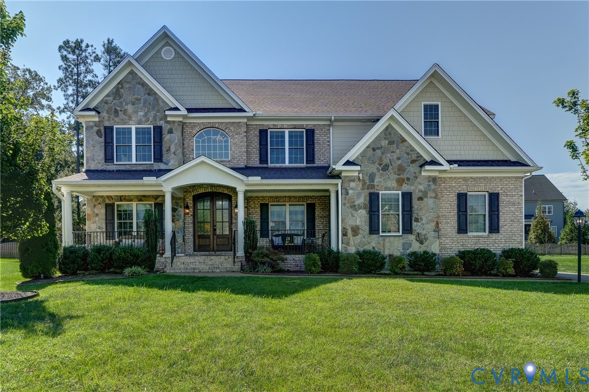
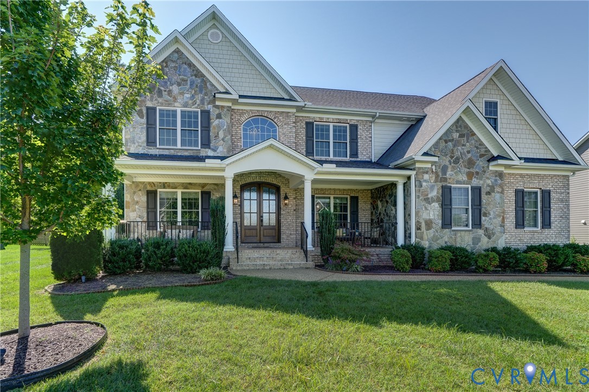
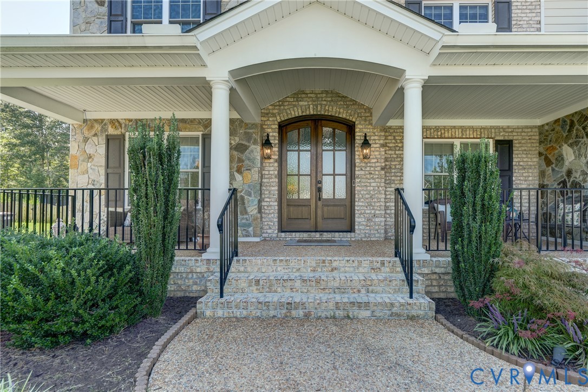
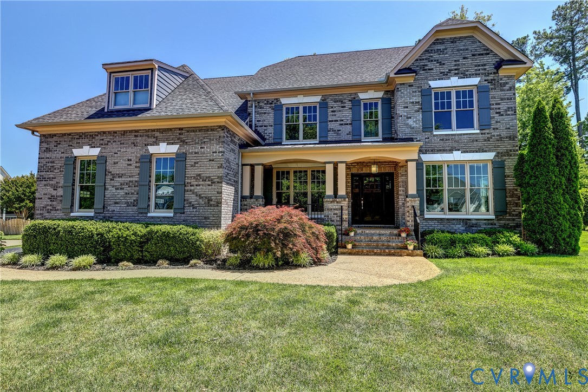
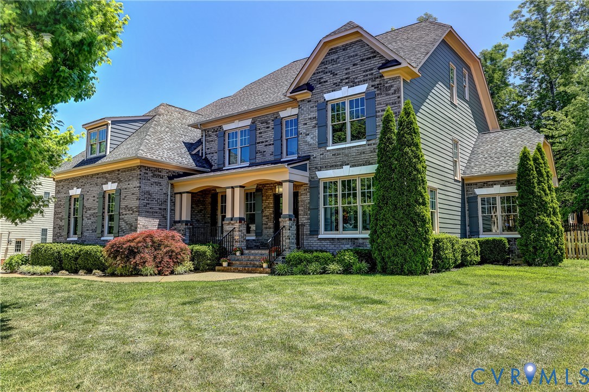
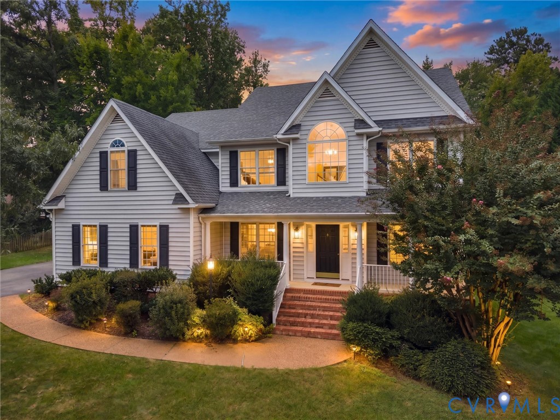
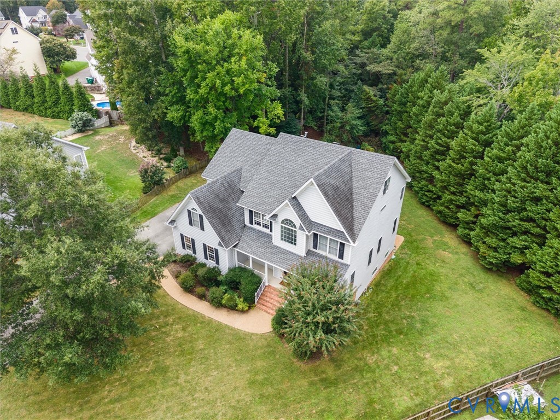
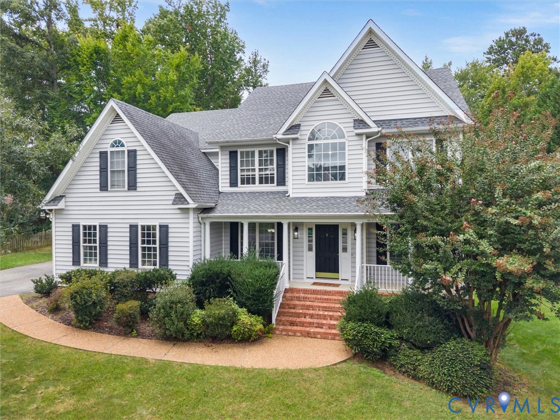
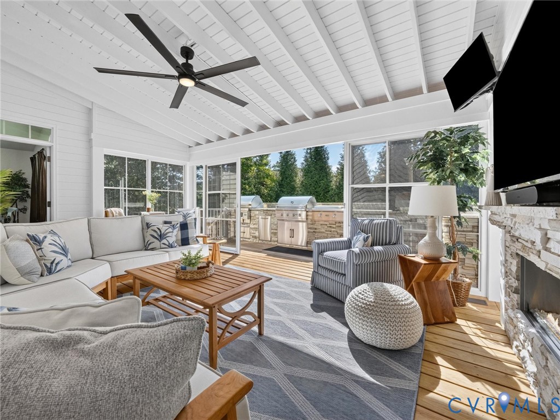
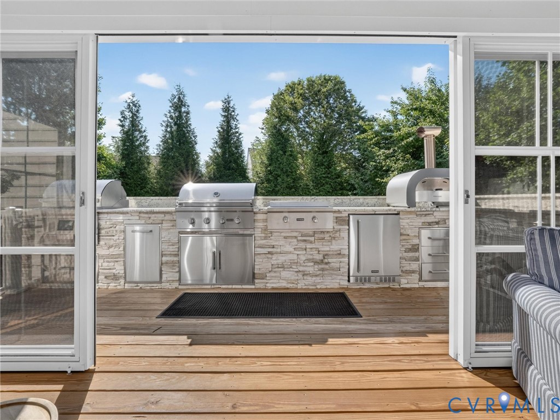
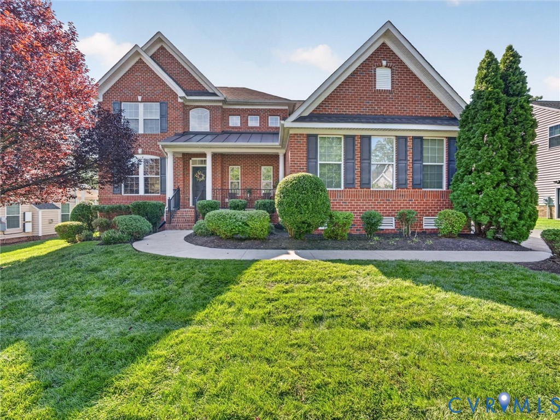
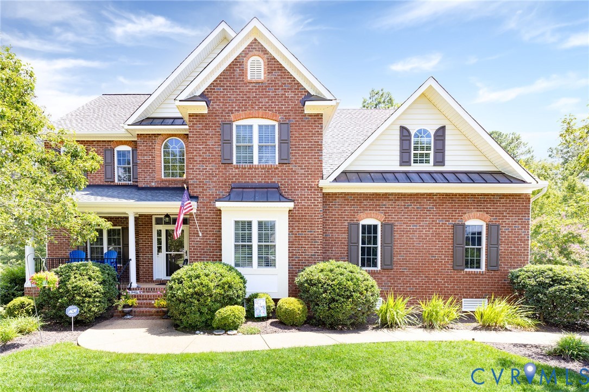
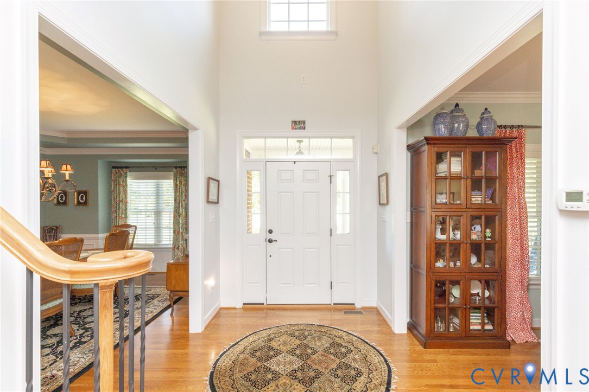
Welcome to this amazing four-level home in sought-after Grey Oaks, perfectly situated on a premium cul-de-sac lot backing to a protected wooded area for exceptional privacy. With 5 bedrooms, 4.5 baths, abundant living space, a finished walk-out basement, and high-efficiency certification designed to enhance energy performance and comfort, this home truly has it all. The main level offers elegant formal living and dining rooms along with a spacious eat-in kitchen featuring granite countertops, stainless steel appliances, a center island, and access to the upper deck. The inviting family room is anchored by a gas fireplace with a stone surround. A private office just off the kitchen provides the perfect work-from-home space. Upstairs, the expansive primary suite is a true retreat, complete with an oversized walk-in closet with custom built-ins and a luxurious bathroom. This level also includes a bedroom with its own private bath, plus two additional bedrooms connected by a Jack & Jill bath. The finished third floor offers wonderful flexibility as a rec room, playroom, home gym, or additional office. The walk-out basement may quickly become your favorite level of the home, featuring LVP flooring, a large kitchenette, two living areas, a bedroom, full bath, two generous storage closets, and French doors opening to the backyard. Perfect for guests, an in-law suite, entertaining, or everyday living, this incredible lower level adds another dimension to an already exceptional home. Step outside to the gorgeous, fenced backyard, where the private wooded setting creates the perfect backdrop for outdoor living. A beautiful stone patio with retaining walls provides plenty of space to gather, while a built-in firepit and impressive wood-burning fireplace make this an inviting retreat throughout the seasons. With its spacious four-level floor plan, premium cul-de-sac location, wooded backdrop, and exceptional indoor and outdoor living spaces, this Grey Oaks home is a must-see!
All features
Interior details
Bedrooms & Bathrooms
- Bedrooms: 5
- Bathrooms: 5
- Full bathrooms: 4
- Half bathrooms: 1
Heating & Cooling
- Heating: Forced Air, Natural Gas, Zoned
- Cooling: Central Air, Zoned
Other Interior
- Flooring: Ceramic Tile, Partially Carpeted, Vinyl, Wood
- Appliances: Built In Oven, Dishwasher, Gas Cooking, Disposal, Microwave, Refrigerator, Tankless Water Heater, Wine Cooler
- Features: Tray Ceilings, Ceiling Fans, Separate Formal Dining Room, Double Vanity, Eat In Kitchen, French Doors Atrium Doors, Fireplace, Granite Counters, Jetted Tub, Kitchen Island, Bath In Primary Bedroom, Pantry, Recessed Lighting, Walk In Closets
- Fireplaces: 1
Exterior details
Exterior
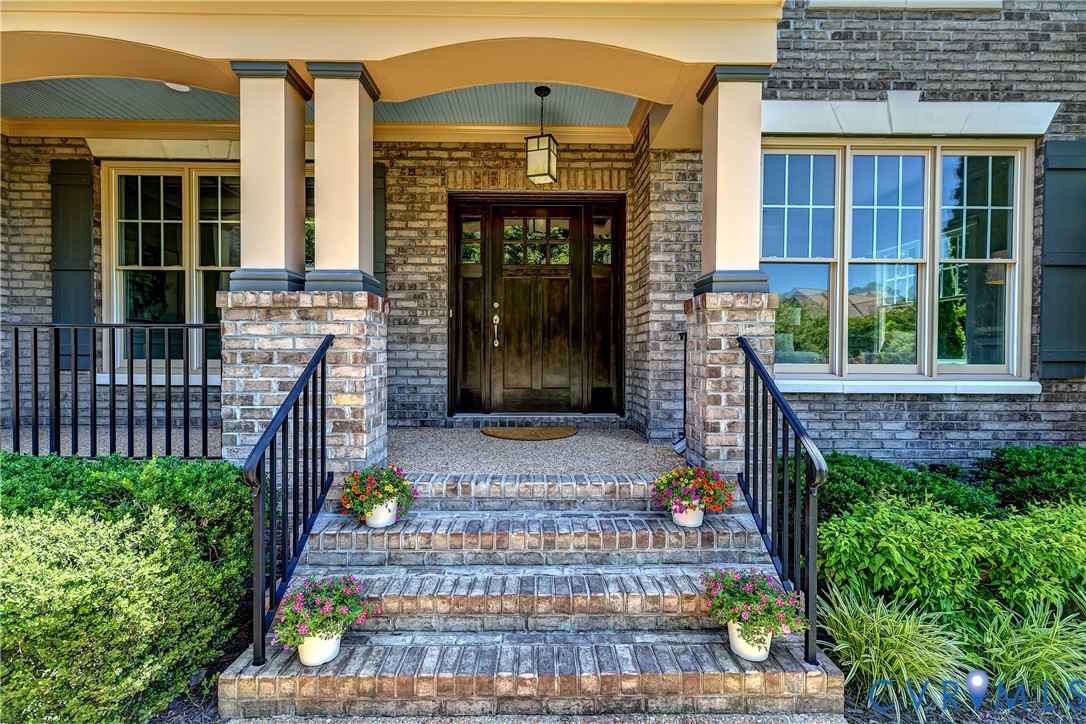
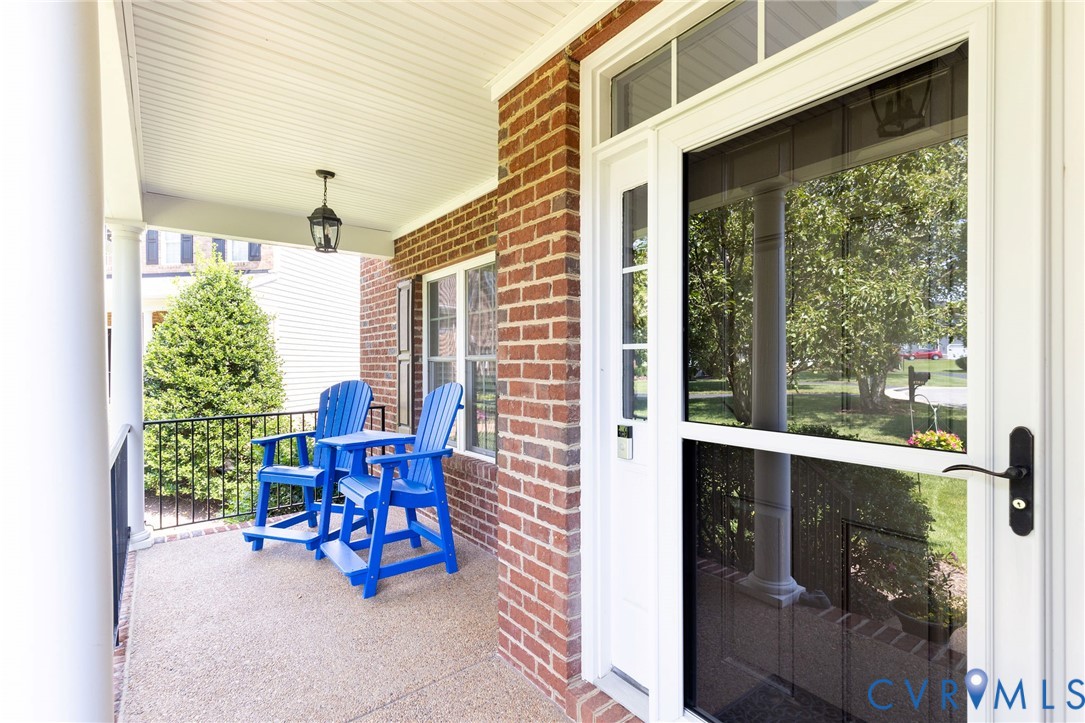
- Deck, Irrigation Sprinklers, Porch, Paved Driveway
Parking
- Garage spaces: 3.0
Construction details
Type & Style
- Home type: Single Family
- Architectural style: Colonial
- Stories: 3
Materials
- Construction: Brick, Drywall, Frame, Vinyl Siding
- Roof: Composition, Shingle
Listed by: Skye Eddy (804) 916-3300, BHHS PenFed Realty
MLS#: 2622121
Listings displayed by Propified through Rand Properties Brokerage.
To report an issue or dispute listing information, contact Rand Properties Brokerage.
All or a portion of the Listing Content is provided by the Central Virginia Regional MLS, LLC, from a copyrighted compilation of Listings. All CVR MLS Listing Content provided is deemed reliable but is not guaranteed accurate. The compilation of Listings and each individual Listing are ©2026 Central Virginia Regional MLS, LLC. All rights reserved.
Similar properties