Description
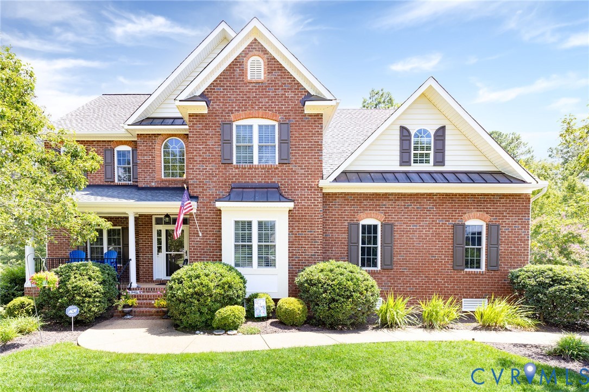
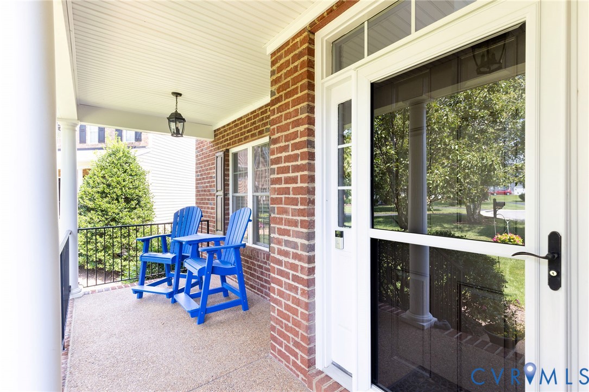
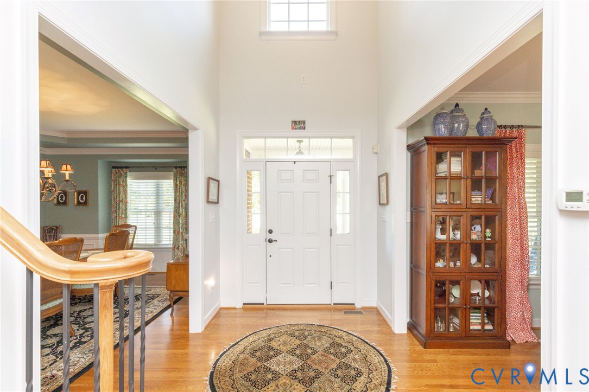
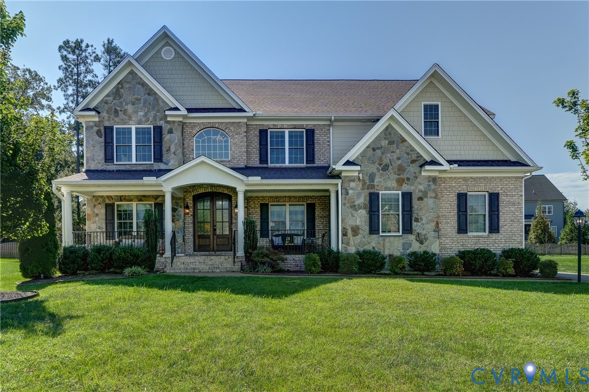
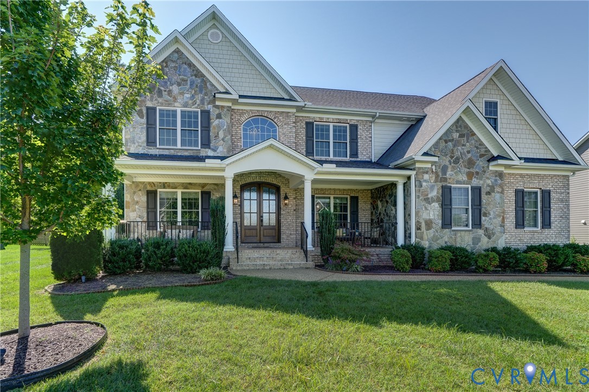
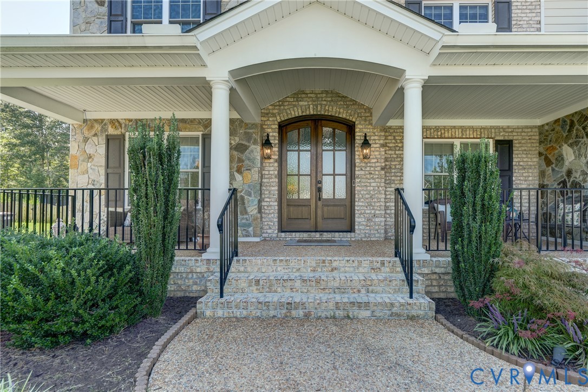
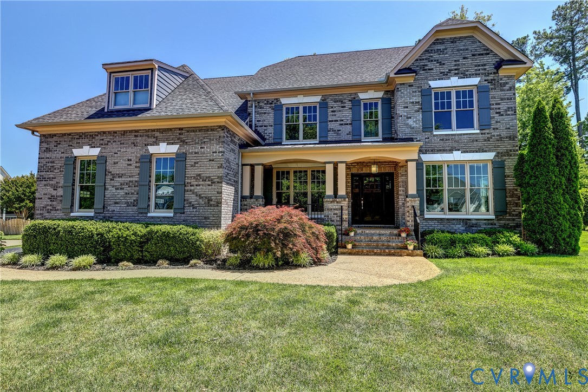
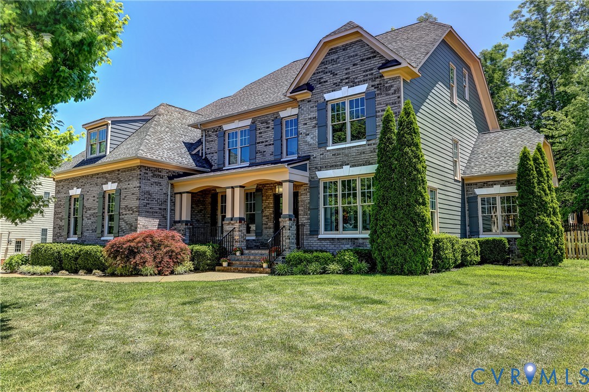
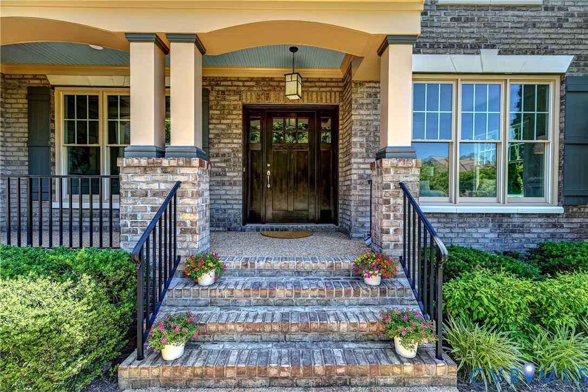
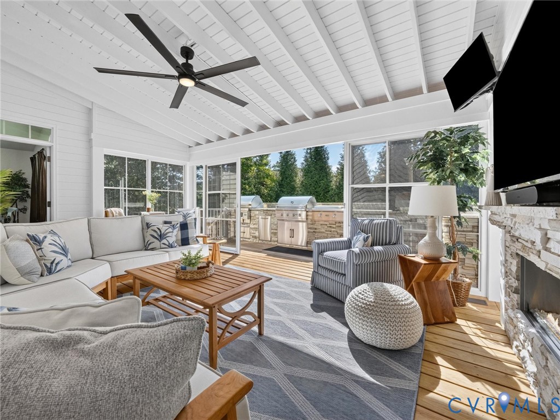
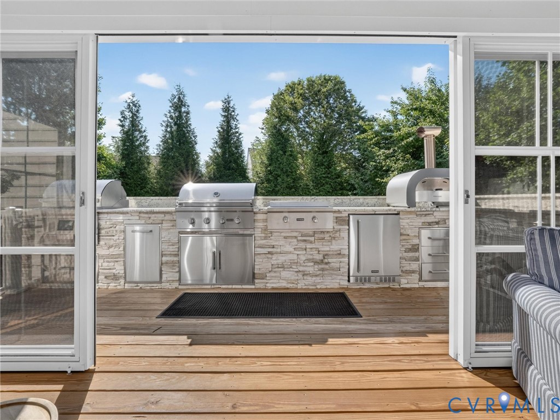
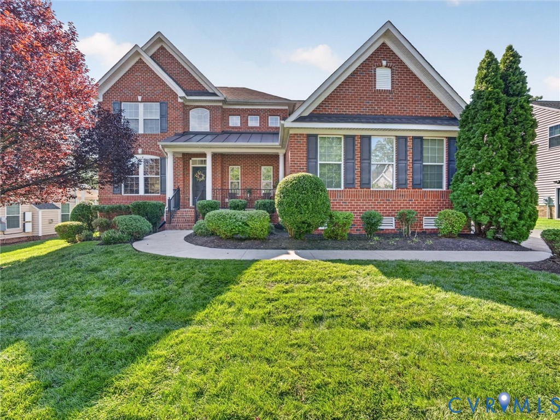
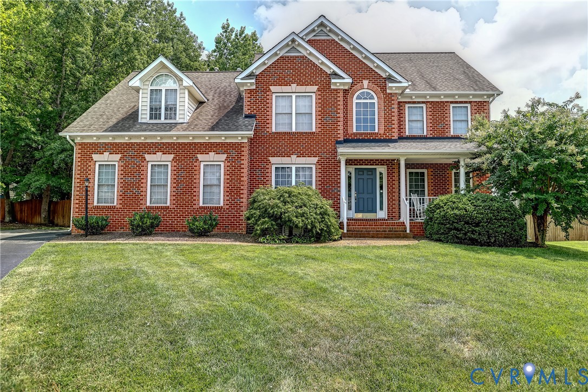
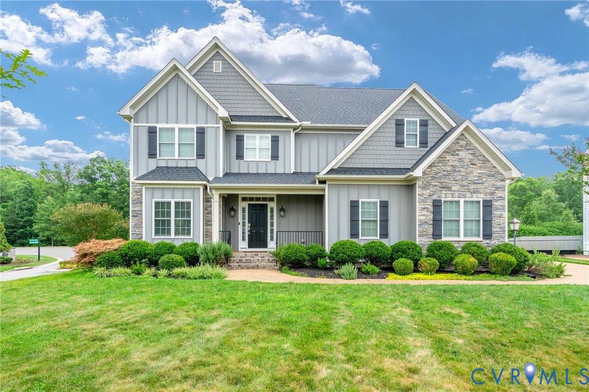
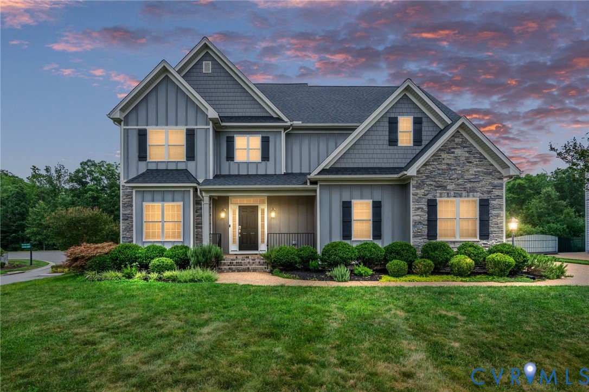
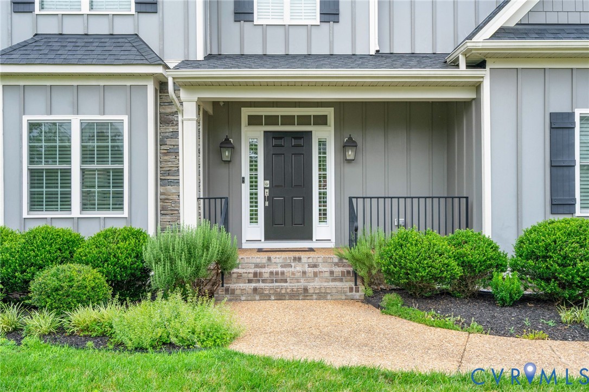
Exceptionally maintained and truly move-in ready, this stunning 5-bedroom, 3.5-bath Craftsman-style home offers three finished levels of thoughtfully designed living space in the highly sought-after Grey Oaks community. A dramatic two-story foyer welcomes you into an open, light-filled floor plan featuring a gourmet kitchen with a large center island, premium 42" white cabinetry, granite countertops, stainless steel appliances, designer tile backsplash, pantry, and hardwood flooring. The kitchen flows seamlessly into the sunny breakfast area and spacious family room with a cozy gas fireplace—perfect for everyday living and entertaining. The main level also offers a formal dining room, private French-door office, mudroom, and an oversized side-entry two-car garage. Upstairs, the luxurious primary suite serves as a private retreat with a spa-inspired bath and oversized walk-in closet. Three additional generously sized bedrooms, a versatile loft, and a convenient second-floor laundry room complete the level. The finished third floor offers exceptional flexibility with a spacious recreation room, fifth bedroom, full bath, and walk-in closet—ideal for guests, a home office, media room, or multi-generational living. Step outside to the aggregate patio overlooking the fully fenced backyard, offering plenty of space to relax, play, or entertain. Residents enjoy outstanding Grey Oaks amenities, including a clubhouse, swimming pool, tennis courts, playgrounds, and scenic sidewalks. Conveniently located just minutes from Short Pump shopping and dining, with easy access to I-295 and I-64, and served by highly rated schools, this exceptional home truly offers the perfect blend of luxury, comfort, and convenience. Don't miss this rare opportunity!
All features
Interior details
Bedrooms & Bathrooms
- Bedrooms: 5
- Bathrooms: 4
- Full bathrooms: 3
- Half bathrooms: 1
Heating & Cooling
- Heating: Dual Fuel, Zoned
- Cooling: Zoned
Other Interior
- Flooring: Partially Carpeted, Wood
- Appliances: Dishwasher, Exhaust Fan, Gas Cooking, Gas Water Heater, Refrigerator, Tankless Water Heater
- Features: Ceiling Fans, Eat In Kitchen, Fireplace, Granite Counters, High Ceilings, Kitchen Island, Recessed Lighting, Walk In Closets
- Fireplaces: 1
Exterior details
Exterior
- Irrigation Sprinklers
Parking
- Garage spaces: 2.0
Construction details
Type & Style
- Home type: Single Family
- Architectural style: Craftsman, Transitional
- Stories: 3
Materials
- Construction: Brick, Block, Hardiplank Type
- Roof: Composition
Listed by: Sarah Bice (804) 421-7777, Sarah Bice & Associates RE
MLS#: 2617757
Listings displayed by Propified through Rand Properties Brokerage.
To report an issue or dispute listing information, contact Rand Properties Brokerage.
All or a portion of the Listing Content is provided by the Central Virginia Regional MLS, LLC, from a copyrighted compilation of Listings. All CVR MLS Listing Content provided is deemed reliable but is not guaranteed accurate. The compilation of Listings and each individual Listing are ©2026 Central Virginia Regional MLS, LLC. All rights reserved.
Similar properties