Description
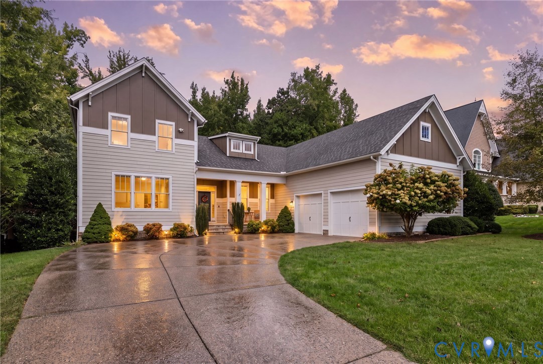
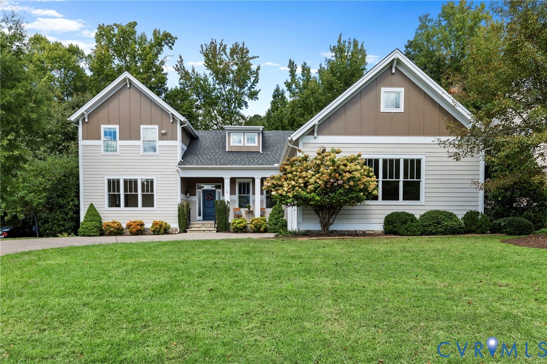
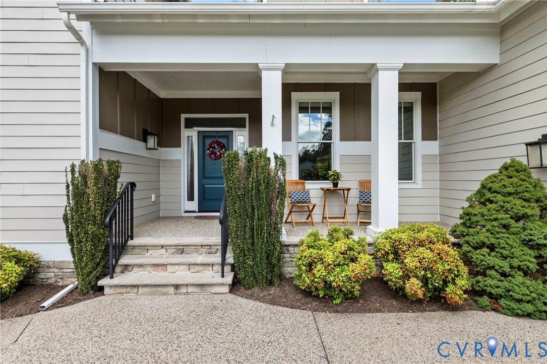
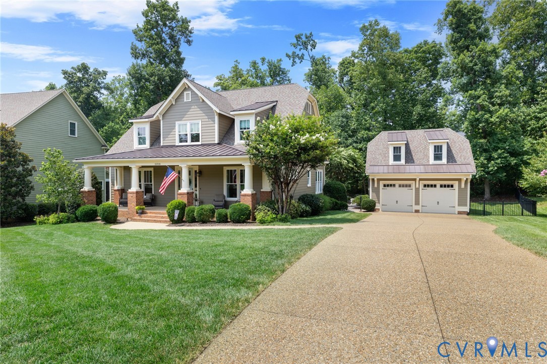
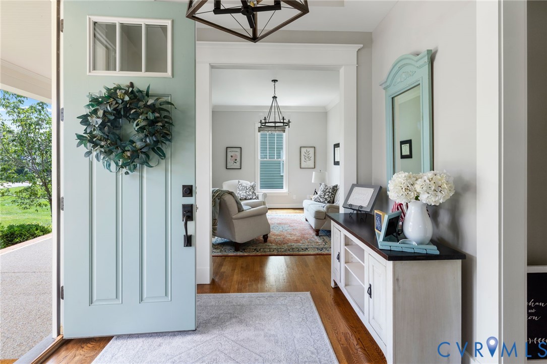
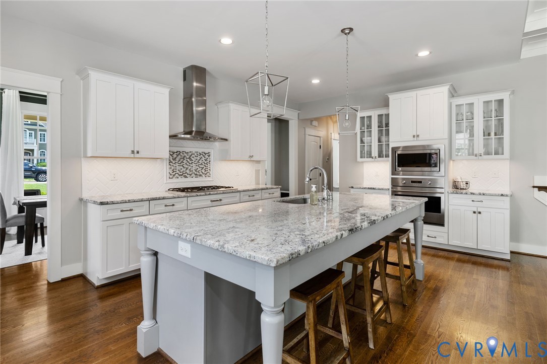
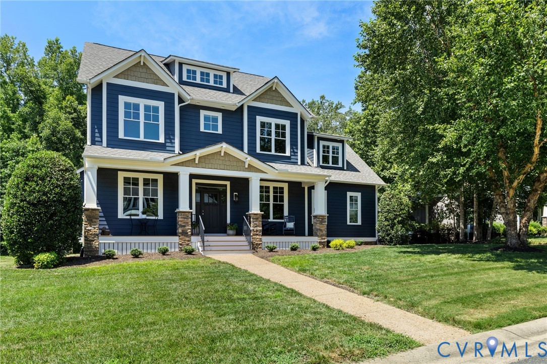
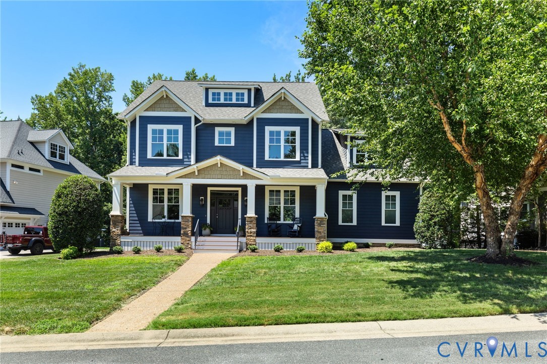
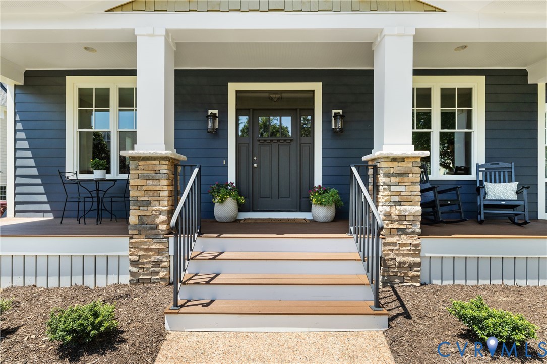
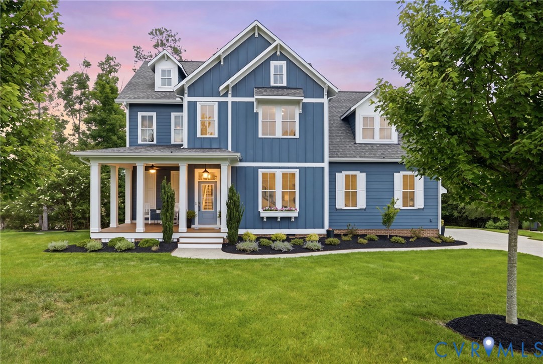
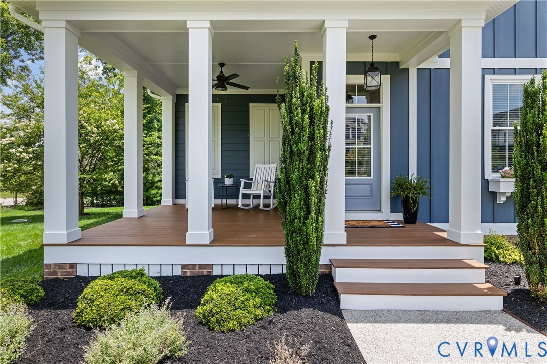
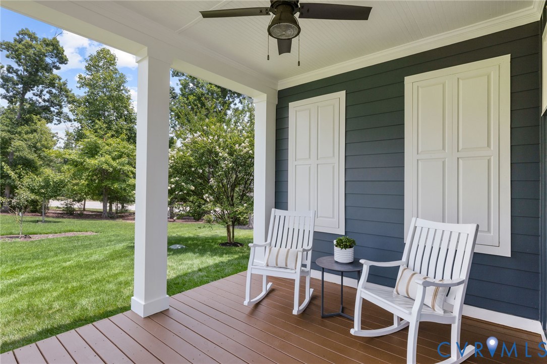
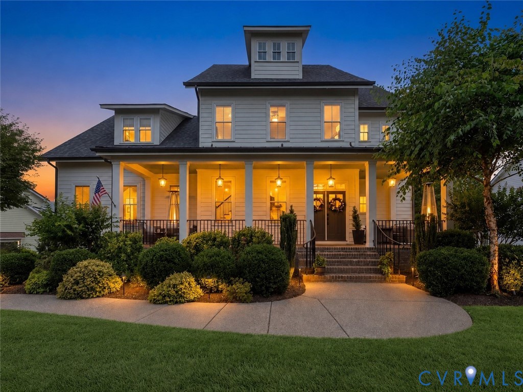
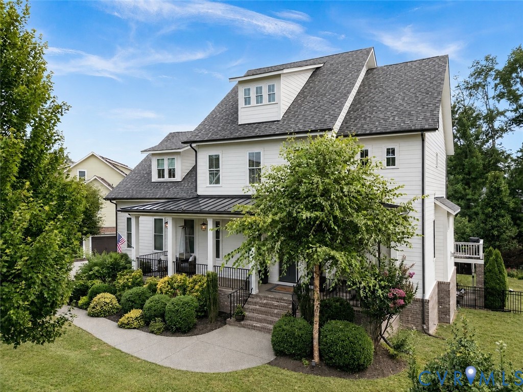
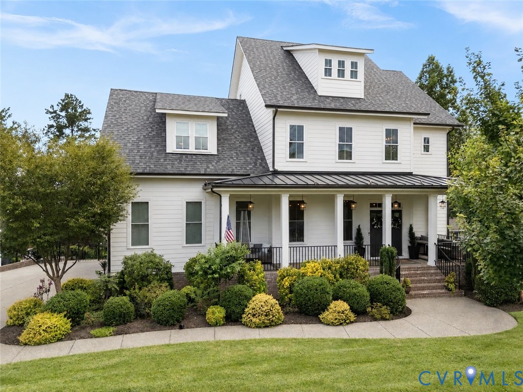
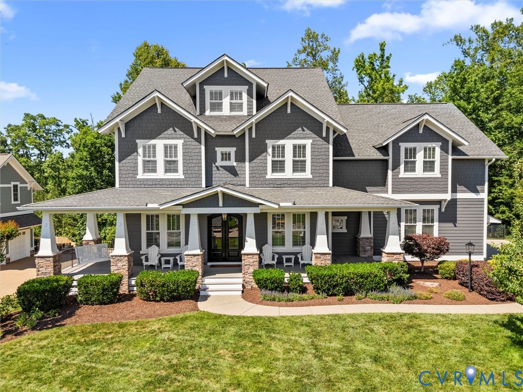
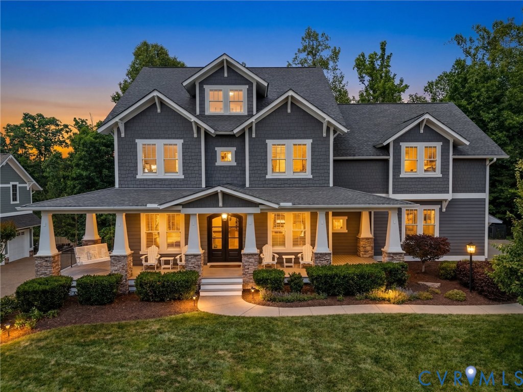
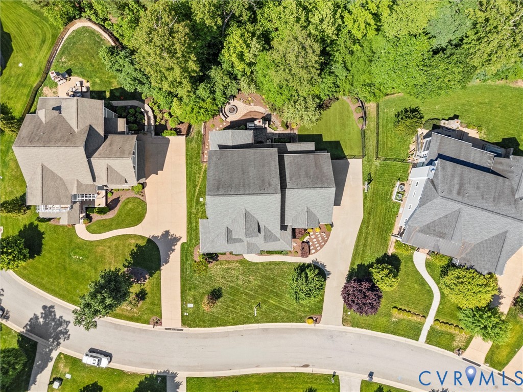
1925 Limbeck Lane is the definition of custom luxury living in the heart of Hallsley. Perfectly positioned on one of the neighborhood’s most stunning cul-de-sac streets, this immaculate craftsman-style home offers over 5,600 sq ft across 3 finished levels with exceptional indoor and outdoor living spaces throughout. From the moment you arrive, the full front porch wrapping both sides of the home creates incredible curb appeal and a warm, welcoming presence. Outdoor spaces are designed for entertaining and everyday enjoyment with a screened porch, 2 expansive patios, wood-burning fireplace, gas firepit, beautifully landscaped yard with black aluminum fencing and turf grass area, and an oversized 3-car garage that feels like an extension of the home with tall ceilings, custom high-end flooring, and built-in cabinetry. Inside, the home is filled with designer touches, extensive trim detail, and thoughtful high-end updates throughout. Recent improvements include new hardwood flooring throughout the home, including all bedrooms and stairs to the 3rd floor, creating a seamless elevated feel. The redesigned white brick fireplace with vented remote-control gas fireplace serves as a stunning focal point, while custom office built-ins and designer wallpaper accents add warmth and character throughout. The home also offers exceptional storage with extensive custom built-ins and additional storage space off the finished third floor. The luxurious primary suite features a fully remodeled and expanded custom closet complete with built-in dresser, custom shelving, under-lighting, and tilt hamper system plus 2 additional closets in the primary bedroom. Additional updates include Carrara marble flooring in the powder room, 2 new high-efficiency HVAC systems, and upgraded landscape lighting. Every inch of this home reflects quality craftsmanship, timeless design, and meticulous care. A truly exceptional opportunity in one of Midlothian’s most sought-after communities.
All features
Interior details
Bedrooms & Bathrooms
- Bedrooms: 6
- Bathrooms: 5
- Full bathrooms: 4
- Half bathrooms: 1
Heating & Cooling
- Heating: Forced Air, Propane, Zoned
- Cooling: Zoned
Other Interior
- Flooring: Carpet, Ceramic Tile, Wood
- Appliances: Double Oven, Dryer, Dishwasher, Disposal, Propane Water Heater, Refrigerator, Range Hood, Tankless Water Heater, Washer
- Features: Bookcases, Built In Features, Breakfast Area, Dining Area, Separate Formal Dining Room, Double Vanity, Eat In Kitchen, Fireplace, Granite Counters, High Ceilings, Kitchen Island, Pantry, Recessed Lighting, Walk In Closets
- Fireplaces: 2
Exterior details
Exterior
- Irrigation Sprinklers, Lighting, Porch, Paved Driveway
Parking
- Garage spaces: 3.0
Construction details
Type & Style
- Home type: Single Family
- Architectural style: Craftsman
- Stories: 2
Materials
- Construction: Frame, Hardiplank Type
- Roof: Composition, Shingle
Listed by: Kelly Dunn (804) 873-1380, Open Gate Realty Group
MLS#: 2613183
Listings displayed by Propified through Rand Properties Brokerage.
To report an issue or dispute listing information, contact Rand Properties Brokerage.
All or a portion of the Listing Content is provided by the Central Virginia Regional MLS, LLC, from a copyrighted compilation of Listings. All CVR MLS Listing Content provided is deemed reliable but is not guaranteed accurate. The compilation of Listings and each individual Listing are ©2026 Central Virginia Regional MLS, LLC. All rights reserved.
Similar properties