Description
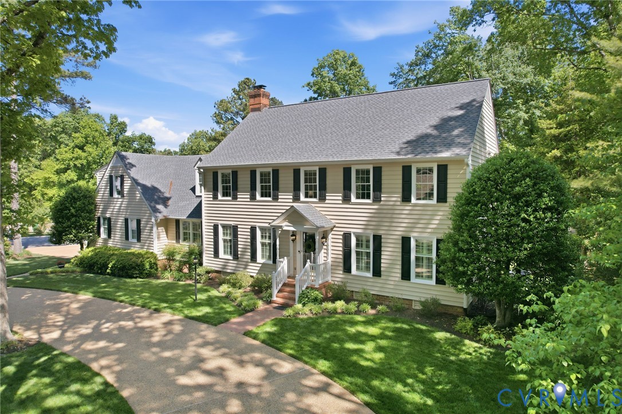
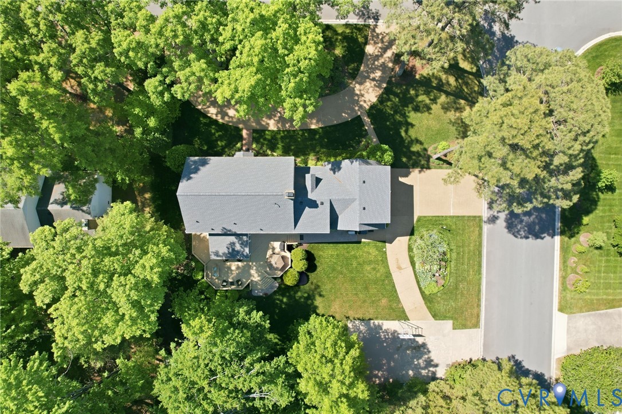
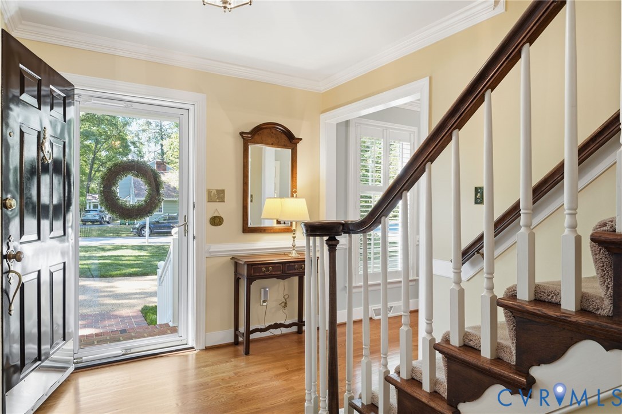
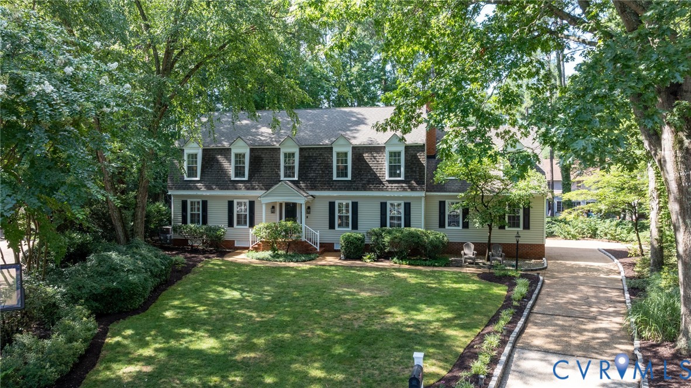
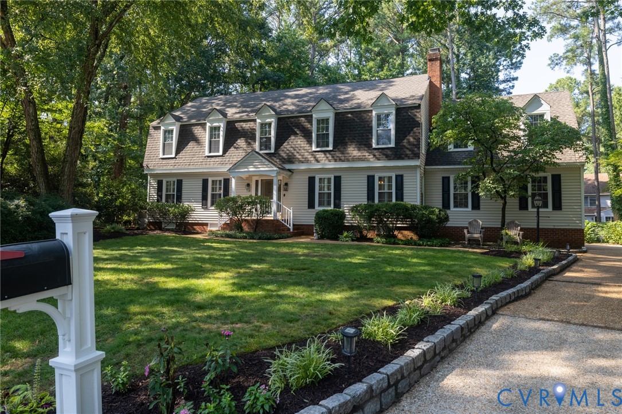
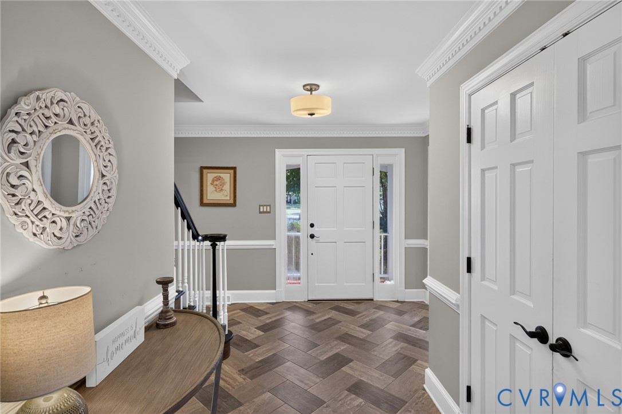
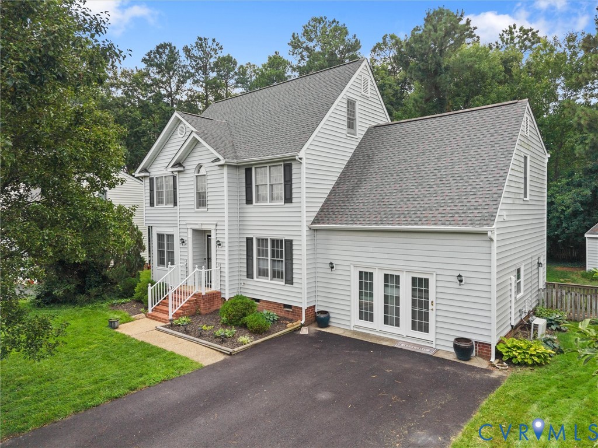
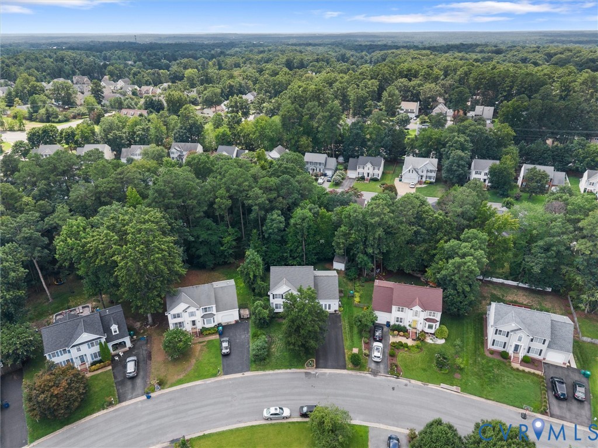
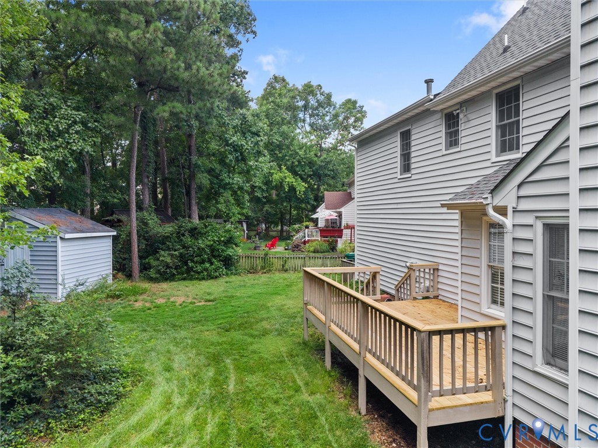
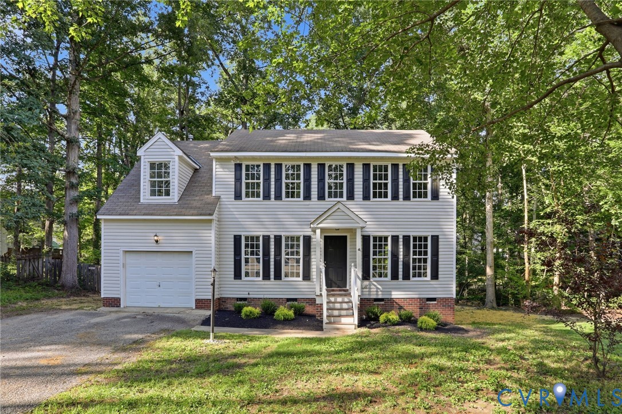
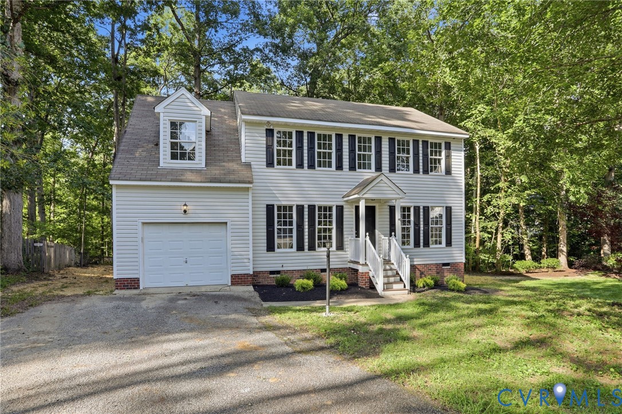
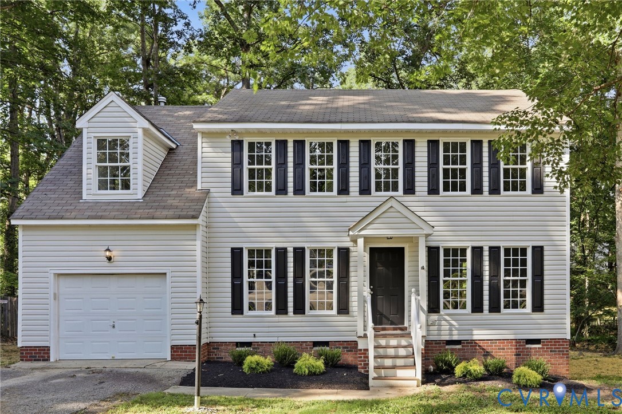
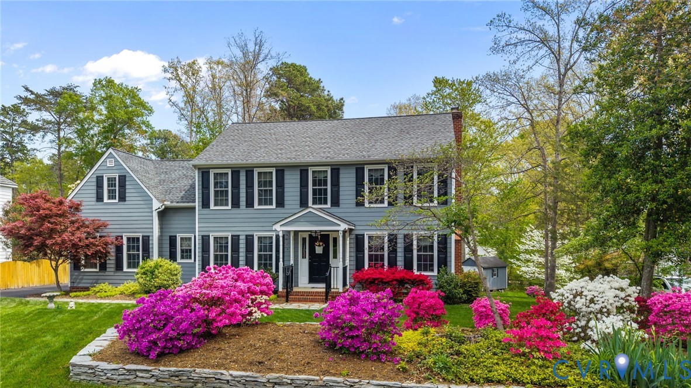
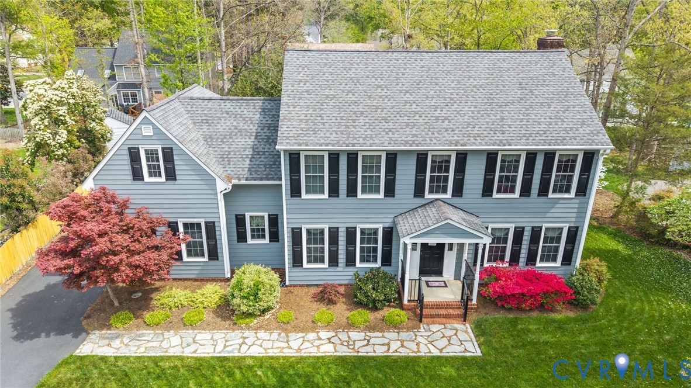
Welcome to Queens Pointe! Nestled on a quiet cul-de-sac street, this beautifully maintained colonial offers the perfect blend of timeless charm, thoughtful updates, and functional living space. With more than 2,800 square feet, 4 bedrooms, and 2.5 baths, this home has been meticulously cared for and is ready for its next chapter. From the moment you arrive, the curb appeal stands out with its classic exterior and well appointed landscaping. Inside, hardwood floors flow throughout the first level and much of the second, creating warmth and continuity throughout the home. The spacious floor plan offers both formal and casual living areas, including elegant dining and living rooms, as well as a larger living room with a gas fireplace that seamlessly connects to the 2017 Florida room addition — the perfect space for gathering and entertaining. The updated kitchen is centrally located with easy access to all main living spaces, while direct entry from the garage leads conveniently to the laundry area and half bath. Upstairs, three additional bedrooms share an updated hall bath, while the expansive primary suite offers a retreat complete with hardwood floors, a walk-in closet, and a private en suite bath featuring a double vanity, tub, and separate shower. Head outside to enjoy the backyard oasis from the deck or unwind in the hot tub after a long day. Notable updates include: updated windows, 30 year roof (2009), Hardiplank siding (2017), kitchen (2015), Florida room (2017), primary and hall bath updates (2019), 1st fl Heat pump (2020), 2nd level heat pump w/ gas backup (2024). Offering an easy-flow floor plan with plenty of room to spread out or come together, this home is ideally located near top-rated schools, shopping, dining, and major interstates in the West End.
All features
Interior details
Bedrooms & Bathrooms
- Bedrooms: 4
- Bathrooms: 3
- Full bathrooms: 2
- Half bathrooms: 1
Heating & Cooling
- Heating: Heat Pump, Natural Gas, Zoned
- Cooling: Electric, Zoned
Other Interior
- Flooring: Ceramic Tile, Partially Carpeted, Wood
- Appliances: Dryer, Dishwasher, Electric Cooking, Electric Water Heater, Microwave, Oven, Refrigerator, Washer
- Features: Breakfast Area, Bay Window, Ceiling Fans, Dining Area, Separate Formal Dining Room, Double Vanity, Eat In Kitchen, Fireplace, Granite Counters, Hot Tub Spa, Bath In Primary Bedroom, Pantry, Skylights, Walk In Closets
- Fireplaces: 1
Exterior details
Exterior
- Paved Driveway
- Windows: Skylights
Parking
- Garage spaces: 1.0
Construction details
Type & Style
- Home type: Single Family
- Architectural style: Colonial
- Stories: 2
Materials
- Construction: Drywall, Frame, Hardiplank Type
- Roof: Composition, Shingle
Listed by: Jaime Ebanks (804) 288-8888, Long & Foster REALTORS
MLS#: 2613225
Listings displayed by Propified through Rand Properties Brokerage.
To report an issue or dispute listing information, contact Rand Properties Brokerage.
All or a portion of the Listing Content is provided by the Central Virginia Regional MLS, LLC, from a copyrighted compilation of Listings. All CVR MLS Listing Content provided is deemed reliable but is not guaranteed accurate. The compilation of Listings and each individual Listing are ©2026 Central Virginia Regional MLS, LLC. All rights reserved.
Similar properties