Description
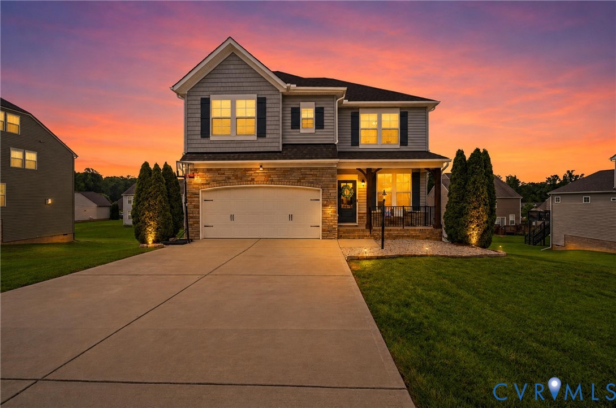
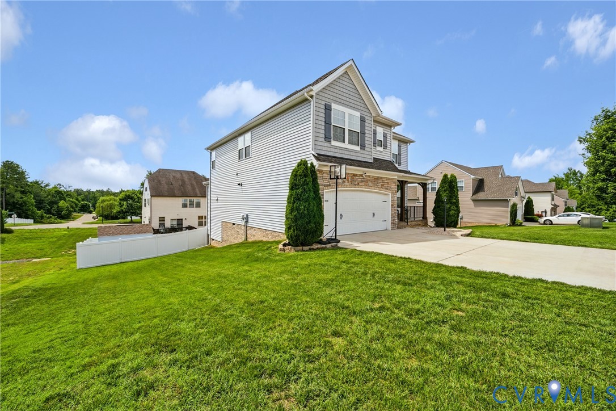
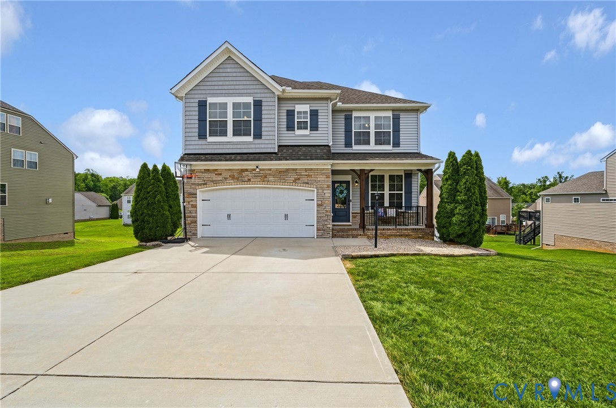
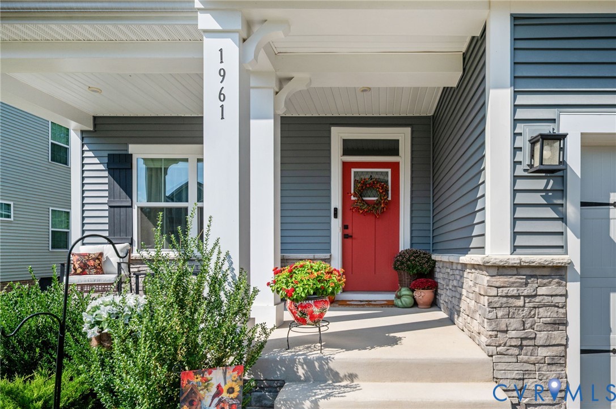
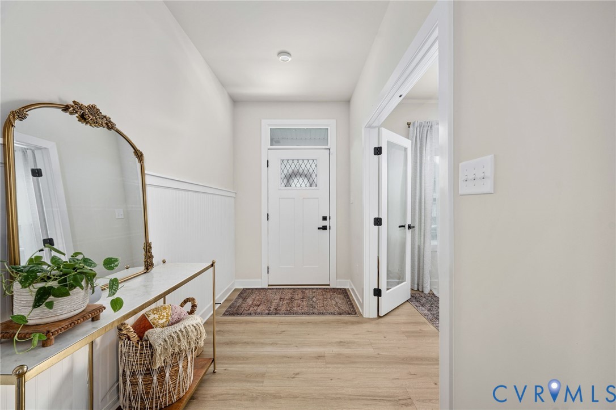
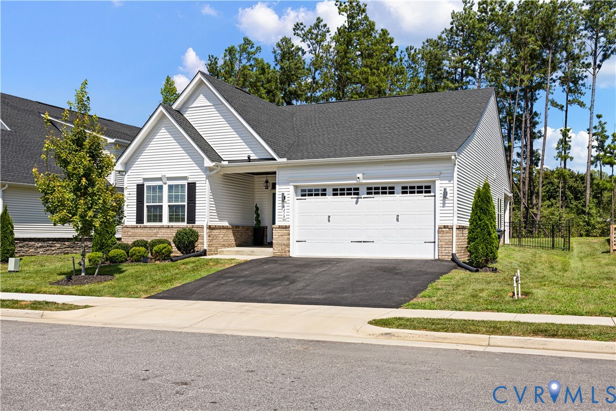
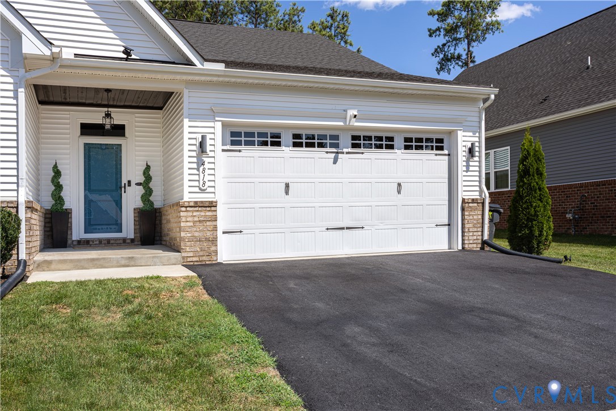
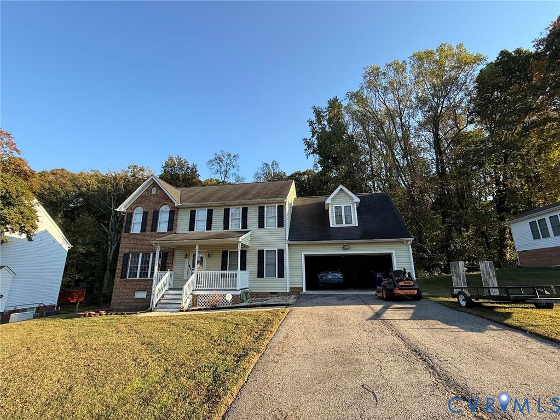
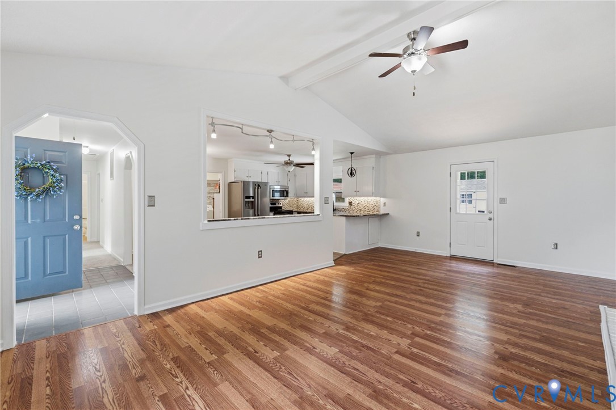
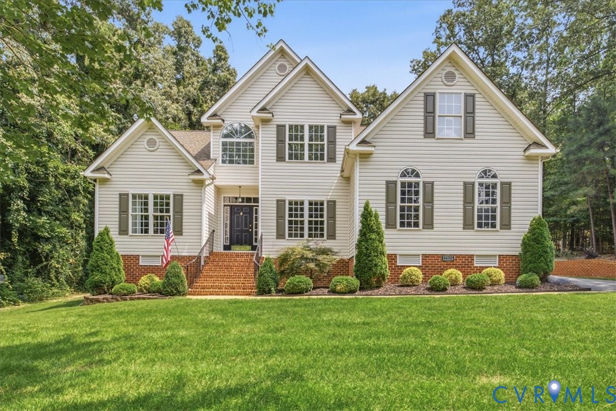
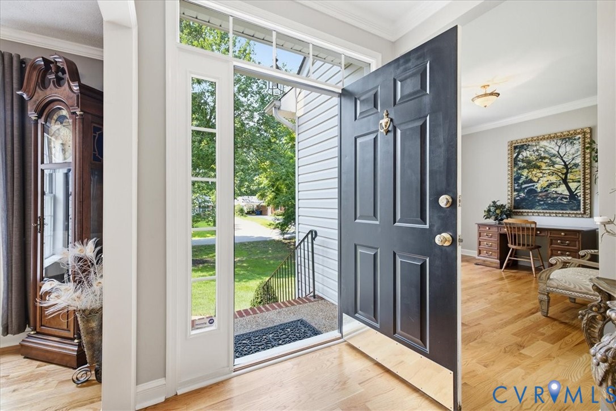
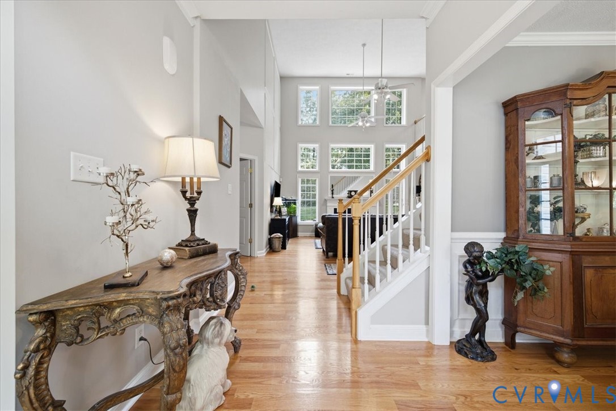
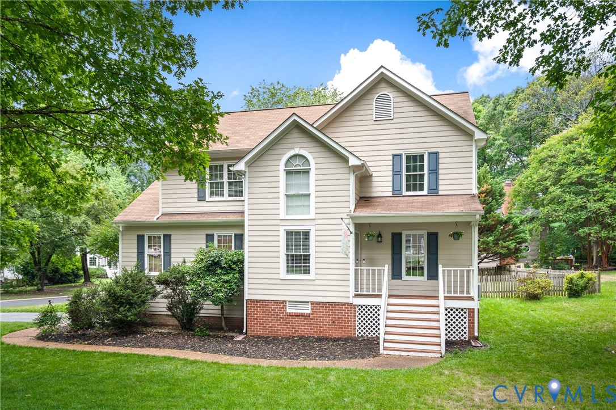
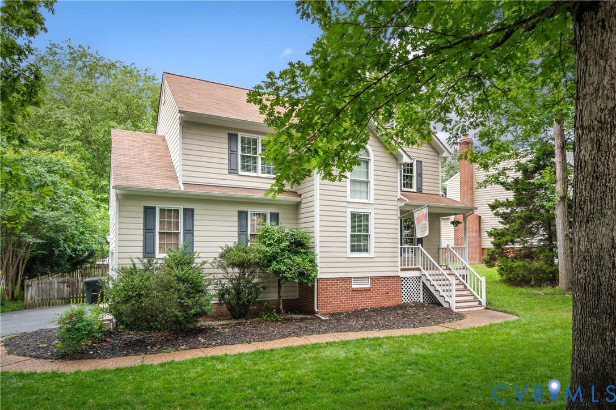
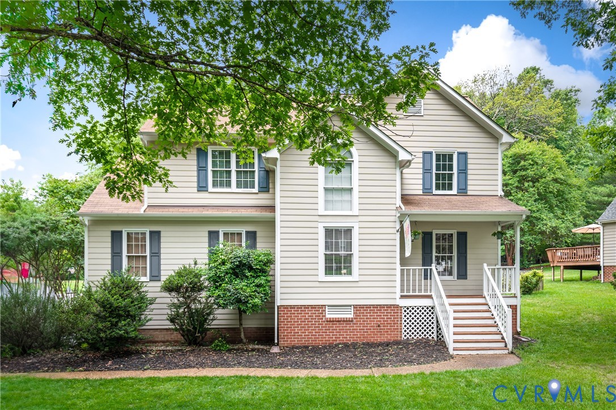
Welcome home to 4700 Hill Spring Terrace located on an expansive corner lot in the heart of Chester and desirable Stoney Glen neighborhood. As you enter the property, you are greeted by beautiful, airy, vaulted ceilings and newer LVP flooring. The kitchen is a chef's delight with stainless steel appliances, newer over the range microwave, easy to clean laminate countertops, and eat-in kitchen. The kitchen opens into the living room complete with a gas fireplace. From the living room, you can head out onto the back deck, which was recently redecked (2022) and stained (2026). The cute fenced-in backyard is perfect for playing, entertaining or just decompressing. Upstairs, you will find a spacious primary with vaulted ceilings, an en suite freshly painted full bathroom and walk-in closet. With a laundry closet on the second floor, it's easy living! There are two well-sized bedrooms upstairs and another full bathroom to share. The landing at the top of the stairs opens up to the rest of the house, so you never feel restricted. Complete with a large 2-car garage with direct entry to the home and could be used for workshopping, DIYers, storage space or simply parking your car. The pull-down attic can also be used for extra storage located outside of the bedrooms upstairs. This well-maintained corner lot could be yours, located on a quiet street with multiple cul-de-sacs. Schedule your showing today! Newer gutters, treated crawlspace with new insulation and vapor barrier (2026), roof (2016), newer water heater (2023), air ducts professionally cleaned (2025).
All features
Interior details
Bedrooms & Bathrooms
- Bedrooms: 3
- Bathrooms: 3
- Full bathrooms: 2
- Half bathrooms: 1
Heating & Cooling
- Heating: Electric, Natural Gas
- Cooling: Central Air, Electric
Other Interior
- Flooring: Laminate, Partially Carpeted, Vinyl
- Appliances: Dryer, Dishwasher, Exhaust Fan, Electric Cooking, Disposal, Gas Water Heater, Ice Maker, Microwave, Oven, Refrigerator, Smooth Cooktop, Stove, Water Heater, Water Purifier, Washer
- Features: Breakfast Area, Ceiling Fans, Cathedral Ceilings, Dining Area, Double Vanity, Eat In Kitchen, Fireplace, High Ceilings, High Speed Internet, Laminate Counters, Bath In Primary Bedroom, Pantry, Skylights, Cable Tv, Wired For Data, Walk In Closets
Exterior details
Exterior
- Deck, Porch, Paved Driveway
- Windows: Skylights
Parking
- Garage spaces: 2.0
Construction details
Type & Style
- Home type: Single Family
- Architectural style: Two Story, Transitional
- Stories: 2
Materials
- Construction: Drywall, Frame, Hardboard, Hardiplank Type
- Roof: Shingle
Listed by: Kaitlyn Shook (855) 450-0442, Real Broker LLC
MLS#: 2613216
Listings displayed by Propified through Rand Properties Brokerage.
To report an issue or dispute listing information, contact Rand Properties Brokerage.
All or a portion of the Listing Content is provided by the Central Virginia Regional MLS, LLC, from a copyrighted compilation of Listings. All CVR MLS Listing Content provided is deemed reliable but is not guaranteed accurate. The compilation of Listings and each individual Listing are ©2026 Central Virginia Regional MLS, LLC. All rights reserved.
Similar properties