Description
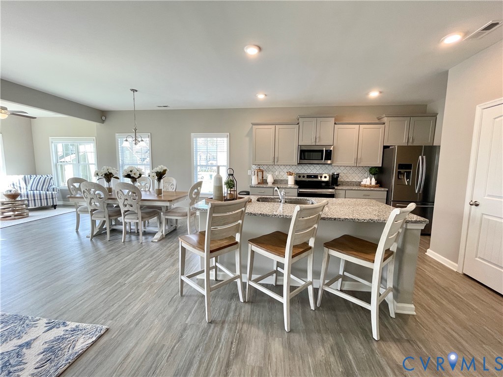
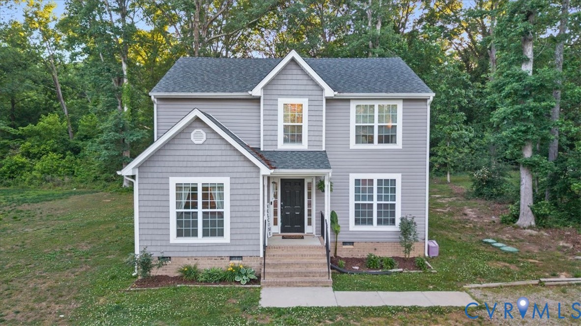
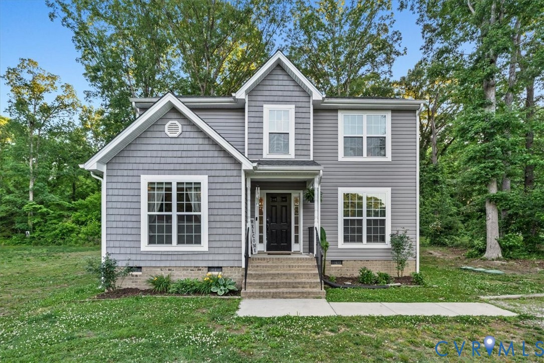
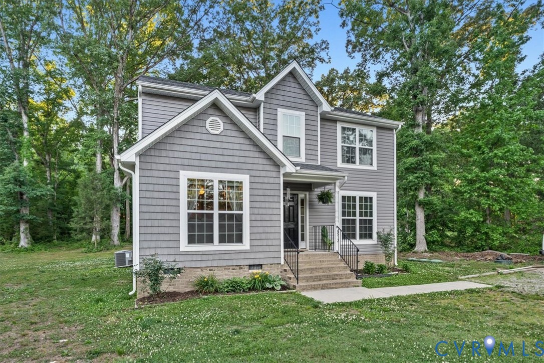
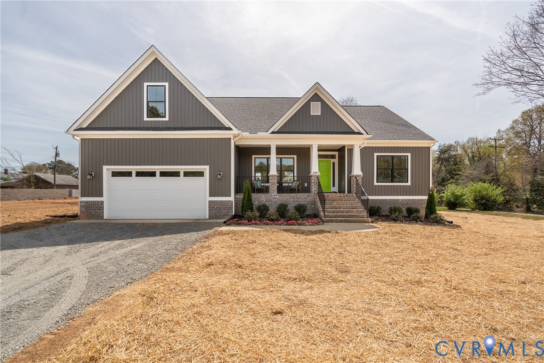
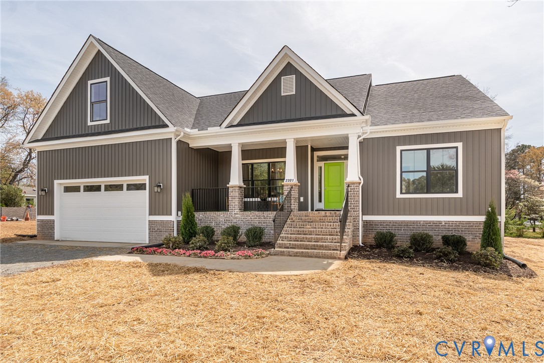
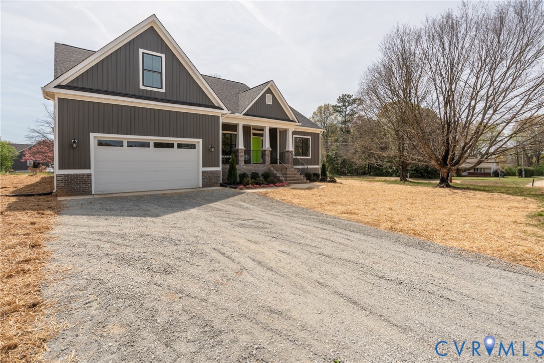
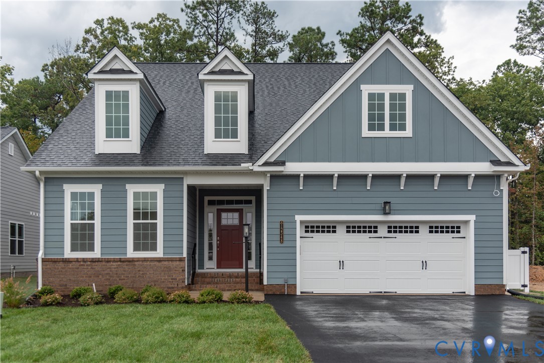
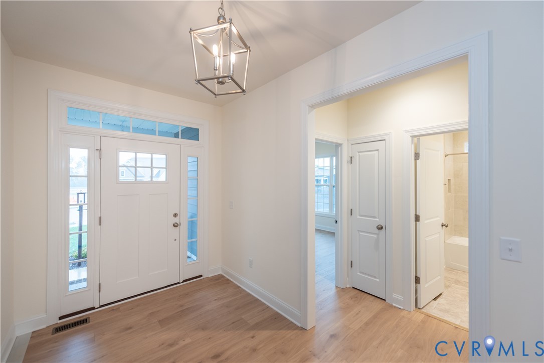
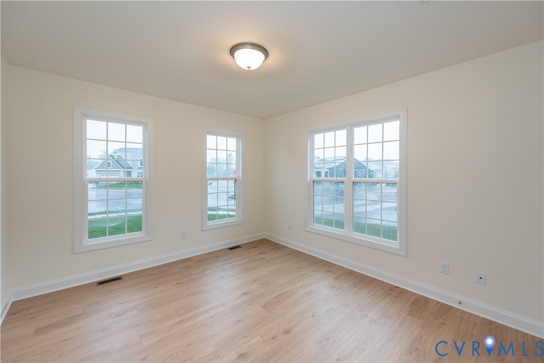
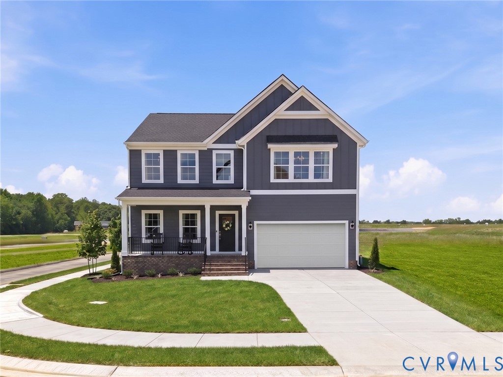
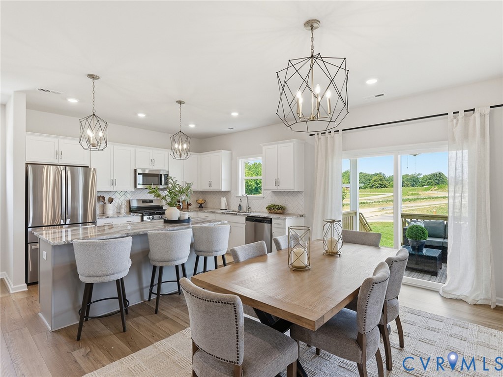
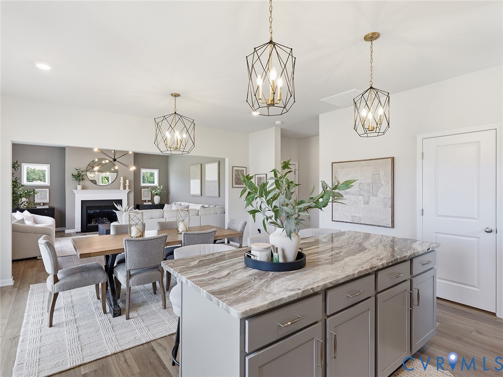
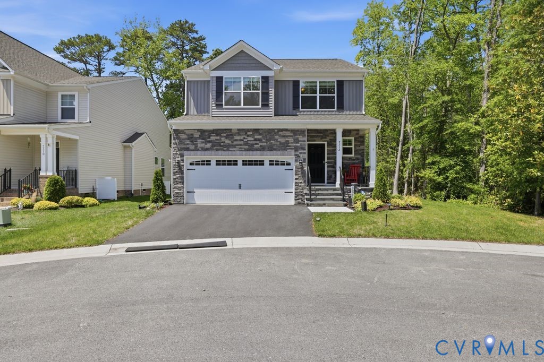
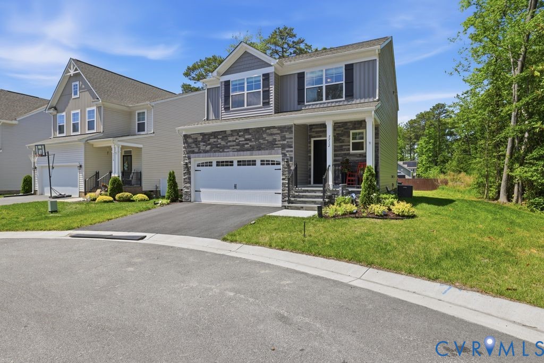
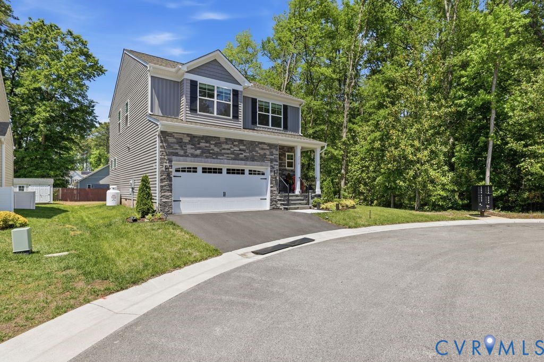
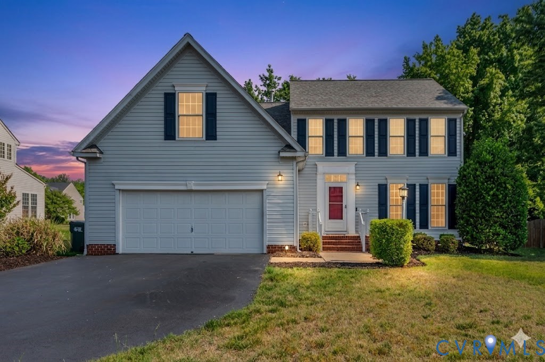
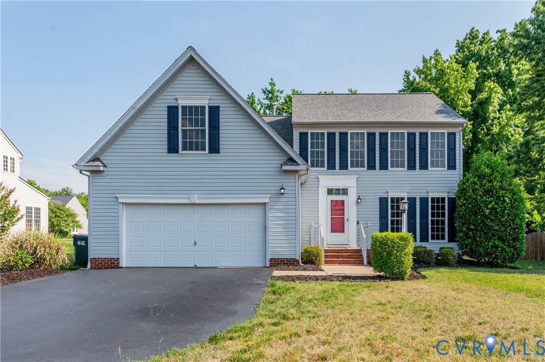
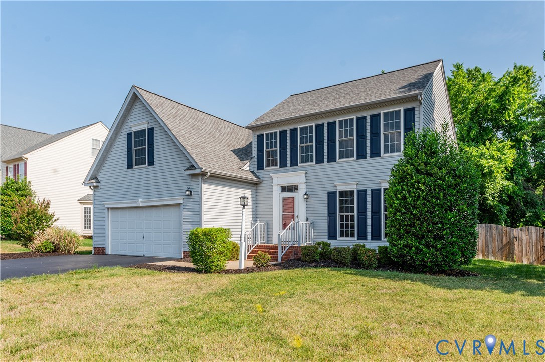
Welcome to 10744 Pruett Lane, a stunning contemporary colonial nestled in the highly sought-after Magnolia Ridge community of Glen Allen. From the moment you arrive, the striking curb appeal, paved driveway, and custom-installed irrigation system hint at the thoughtful care found within this 4-bedroom, 2.5-bathroom masterpiece. Step through the front door to find a bright, soaring two-story great room accented by an architectural ceiling fan and a dramatic matte-black statement wall that frames a cozy fireplace. The open-concept layout flows effortlessly into the breathtaking gourmet kitchen, fully renovated in January 2026. This chef’s dream boasts premium quartz countertops, an expansive center island, sleek two-tone cabinetry, and a beautiful slab backsplash, all anchored by stainless steel appliances. Adjacent to the kitchen, the sun-drenched dining area leads directly into a gorgeous, window-wrapped sunroom—the perfect spot for your morning coffee. Retreat to the main-level primary suite, a private oasis featuring rich, deep green walls, a large walk-in closet, and a spa-like ensuite bath equipped with a modern double vanity and a custom, black hexagon tile walk-in shower. Upstairs, a versatile loft overlooks the living space below, leading to generously sized secondary bedrooms, an immaculate guest bath, and a massive bonus room ideal for a home office, gym, or media center. The outdoor living is equally impressive, featuring a massive rear deck with an integrated umbrella canopy overlooking a flat, fully fenced backyard. Situated just steps from top-tier HOA amenities—including a community pool, tennis courts, and playing fields—and minutes from the shopping and dining at Virginia Center Commons, this Glen Allen gem blends move-in-ready luxury with unbeatable convenience. Don't wait; contact us today to schedule your private showing!
All features
Interior details
Bedrooms & Bathrooms
- Bedrooms: 4
- Bathrooms: 3
- Full bathrooms: 2
- Half bathrooms: 1
Heating & Cooling
- Heating: Natural Gas, Zoned
- Cooling: Zoned
Other Interior
- Flooring: Carpet, Vinyl
- Appliances: Gas Water Heater
- Features: Balcony, Bedroom On Main Level, Breakfast Area, Ceiling Fans, Cathedral Ceilings, Dining Area, Double Vanity, Eat In Kitchen, Fireplace, Granite Counters, High Ceilings, Kitchen Island, Loft, Bath In Primary Bedroom, Main Level Primary, Pantry, Recessed Lighting, Walk In Closets
- Fireplaces: 1
Exterior details
Exterior
- Deck, Porch, Breezeway, Paved Driveway
- Windows: Screens
Parking
- Garage spaces: 2.0
Construction details
Type & Style
- Home type: Single Family
- Architectural style: Colonial, Two Story
- Stories: 2
Materials
- Construction: Brick, Frame, Vinyl Siding
- Roof: Shingle
Listed by: Chris Elliott (804) 282-5901, Keller Williams Realty
MLS#: 2613548
Listings displayed by Propified through Rand Properties Brokerage.
To report an issue or dispute listing information, contact Rand Properties Brokerage.
All or a portion of the Listing Content is provided by the Central Virginia Regional MLS, LLC, from a copyrighted compilation of Listings. All CVR MLS Listing Content provided is deemed reliable but is not guaranteed accurate. The compilation of Listings and each individual Listing are ©2026 Central Virginia Regional MLS, LLC. All rights reserved.
Similar properties