Description
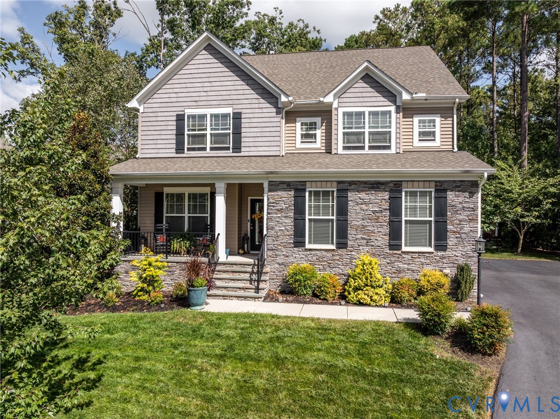
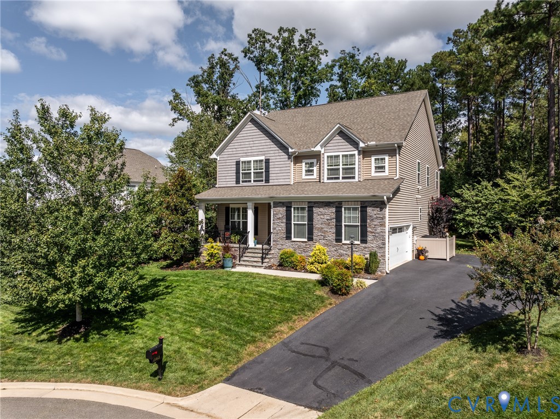
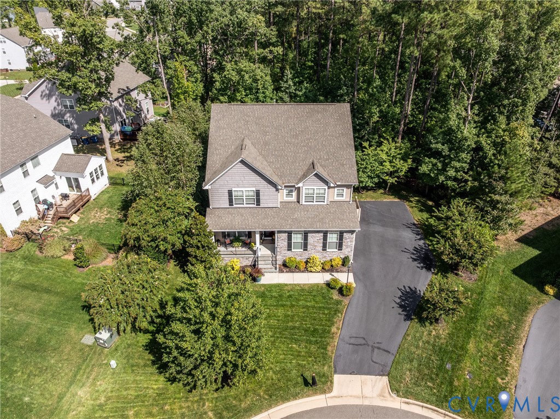
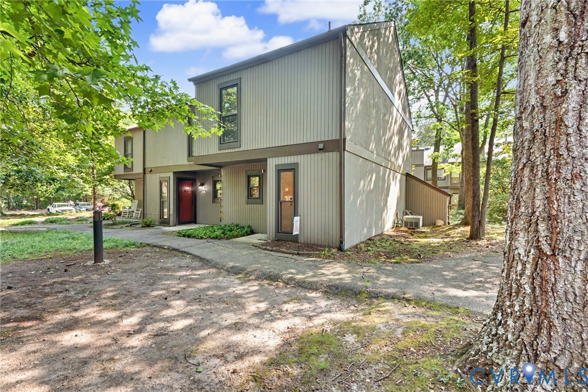
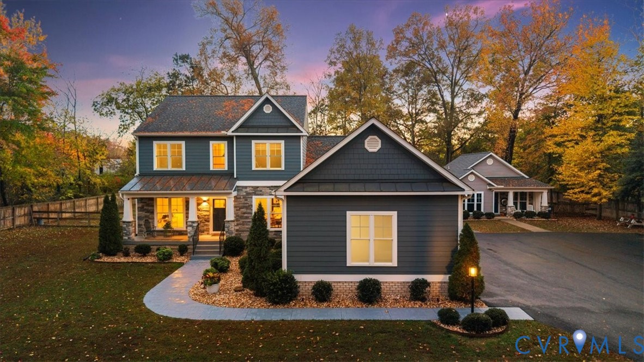
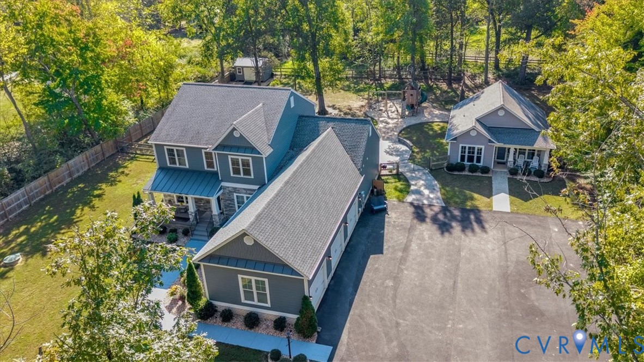
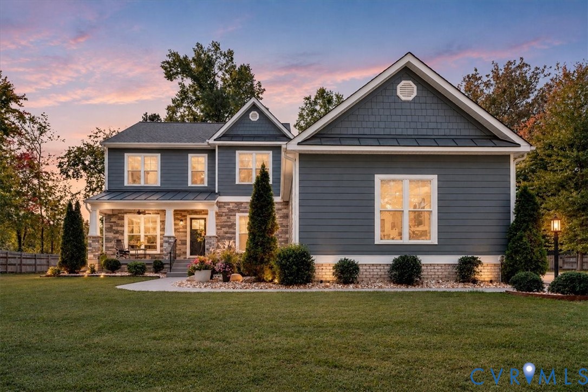
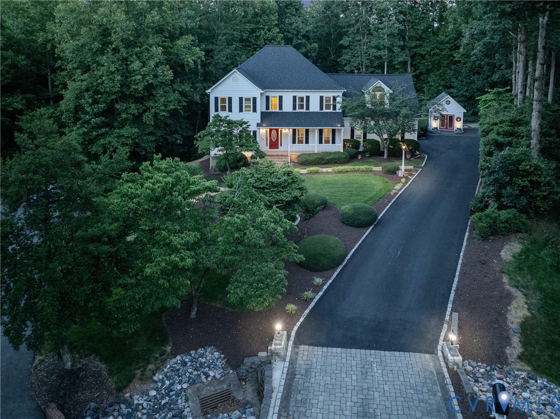
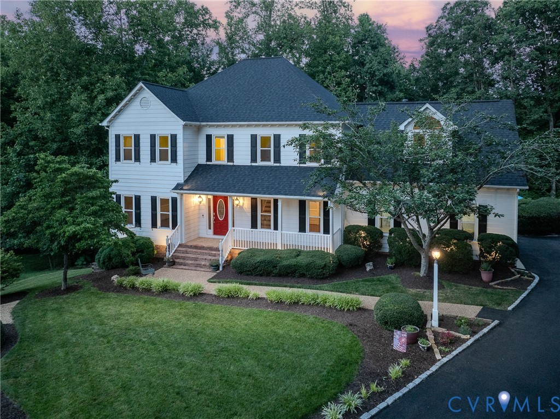
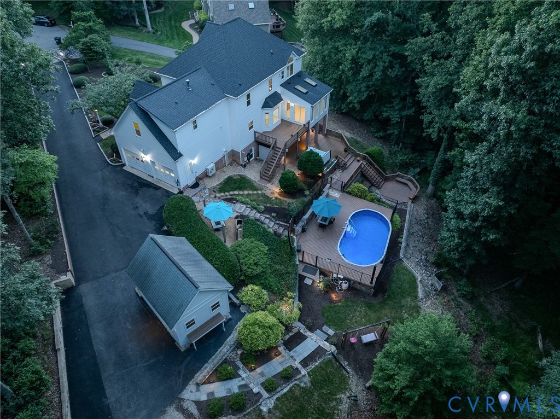
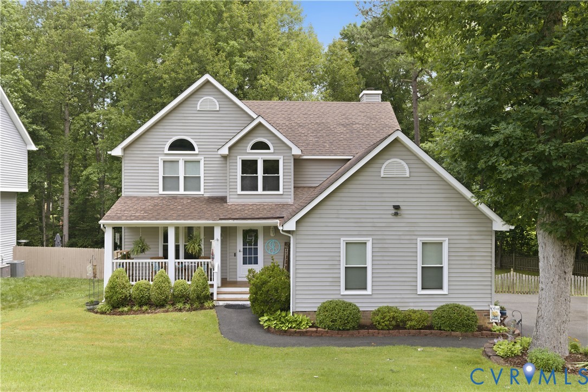
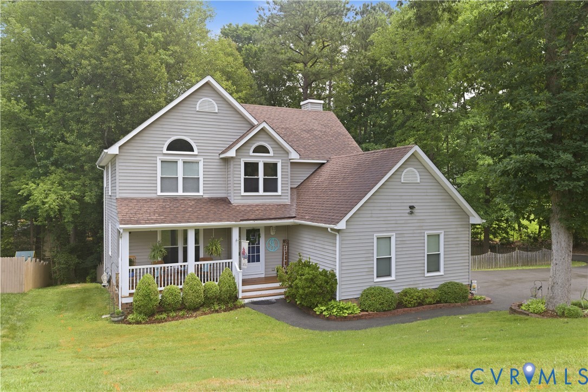
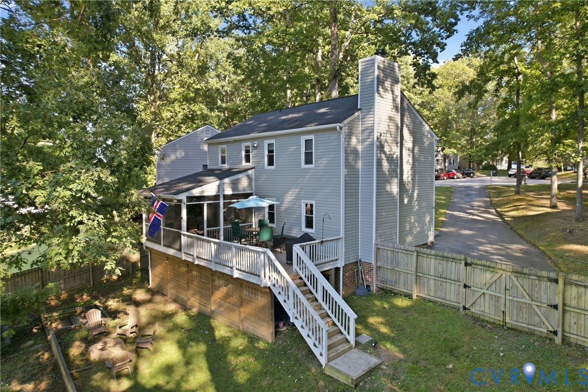
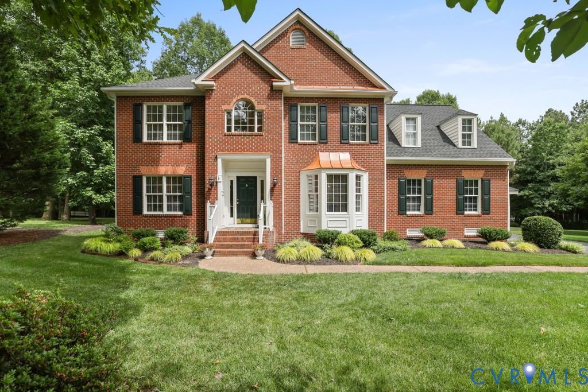
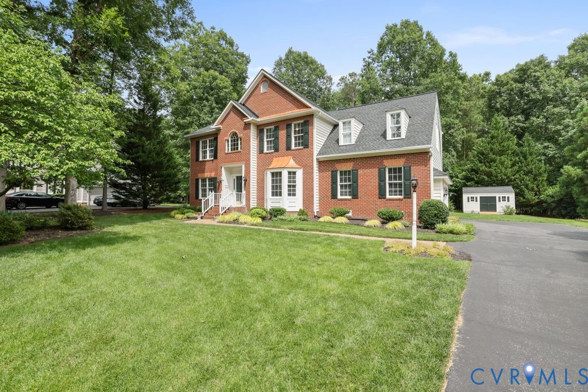
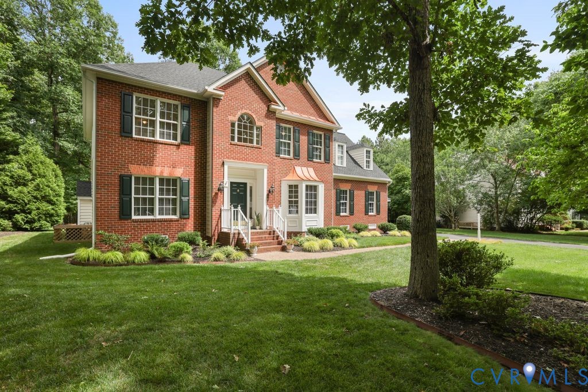
Gorgeous Foxcroft home in the heart of the Cosby, Deep Creek Middle & Woolridge Elementary School District - this home has been dearly LOVED and maintained by the same owners since 2004- it is in immaculate condition and has STUNNING curb appeal with a stately brick front & manicured lawn! The almost half acre lot is flat with fresh landscaping and detached shed! You will love the vaulted screened in porch for enjoying the summer nights and mornings. Inside the inviting 2 story foyer opens to a beautiful dining room with custom trim & hardwood floors, along with a flex-space that can be used as a home office or playroom. The Family room has newer carpets, a gas fireplace & direct views into kitchen with bar-height seating, an eat-in area that has a tons of natural light. There is a drop-zone with hanging storage & shelving for all of your storage needs. Upstairs offers a loft space that provides a functional space for a gaming center, library or home-school classroom. The Primary suite is spacious with a ensuite with updated double vanity & soaking tub. There are 3 additional bedrooms, a renovated hall bath & laundry room completing this level. Foxcroft is one Chesterfield's most loved communities with tree-lined walking paths, tennis & pickleball courts, 4 playgrounds, neighborhood pool with 2 DIVING BOARDS...plus a fun filled packed summer events calendar! You do not want to miss this one!
All features
Interior details
Bedrooms & Bathrooms
- Bedrooms: 4
- Bathrooms: 3
- Full bathrooms: 2
- Half bathrooms: 1
Heating & Cooling
- Heating: Natural Gas, Other, Zoned
- Cooling: Central Air
Other Interior
- Flooring: Partially Carpeted, Wood
- Appliances: Dishwasher, Electric Cooking, Disposal, Gas Water Heater, Microwave, Refrigerator
- Features: Bookcases, Built In Features, Breakfast Area, Bay Window, Tray Ceilings, Ceiling Fans, Eat In Kitchen, Fireplace, Granite Counters, Garden Tub Roman Tub, Loft
Exterior details
Exterior
- Deck, Irrigation Sprinklers, Storage, Shed, Paved Driveway
Parking
- Garage spaces: 2.0
Construction details
Type & Style
- Home type: Single Family
- Architectural style: Two Story, Transitional
- Stories: 2
Materials
- Construction: Brick, Drywall, Frame, Vinyl Siding
- Roof: Composition, Shingle
Listed by: Gayle Peace (804) 594-5870, Liz Moore & Associates
MLS#: 2612231
Listings displayed by Propified through Rand Properties Brokerage.
To report an issue or dispute listing information, contact Rand Properties Brokerage.
All or a portion of the Listing Content is provided by the Central Virginia Regional MLS, LLC, from a copyrighted compilation of Listings. All CVR MLS Listing Content provided is deemed reliable but is not guaranteed accurate. The compilation of Listings and each individual Listing are ©2026 Central Virginia Regional MLS, LLC. All rights reserved.
Similar properties