Description
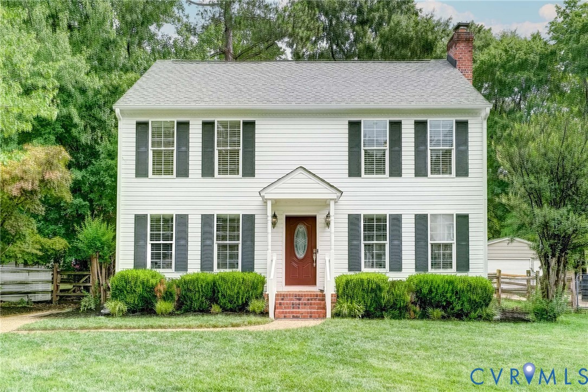
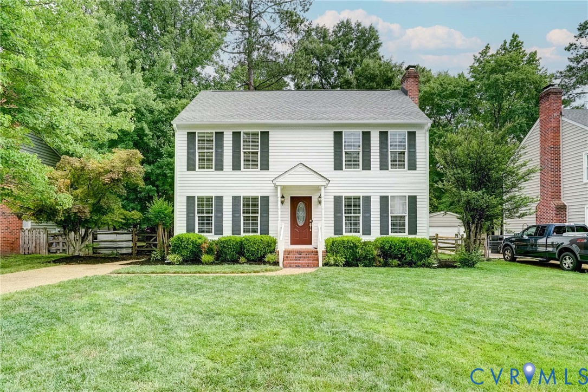
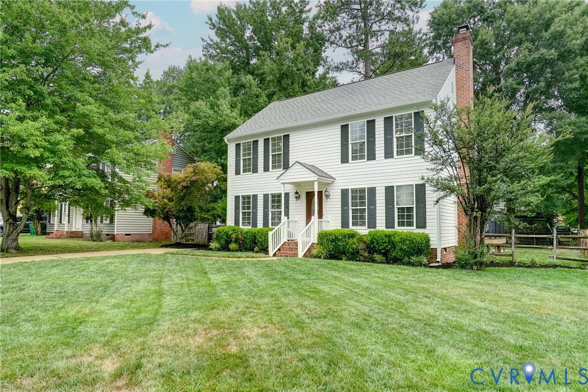
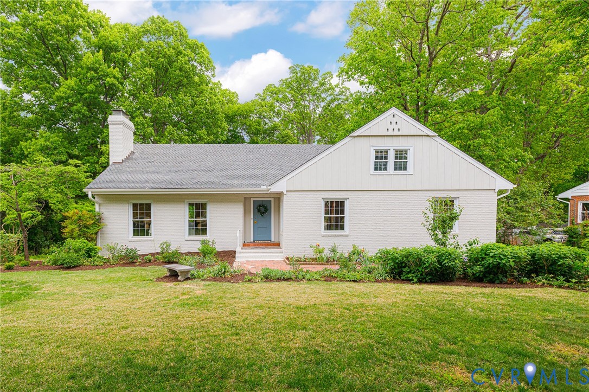
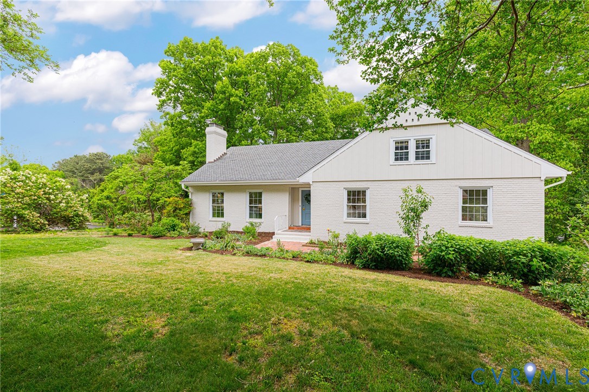
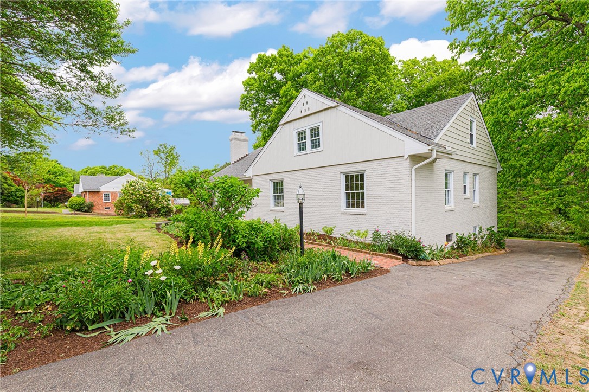
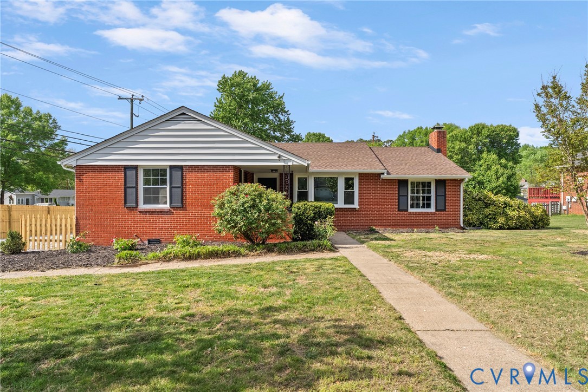
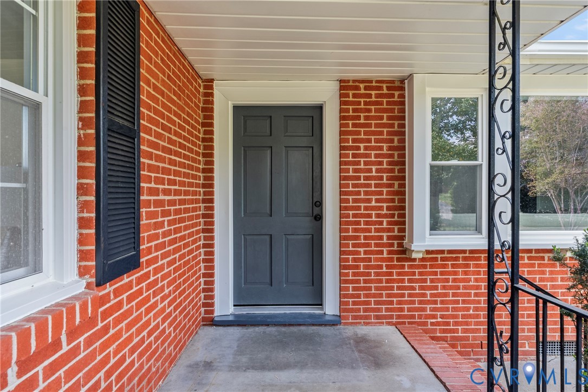
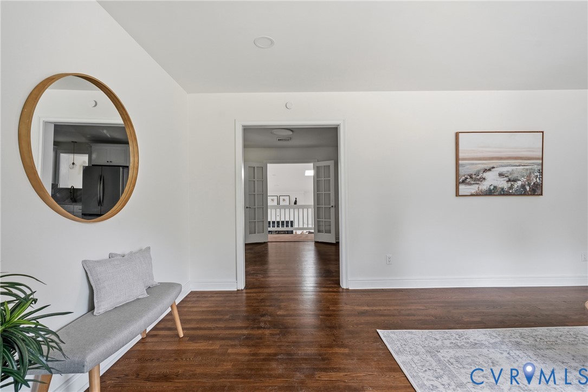
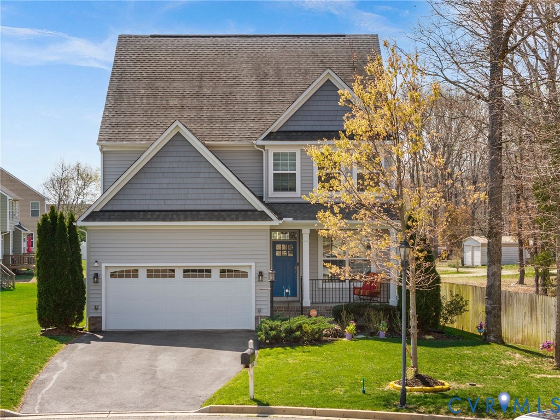
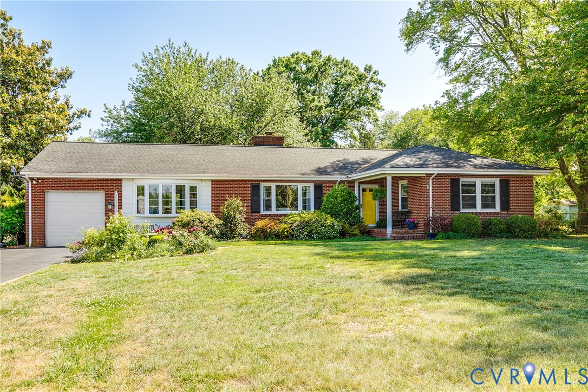
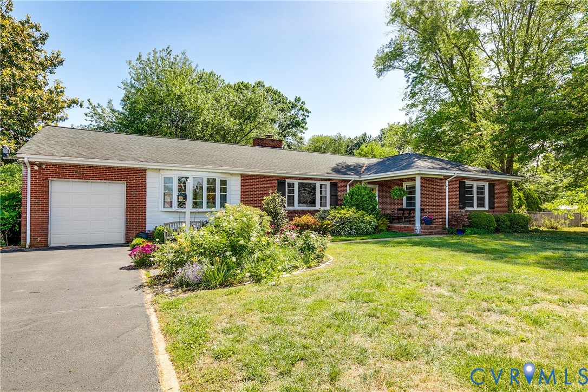
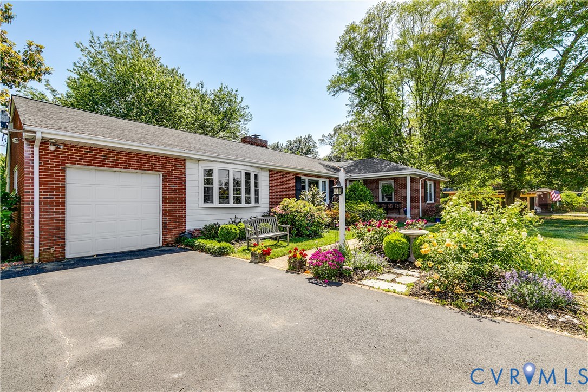
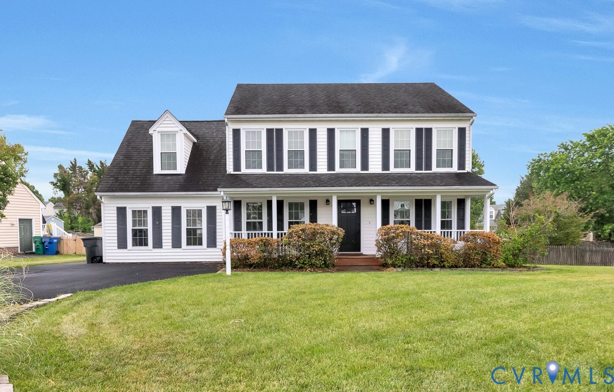
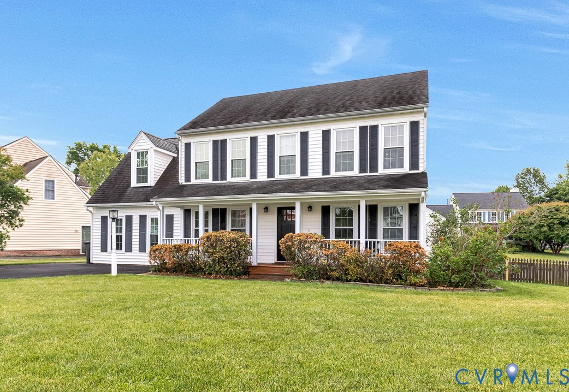
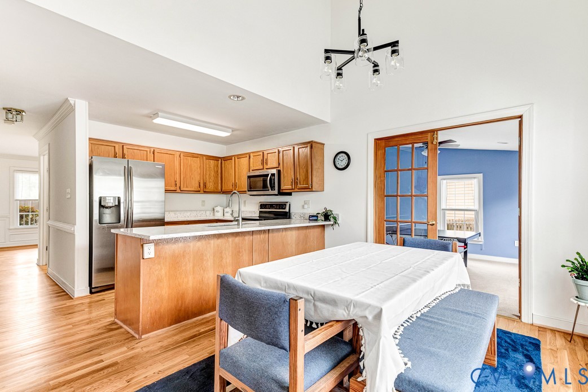
Welcome to 12437 Gayton Station Boulevard — where thoughtful updates, quality construction, and an unbeatable West End location come together in one seriously charming package. This 4-bedroom, 2.5-bath home offers more than 2,300 square feet with a layout that feels both functional and inviting. Inside, you’ll find refinished hardwood floors, brand-new carpet, vaulted ceilings, recessed lighting, and flexible living spaces that can easily adapt to your lifestyle. What is used as a rec room now has awesome potential for an in-law suite, movie theater, play room, etc. The renovated primary bathroom (TWO vanities, tile shower, and tile flooring!), spacious laundry room, and incredible closet space are just a few of the details that make everyday living easier. The kitchen has been beautifully updated with quartz countertops, stainless steel appliances including a double oven, a huge pantry, and a built-in wine and coffee bar perfect for entertaining or slow mornings at home. Outside, enjoy a beautifully maintained yard, screened porch, deck, large shed, updated vinyl windows, Pella doors, and a low-maintenance exterior. And one of the coolest details? This home was built with steel girders, giving it a solid, quality feel you notice immediately. Major updates and components include: Roof (2015), Brand New HVAC Systems (2026), Gas Water Heater (2020), Updated Vinyl Replacement Windows, Refinished Hardwood Floors (2025), New Carpet (2025), Quartz Countertops (2025), Renovated Primary Bathroom (2025), and Newly Paved Driveway (2025). Tucked into a prime Short Pump location, you are just minutes from shopping, dining, major highways, recreation, and even walking distance to Nuckols Farm Elementary and the Greengate Nature Trail. This is the kind of house that simply feels good the moment you walk in.
All features
Interior details
Bedrooms & Bathrooms
- Bedrooms: 4
- Bathrooms: 3
- Full bathrooms: 2
- Half bathrooms: 1
Heating & Cooling
- Heating: Electric, Heat Pump, Natural Gas, Zoned
- Cooling: Central Air, Heat Pump, Zoned
Other Interior
- Flooring: Carpet, Wood
- Appliances: Dryer, Dishwasher, Gas Water Heater, Microwave, Refrigerator, Stove, Water Heater, Washer
- Features: Separate Formal Dining Room, Double Vanity, Eat In Kitchen, Fireplace, Granite Counters, Recessed Lighting
- Fireplaces: 1
Exterior details
Exterior
- Deck, Porch, Paved Driveway
Construction details
Type & Style
- Home type: Single Family
- Architectural style: Colonial, Two Story
- Stories: 2
Materials
- Construction: Brick, Block, Drywall, Vinyl Siding
- Roof: Asphalt
Listed by: Maura Long (804) 747-9933, Hometown Realty
MLS#: 2612311
Listings displayed by Propified through Rand Properties Brokerage.
To report an issue or dispute listing information, contact Rand Properties Brokerage.
All or a portion of the Listing Content is provided by the Central Virginia Regional MLS, LLC, from a copyrighted compilation of Listings. All CVR MLS Listing Content provided is deemed reliable but is not guaranteed accurate. The compilation of Listings and each individual Listing are ©2026 Central Virginia Regional MLS, LLC. All rights reserved.
Similar properties