Description
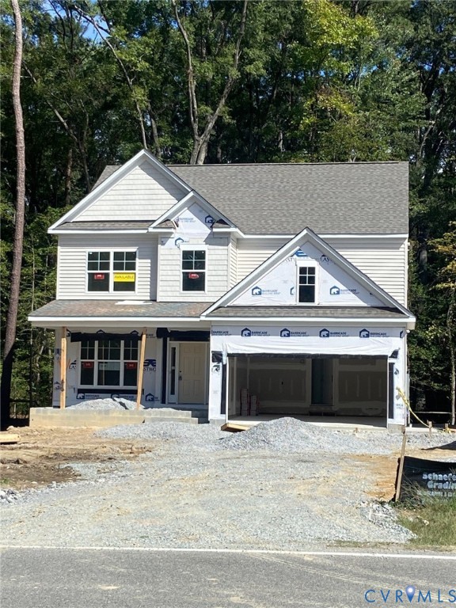
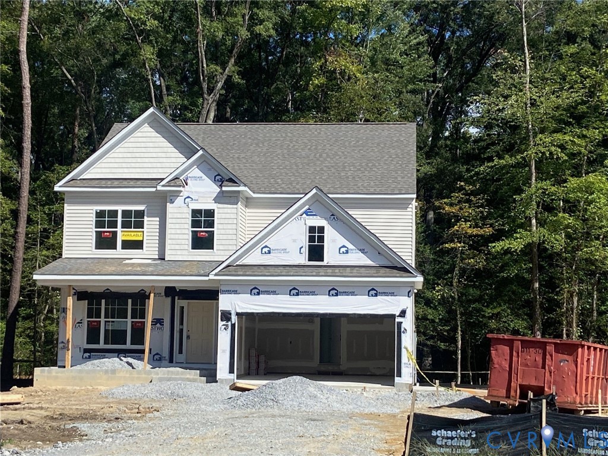
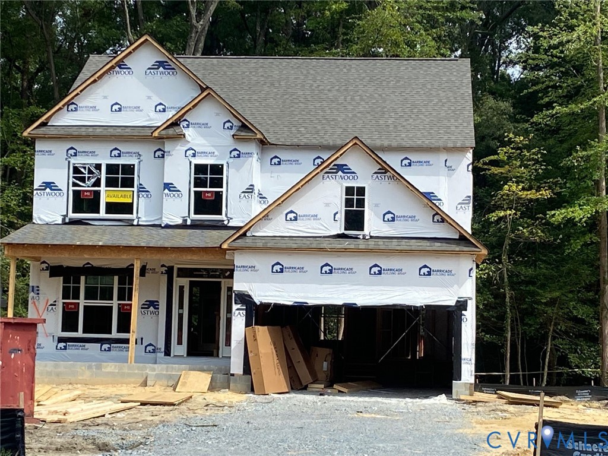
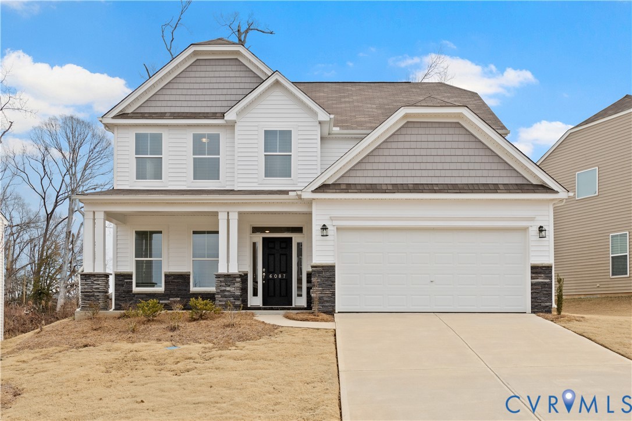
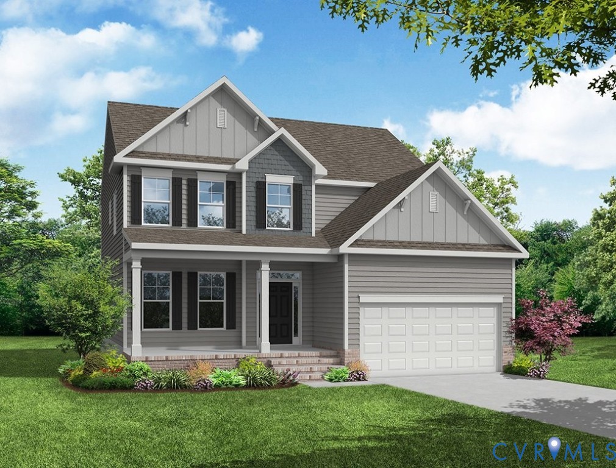
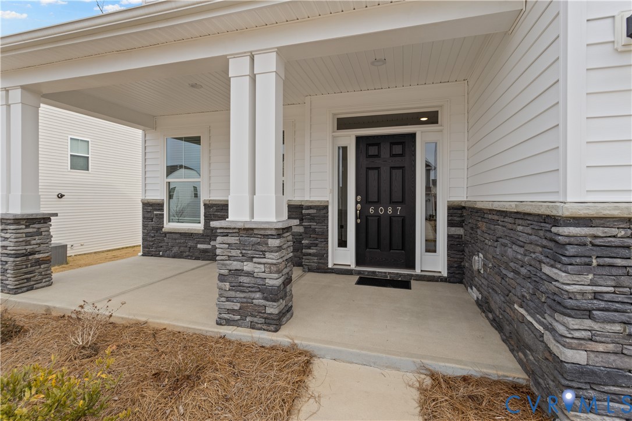
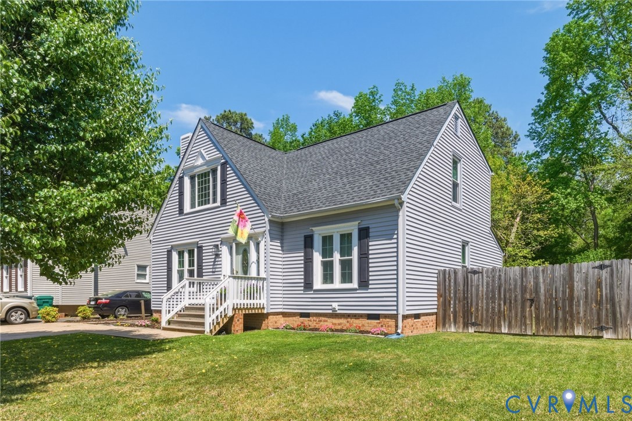
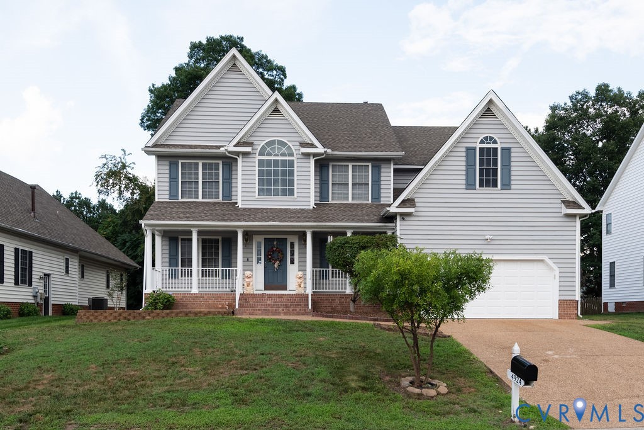
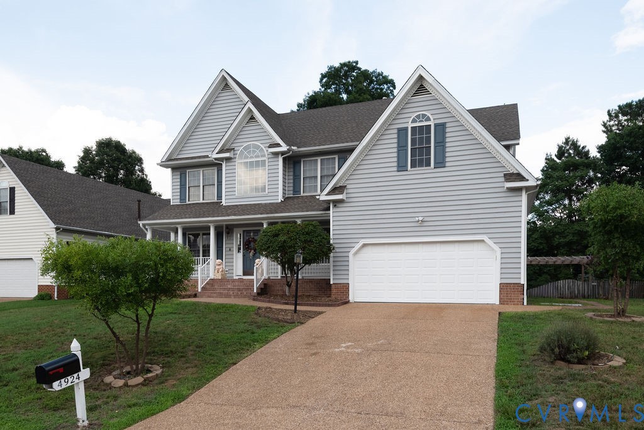
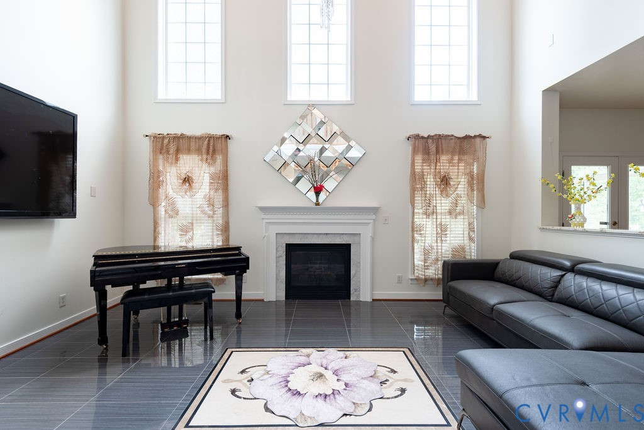
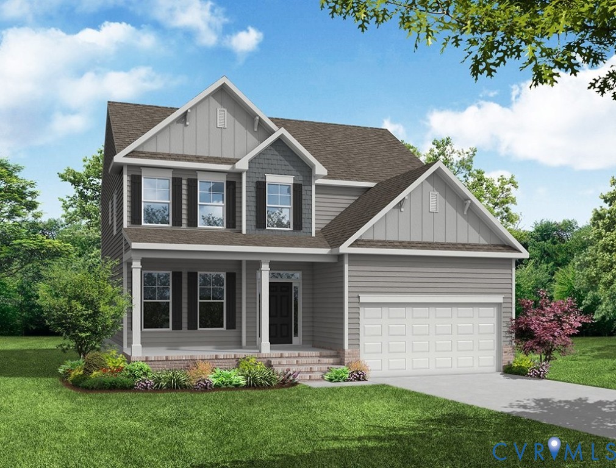
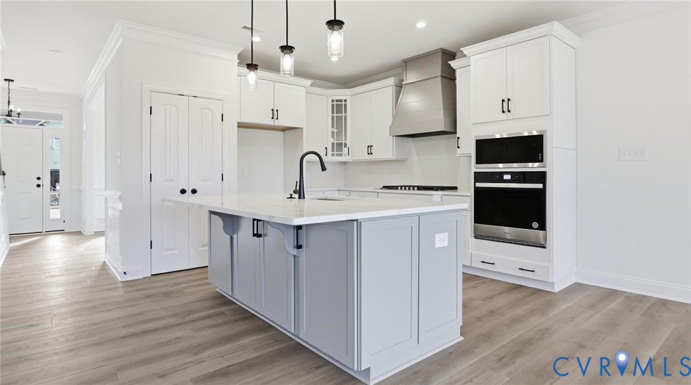
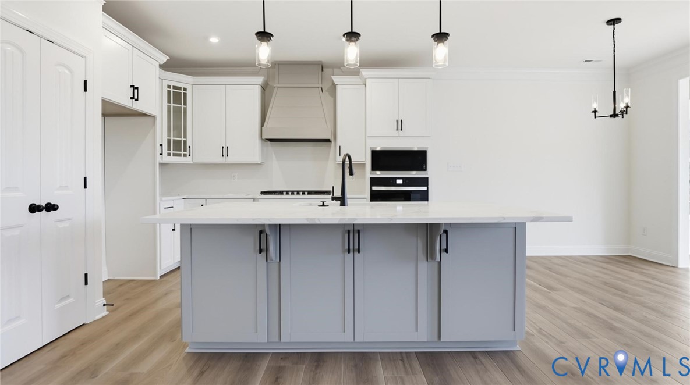
The “Cypress” floor plan is a well-designed two-story home offering four bedrooms and three full baths, with generous living spaces that work well for both everyday living and entertaining. The main level features an open, functional layout with a formal dining room just off the entry, offering a defined space for gatherings and special occasions. At the center of the home, the kitchen includes a large island, pantry storage, granite countertops, and stainless steel appliances, and it opens directly to the family room to create an easy, connected flow for daily life. A first-floor guest suite with a full bath adds valuable flexibility for visitors or multigenerational living. Upstairs, the primary suite serves as a private retreat with a well-appointed ensuite bath featuring a double bowl vanity and tile flooring for added durability and style. Two additional bedrooms share a full hall bath, also finished with a double bowl vanity, while a spacious loft adds flexible living space for a media room, play area, or home office. A conveniently located upstairs laundry room adds everyday practicality. Additional highlights include a 12x12 wood deck for outdoor enjoyment and an attached two-car garage. This to-be-built home offers the opportunity to personalize selections and design your dream home in the BRAND NEW community of Mountainwood Crossing, a charming Glen Allen neighborhood in Henrico County offering a peaceful setting with convenient access to shopping, dining, parks, and more.
All features
Interior details
Bedrooms & Bathrooms
- Bedrooms: 4
- Bathrooms: 3
- Full bathrooms: 3
Heating & Cooling
- Heating: Electric, Zoned
- Cooling: Electric, Zoned
Other Interior
- Flooring: Ceramic Tile, Partially Carpeted, Vinyl, Wood
- Appliances: Dishwasher, Disposal, Microwave, Oven, Stove, Water Heater
- Features: Bedroom On Main Level, Breakfast Area, Separate Formal Dining Room, Eat In Kitchen, Granite Counters, High Ceilings, Kitchen Island, Loft, Bath In Primary Bedroom, Pantry, Walk In Closets
Exterior details
Exterior
- Deck, Paved Driveway
Parking
- Garage spaces: 2.0
Construction details
Type & Style
- Home type: Single Family
- Architectural style: Two Story
- Stories: 2
Materials
- Construction: Drywall, Frame, Vinyl Siding
- Roof: Shingle
Listed by: Kim Sebrell (804) 282-5901, Keller Williams Realty
MLS#: 2613152
Listings displayed by Propified through Rand Properties Brokerage.
To report an issue or dispute listing information, contact Rand Properties Brokerage.
All or a portion of the Listing Content is provided by the Central Virginia Regional MLS, LLC, from a copyrighted compilation of Listings. All CVR MLS Listing Content provided is deemed reliable but is not guaranteed accurate. The compilation of Listings and each individual Listing are ©2026 Central Virginia Regional MLS, LLC. All rights reserved.
Similar properties