Description
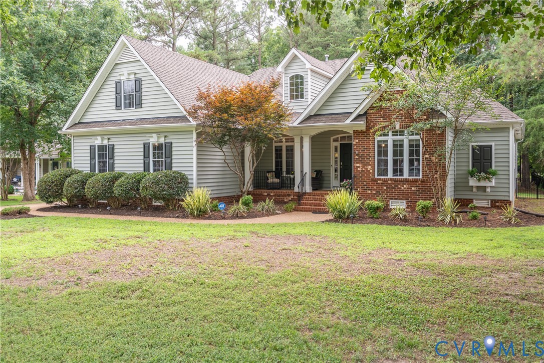
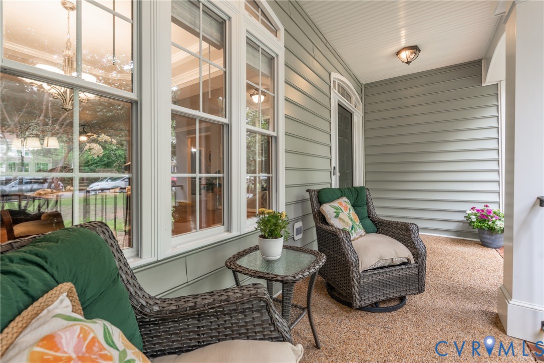
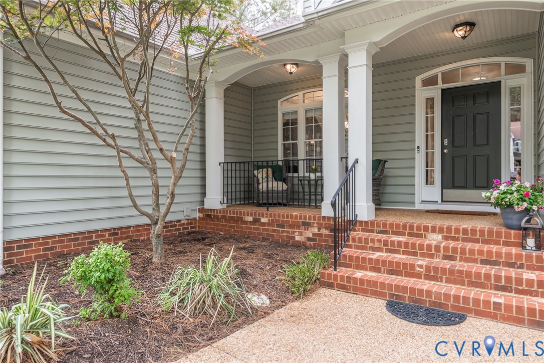
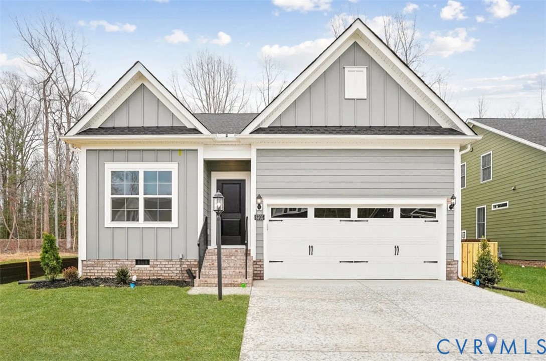
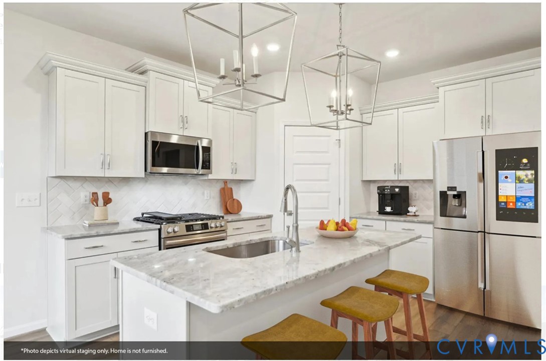
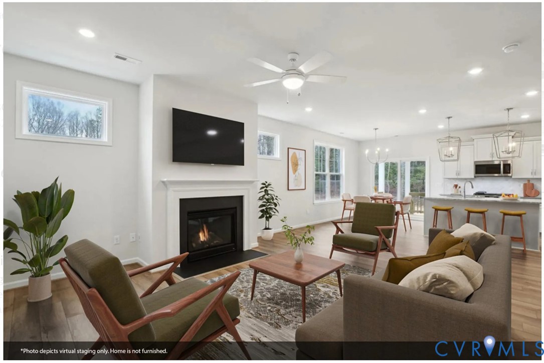
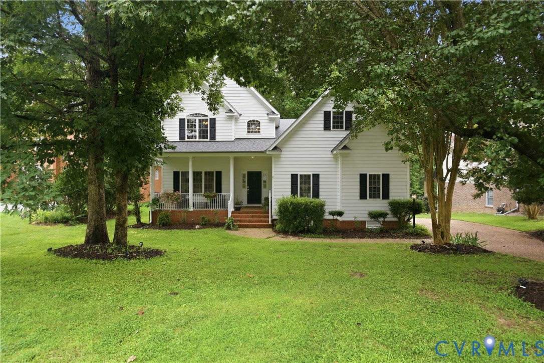
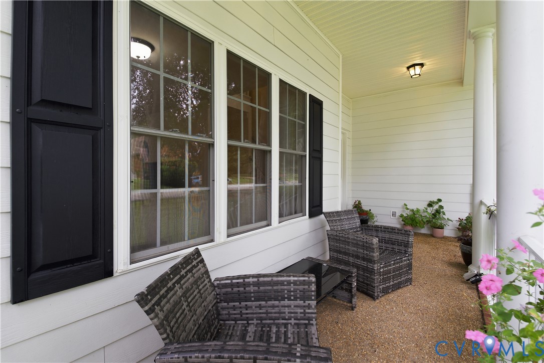
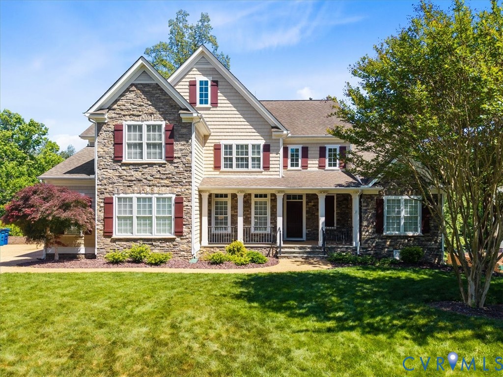
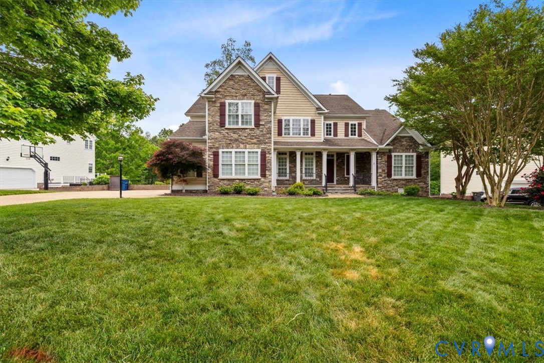
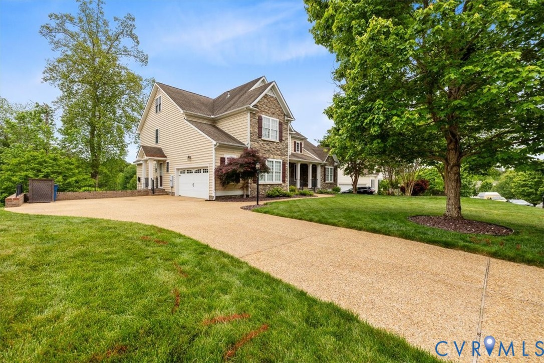
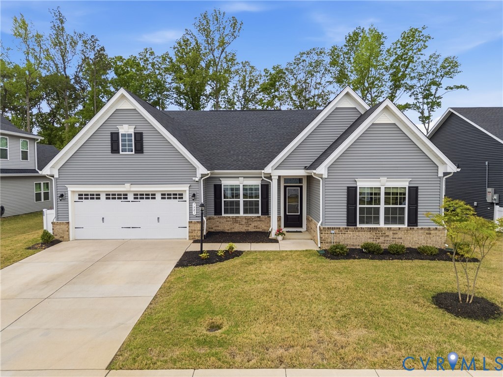
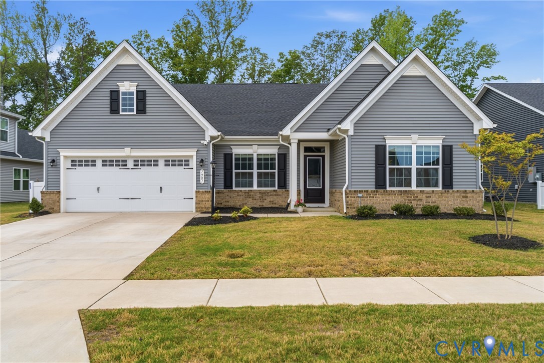
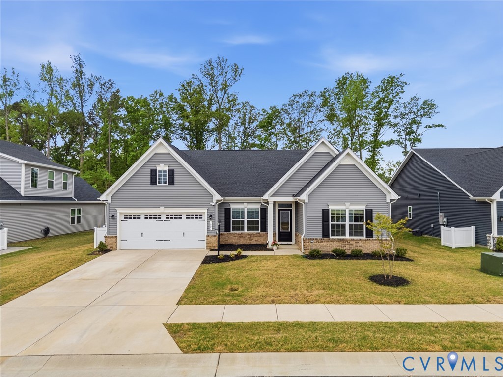
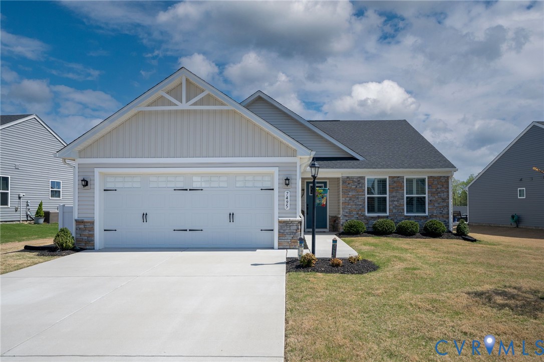
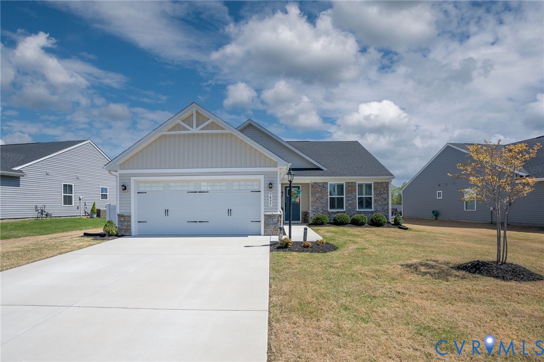
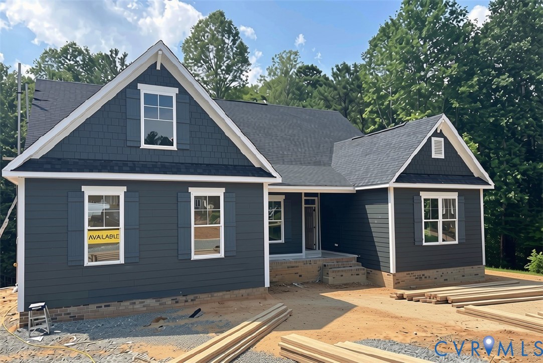
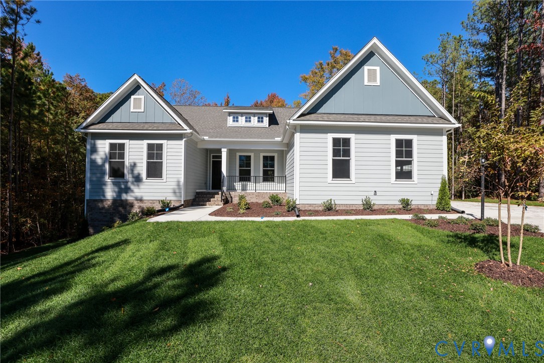
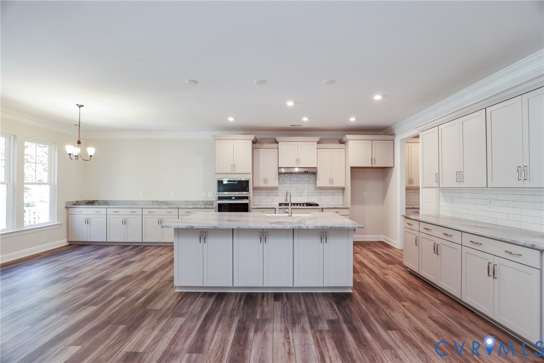
The Asheboro offers FIRST-FLOOR LIVING with four bedrooms and 3.5 baths. As you step inside, you'll find stunning hardwood flooring throughout the main living areas. Tucked at the front of the home, you'll find a private home office with French doors. Traveling into the main living area, you'll find a spacious family room featuring an Allusion electric fireplace that is open to the kitchen, which features ample counter space, a large center island, stainless steel appliances, a walk-in pantry, and an adjoining breakfast area. Tucked on the back of the home is the primary suite featuring a spacious walk-in closet, a tray ceiling, and an ensuite bath with a luxury shower, a garden tub, a double vanity, a water closet, and a linen closet. On the other side of the home, you’ll find bedrooms two and three that share a Jack and Jill bathroom with a tub/shower combo and separate vanities. The primary bedroom, family room, and screened porch feature a pre-wire for ceiling fans. A spacious laundry room, a rear screened porch, and a powder room for guests complete the main level. The WALK-OUT basement offers a fourth bedroom with access to a full hall bath, a spacious rec room, and unfinished storage space. Brickshire offers resort-style living and world-class amenities, including a golf club, an owner’s club, a pool, a fitness center, tennis courts, and so much more! This home is currently UNDER CONSTRUCTION with floor plan and design selections already finalized.
All features
Interior details
Bedrooms & Bathrooms
- Bedrooms: 4
- Bathrooms: 4
- Full bathrooms: 3
- Half bathrooms: 1
Heating & Cooling
- Heating: Electric, Forced Air
- Cooling: Central Air
Other Interior
- Flooring: Partially Carpeted, Tile, Wood
- Appliances: Dishwasher, Exhaust Fan, Electric Cooking, Electric Water Heater, Disposal, Microwave, Range, Water Heater
- Features: Bedroom On Main Level, Tray Ceilings, Dining Area, Double Vanity, Eat In Kitchen, En Suite Bathroom, French Doors Atrium Doors, Full Bath On Main Level, Fireplace, Granite Counters, High Ceilings, Kitchen Island, Bath In Primary Bedroom, Main Level Primary, Pantry, Recessed Lighting, Walk In Closets
- Fireplaces: 1
Exterior details
Exterior
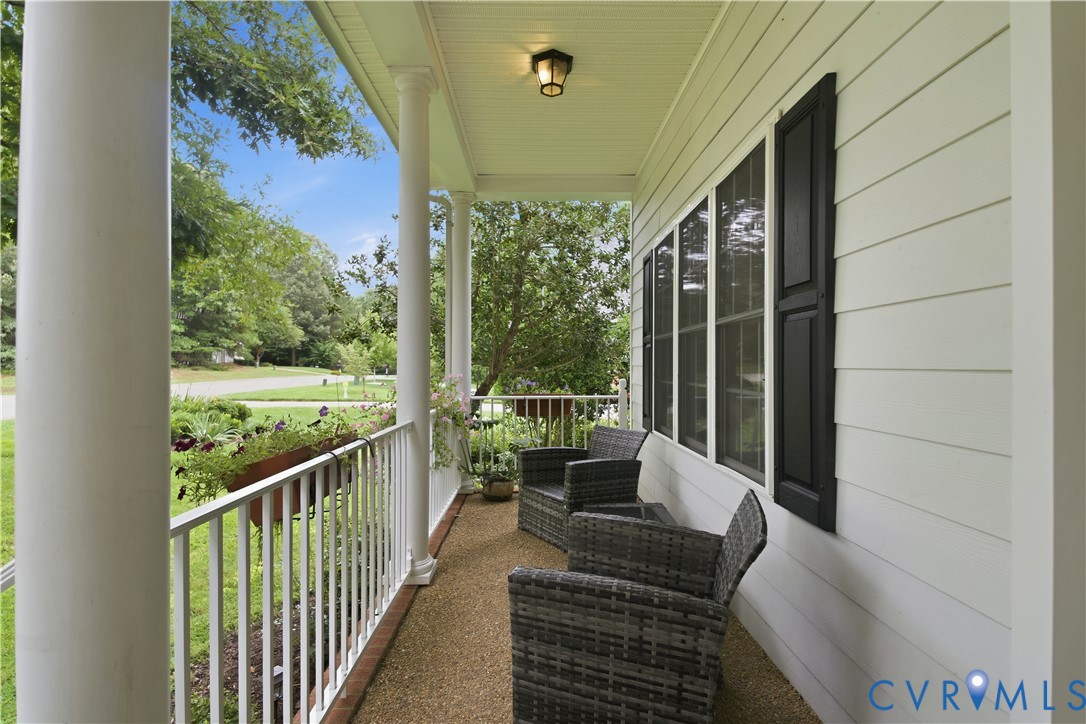
- Porch, Paved Driveway
Parking
- Garage spaces: 2.0
Construction details
Type & Style
- Home type: Single Family
- Architectural style: Ranch
- Stories: 1
Materials
- Construction: Drywall, Frame, Vinyl Siding
- Roof: Shingle
Listed by: Kim Sebrell (804) 282-5901, Keller Williams Realty
MLS#: 2601865
Listings displayed by Propified through Rand Properties Brokerage.
To report an issue or dispute listing information, contact Rand Properties Brokerage.
All or a portion of the Listing Content is provided by the Central Virginia Regional MLS, LLC, from a copyrighted compilation of Listings. All CVR MLS Listing Content provided is deemed reliable but is not guaranteed accurate. The compilation of Listings and each individual Listing are ©2026 Central Virginia Regional MLS, LLC. All rights reserved.
Similar properties