Description
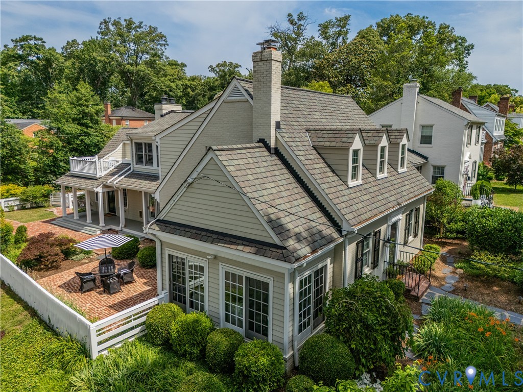
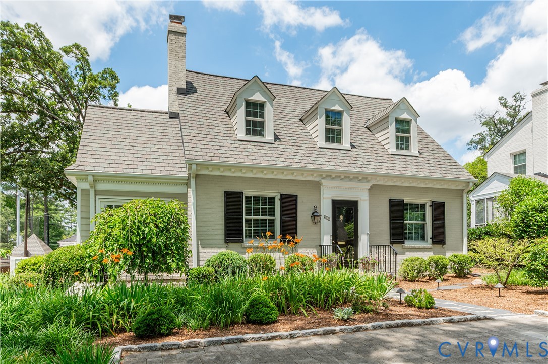
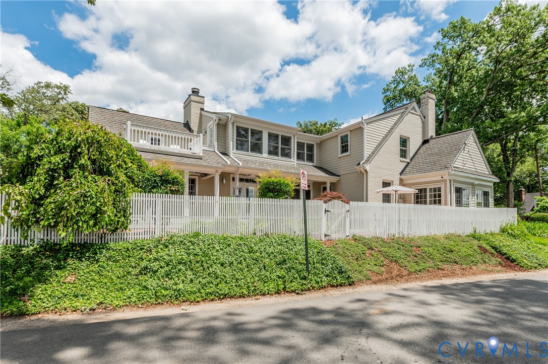
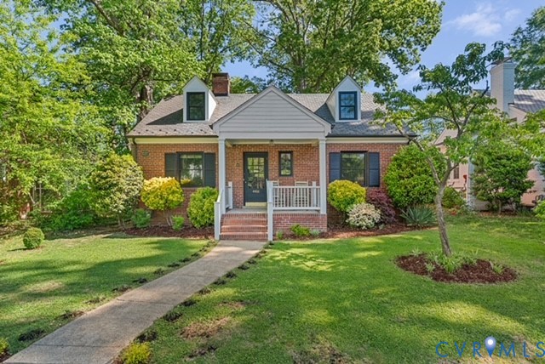
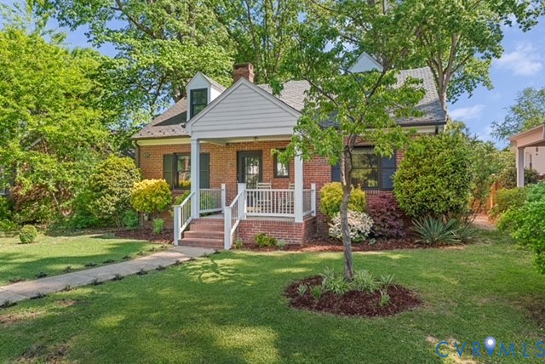
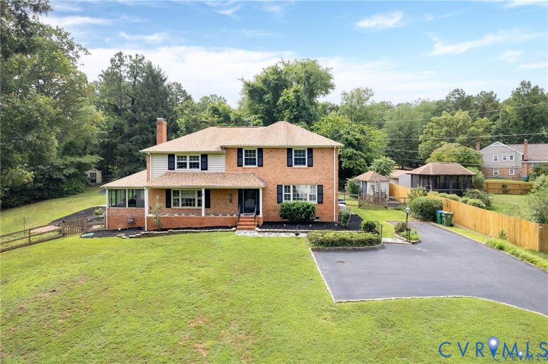
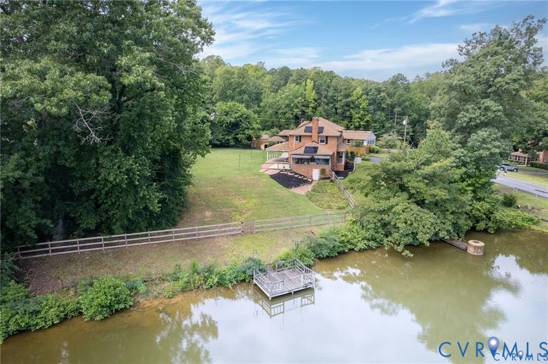
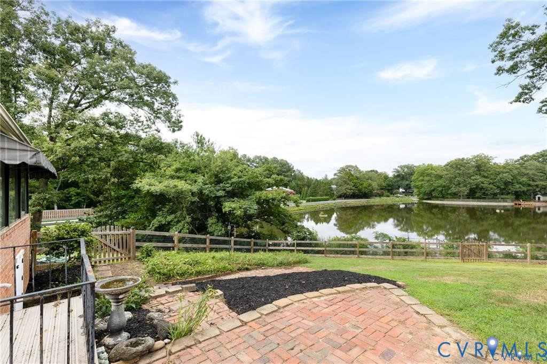
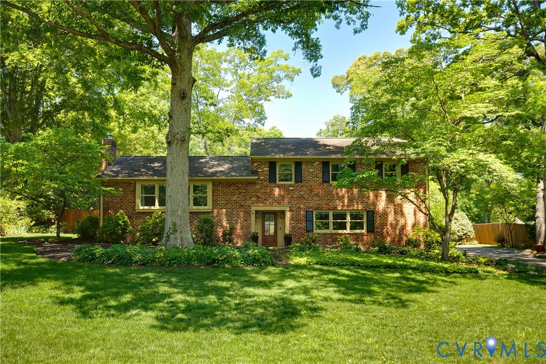
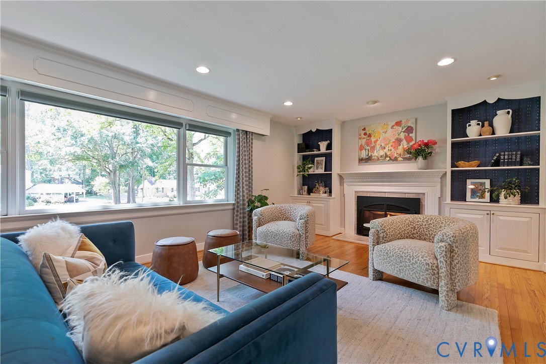
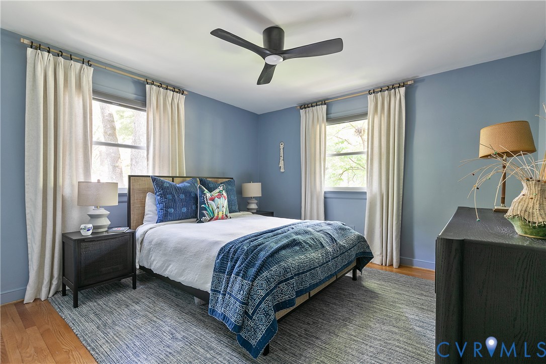
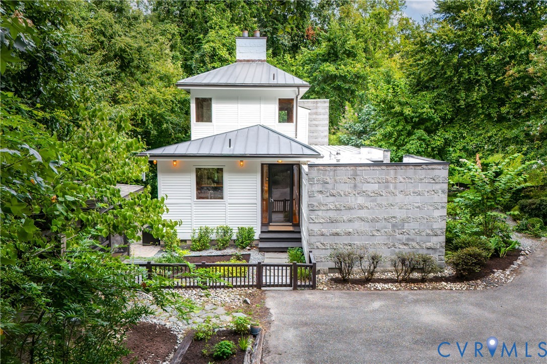
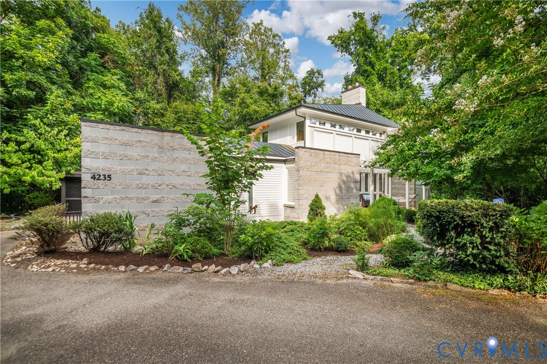
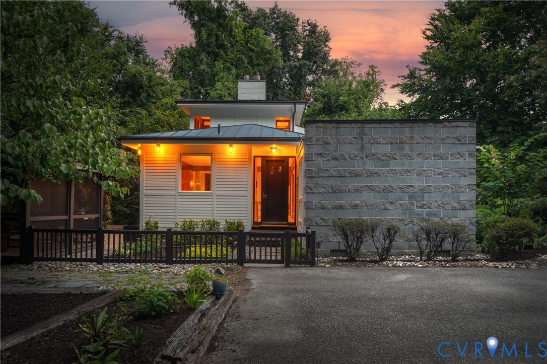
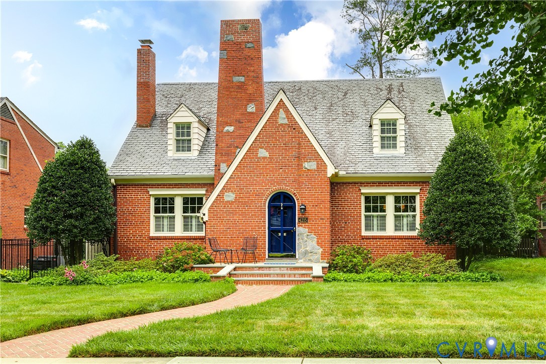
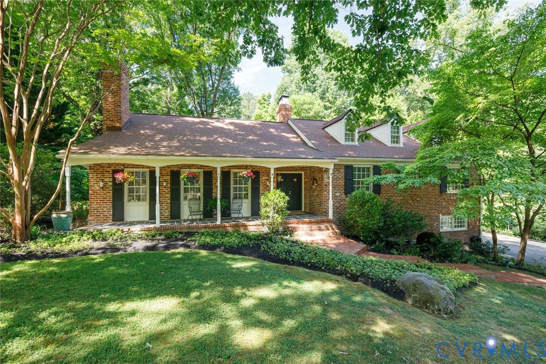
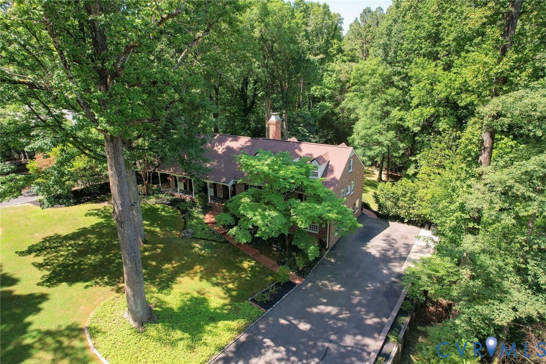
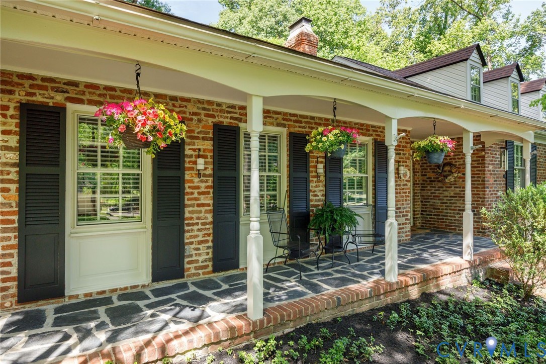
For those seeking the peaceful lifestyle just South of the James, this rare opportunity will be a joy to call home. Welcome to Traylor Estates, Richmond's best kept secret with private James River access for residents, including a dedicated picnic area and boat launch. This well constructed and maintained brick home rests on over half an acre with established landscaping, elaborate hardscaping, and a clematis draped pergola, buffered by old growth trees creating a serene oasis. The lot enjoys creek views as well as 100+ acres of forest owned by St. Michael's and Trinity Schools ensuring total privacy. A welcoming front porch opens to a light filled interior with hardwood floors, elegant moldings, custom built-ins, and multiple wood burning fireplaces. The eat in kitchen with fireplace, exposed pine beams and granite counters, overlooks the backyard through a large bay window. The gracious living and formal dining rooms create the ideal space for family gatherings. French doors lead to a bright all-season sun room with wall-to-wall windows letting nature take the stage. Four bedrooms are on the main level, with two additional bedrooms, or a grand teen or au pair suite, upstairs. While the home offers generous spaces to spend time together, there's just as much opportunity for the family to retreat to pursue their own hobbies, whether in the fully finished walk-out basement with recreation space, home office, workshop, or step out on the terraced patios overlooking the natural setting. This exceptional property is a dream come true.
All features
Interior details
Bedrooms & Bathrooms
- Bedrooms: 6
- Bathrooms: 5
- Full bathrooms: 3
- Half bathrooms: 2
Heating & Cooling
- Heating: Electric, Natural Gas, Radiant
- Cooling: Electric, Heat Pump, Zoned
Other Interior
- Flooring: Ceramic Tile, Slate, Vinyl, Wood
- Appliances: Dryer, Dishwasher, Electric Cooking, Disposal, Gas Water Heater, Microwave, Oven, Refrigerator, Tankless Water Heater
- Features: Bookcases, Built In Features, Bedroom On Main Level, Breakfast Area, Separate Formal Dining Room, French Doors Atrium Doors, Granite Counters, Bath In Primary Bedroom, Main Level Primary, Pantry, Walk In Closets
- Fireplaces: 3
Exterior details
Exterior
- Irrigation Sprinklers, Lighting, Porch, Paved Driveway
- Windows: Thermal Windows
Construction details
Type & Style
- Home type: Single Family
- Architectural style: Cape Cod, Two Story
- Stories: 2
Materials
- Construction: Brick, Drywall, Frame
- Roof: Composition
Listed by: Marguerite Mankins (804) 282-3136, The Steele Group
MLS#: 2610514
Listings displayed by Propified through Rand Properties Brokerage.
To report an issue or dispute listing information, contact Rand Properties Brokerage.
All or a portion of the Listing Content is provided by the Central Virginia Regional MLS, LLC, from a copyrighted compilation of Listings. All CVR MLS Listing Content provided is deemed reliable but is not guaranteed accurate. The compilation of Listings and each individual Listing are ©2026 Central Virginia Regional MLS, LLC. All rights reserved.
Similar properties