Description
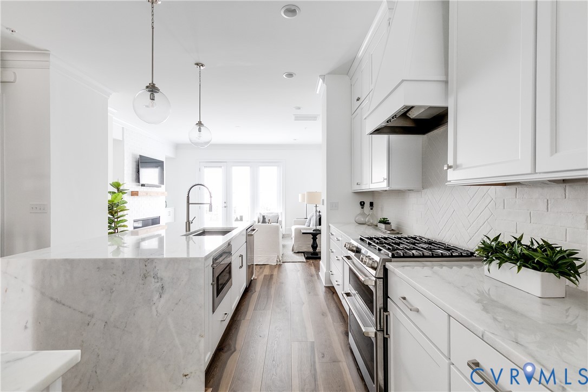
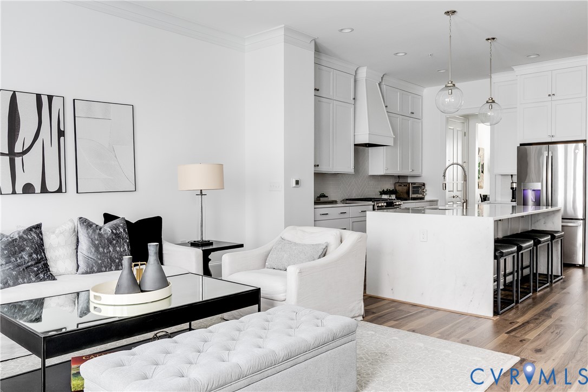
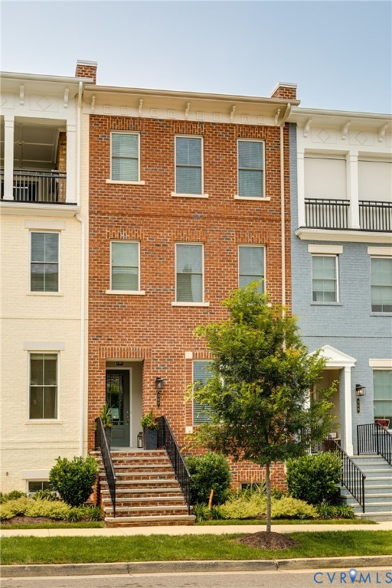
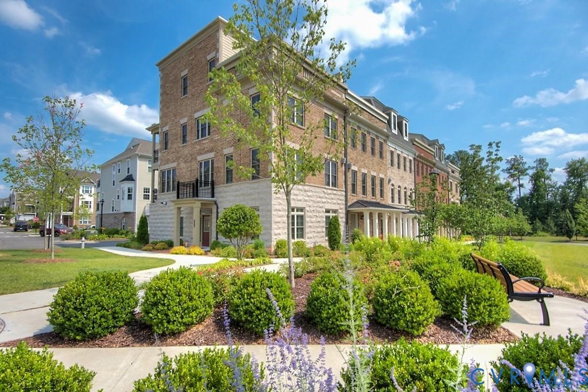
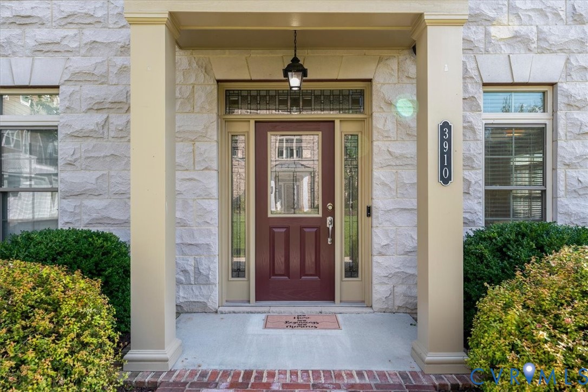
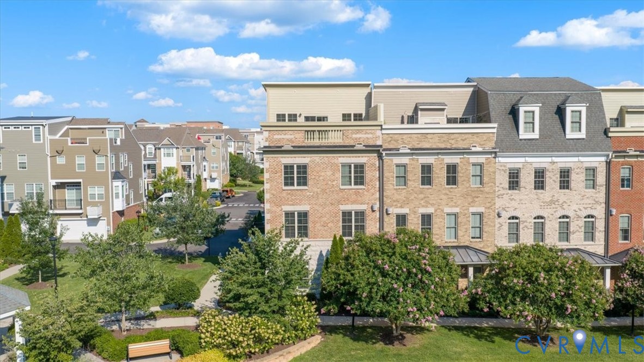
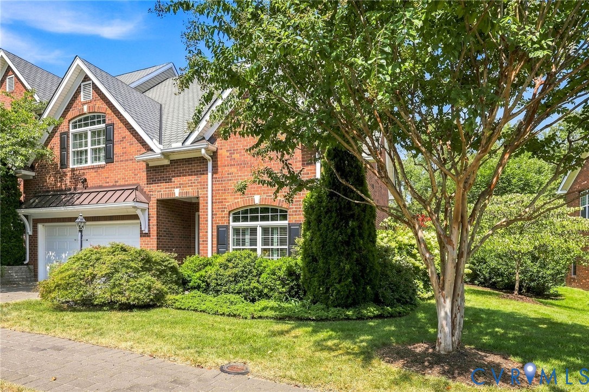
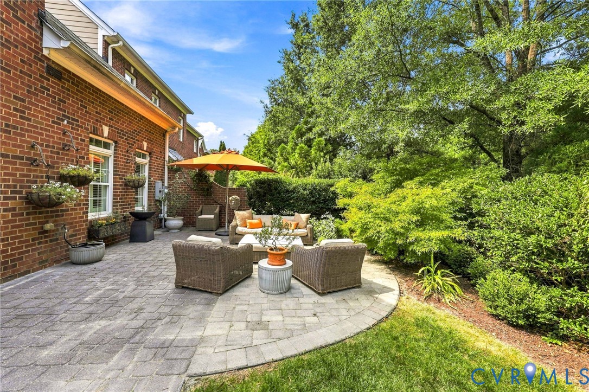
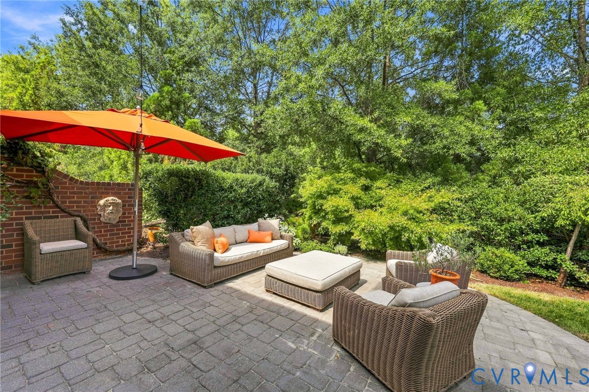
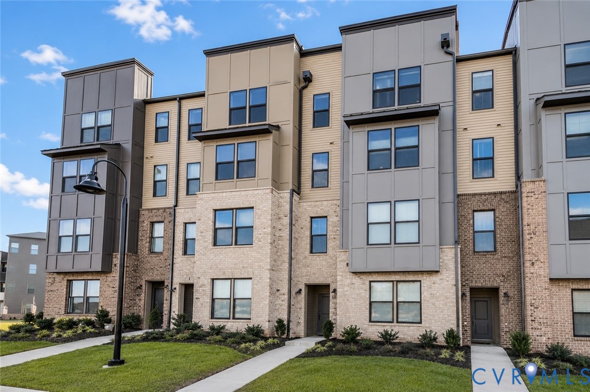
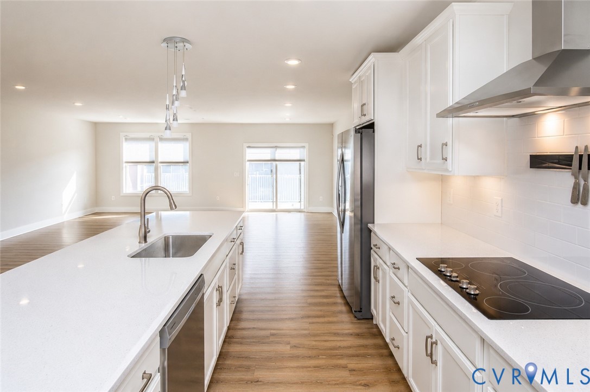
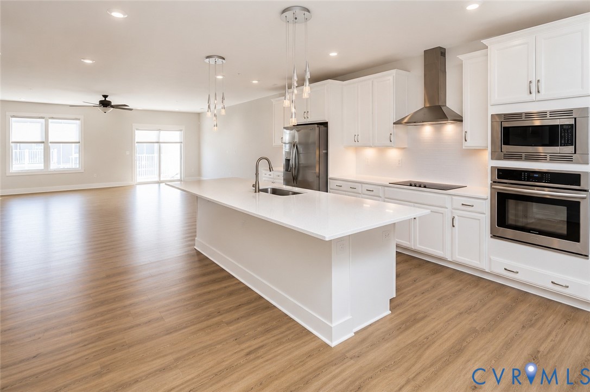
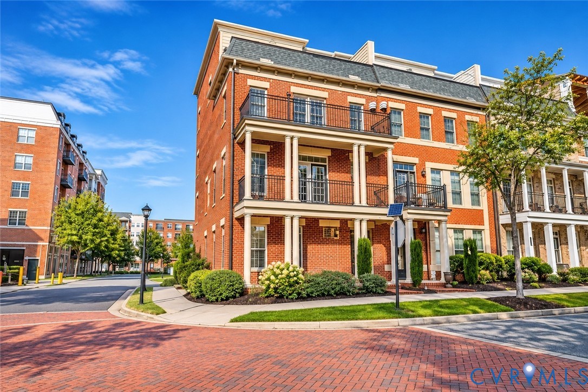
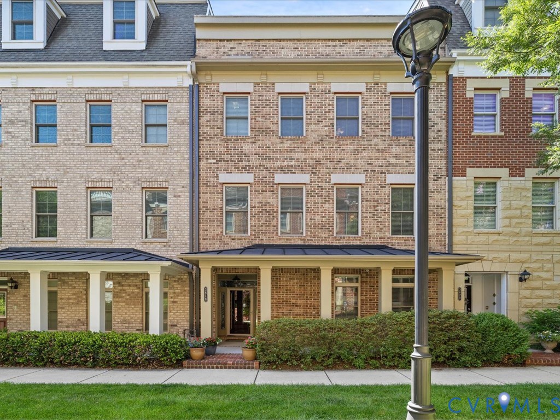
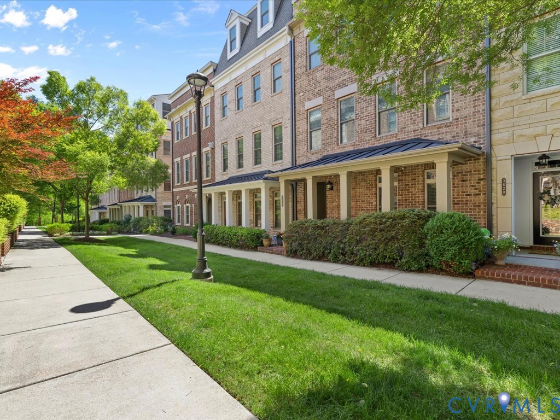
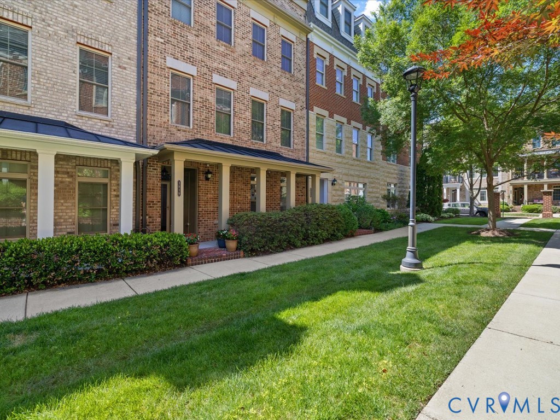
Amazingly like new brownstone in the always desirable West Broad Village, one of Short Pump's most walkable and sought-after communities. The Mulberry is an Eagle floorpan with 5 bedrooms, 4 full baths, an ELEVATOR and rooftop terrace. This home is steps from Whole Foods, Trader Joe's, HomeGoods, top dining, and the community clubhouse with a pool, fitness center, and theater room. Low-maintenance luxury living at its best with ADT system Spanning four thoughtfully designed levels with ELEVATOR access to all floors, begin on level 1, offering a flexible space with a full bath, perfect for guests or a private home office, plus a large storage closet and direct access to the two-car garage. The main living level opens into a bright, open-concept layout with hardwood floors, formal living and dining rooms, and a convenient half bath. The updated kitchen features new beautiful basketweave backsplash, 2025 GE Cafe stainless steel appliances, a WiFi-enabled wall oven, gas range, granite countertops, and a custom pantry. The adjoining living space includes a private balcony at the back of the house with plenty of space to enjoy fresh air and morning coffee. The third level is home to the bedrooms. The primary suite has a walk-in closet, tray ceiling and large updated ensuite. Ensuite includes separate sinks, large soaking tub and large tiled shower. Two additional bedrooms and a convenient laundry area complete this floor. The fourth level delivers serious flex space with a bedroom, full bath, a media or recreation room, mini fridge and wet bar for entertaining, and private rooftop terrace with skyline views, ideal for entertaining or unwinding. Fitting movement into lifestyle is easy here, with miles of sidewalks, the clubhouse, or join the ACAC. A scenic paved trail through the trees leads directly to Short Pump Park, and the home sits within the top-rated Henrico school district, including Deep Run High School. Five bedrooms. Four full baths. One half bath. Move-in ready. Nothing left to do but enjoy it.
All features
Interior details
Bedrooms & Bathrooms
- Bedrooms: 5
- Bathrooms: 5
- Full bathrooms: 4
- Half bathrooms: 1
Heating & Cooling
- Heating: Electric, Heat Pump, Natural Gas, Zoned
- Cooling: Electric, Zoned
Other Interior
- Flooring: Partially Carpeted, Vinyl
- Appliances: Built In Oven, Dryer, Dishwasher, Gas Cooking, Disposal, Gas Water Heater, Ice Maker, Microwave, Refrigerator, Tankless Water Heater, Washer
- Features: Bedroom On Main Level, Ceiling Fans, Dining Area, Separate Formal Dining Room, Eat In Kitchen, Granite Counters, High Ceilings, Walk In Closets
Exterior details
Exterior
- Porch
Parking
- Garage spaces: 2.0
Construction details
Type & Style
- Home type: Townhouse
- Architectural style: Row House
- Stories: 4
Materials
- Construction: Drywall, Frame, Hardiplank Type
- Foundation: Slab
Listed by: Sarah Cox (804) 288-5000, RE/MAX Commonwealth
MLS#: 2613639
Listings displayed by Propified through Rand Properties Brokerage.
To report an issue or dispute listing information, contact Rand Properties Brokerage.
All or a portion of the Listing Content is provided by the Central Virginia Regional MLS, LLC, from a copyrighted compilation of Listings. All CVR MLS Listing Content provided is deemed reliable but is not guaranteed accurate. The compilation of Listings and each individual Listing are ©2026 Central Virginia Regional MLS, LLC. All rights reserved.
Similar properties