Description
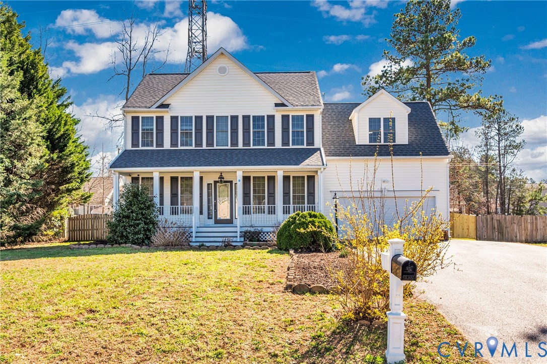
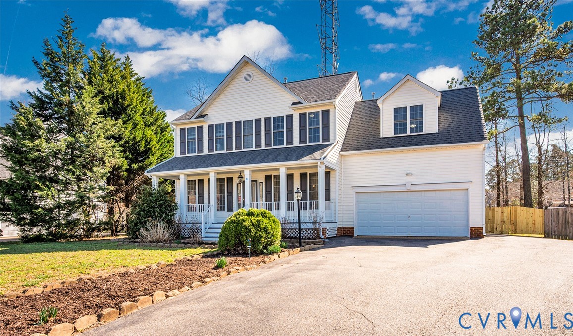
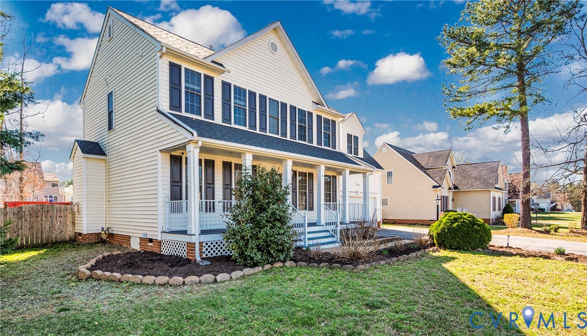
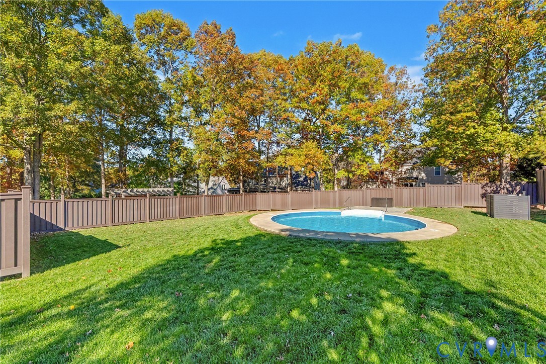
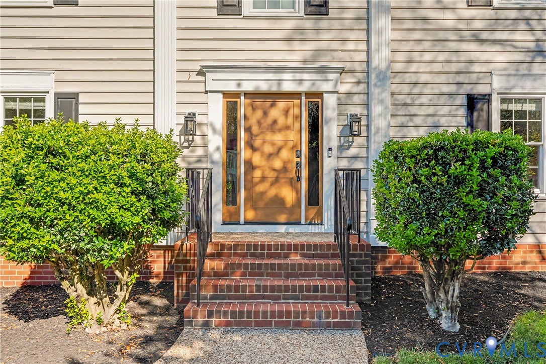
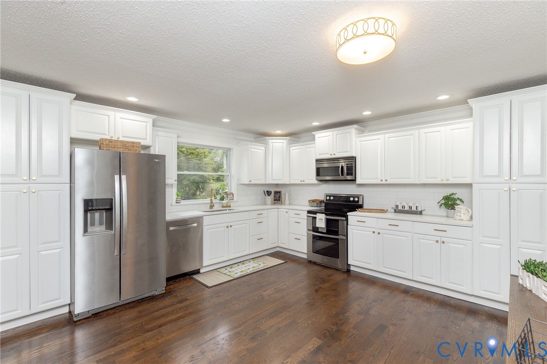
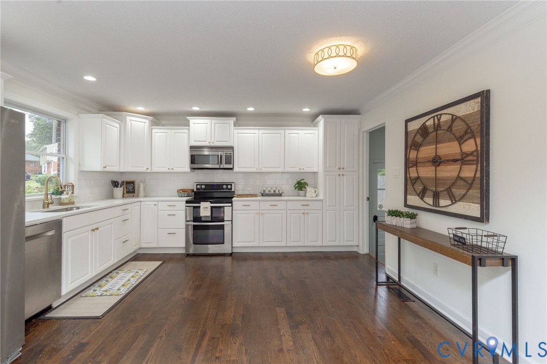
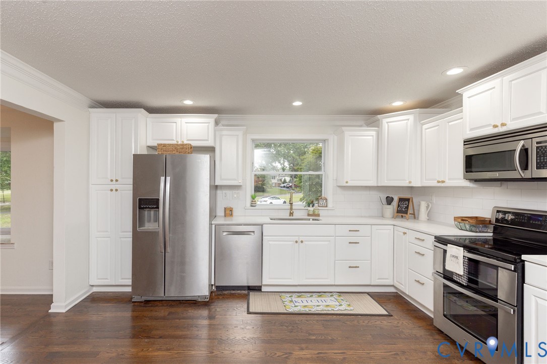
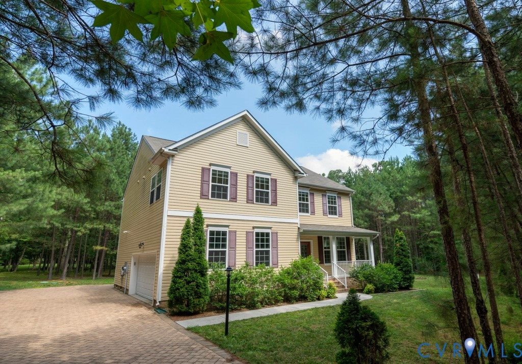
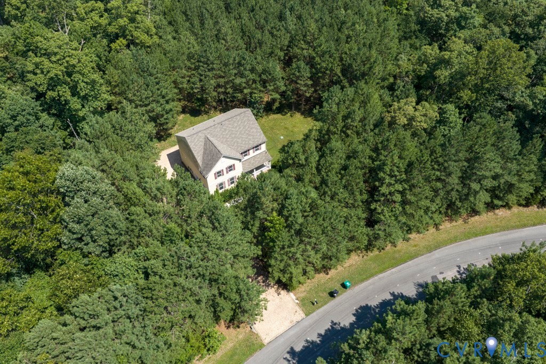
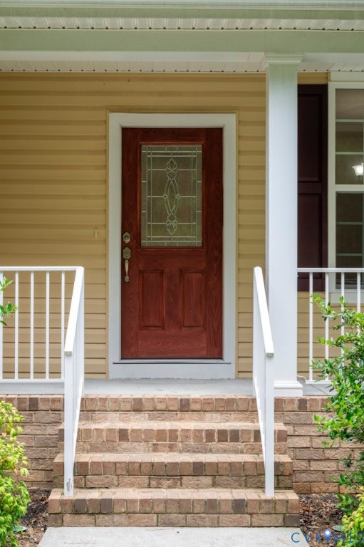
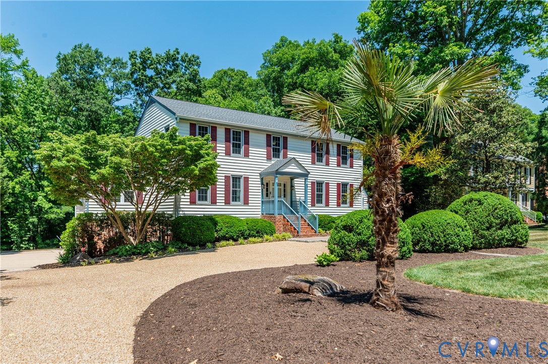
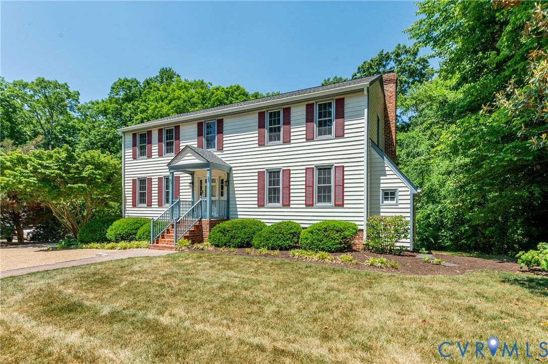
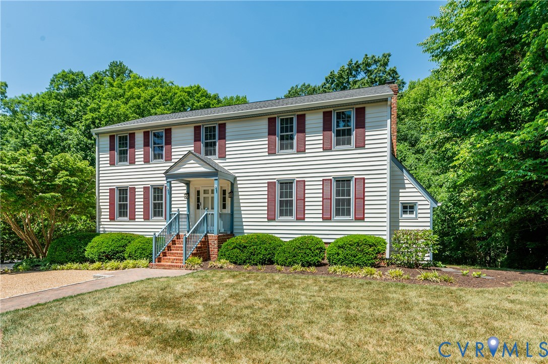
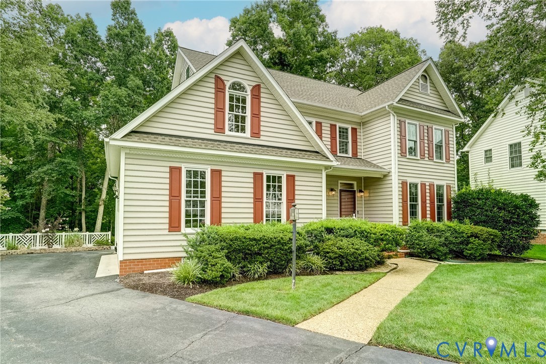
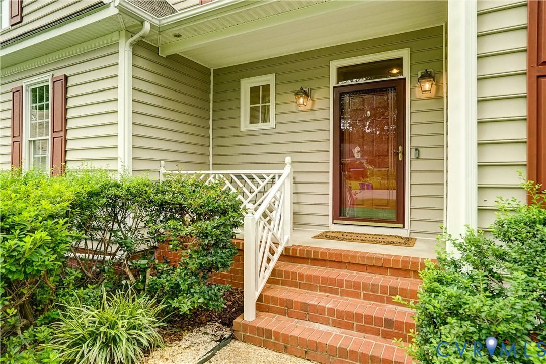
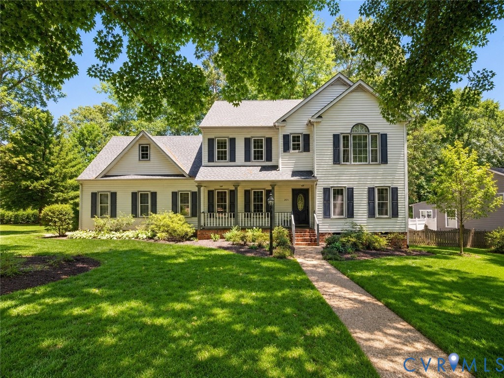
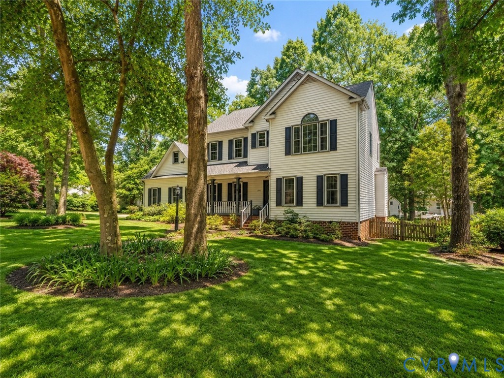
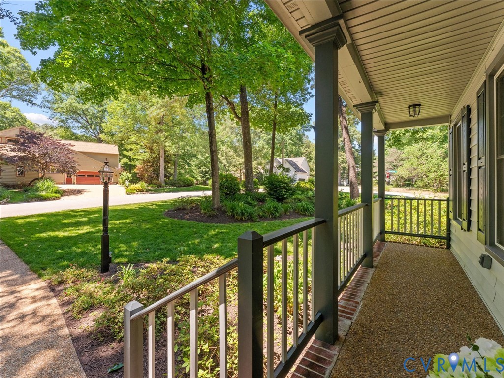
Tucked within one of the area’s most desirable and rarely available neighborhoods, 2971 Dragana offers timeless style, an exceptional floor plan, and an unbeatable location just around the corner from Deep Run Park. Featuring approximately 2,895 square feet including the finished third-floor bedroom/flex space accessed through an adjoining bedroom, this beautifully maintained home showcases newly refinished light oak hardwood floors, a newer roof, and inviting living spaces throughout. The custom kitchen is filled with natural light and offers vaulted ceilings, skylights, custom cabinetry, and a charming breakfast nook perfect for everyday living. The cozy family room features built-in cabinetry, accent lighting, and warm hardwood flooring, while the formal dining room, private office or formal living room, and relaxing front porch provide wonderful flexibility for entertaining or quiet evenings at home. Upstairs, the spacious primary suite includes a beautifully updated bath with double vanities, a custom tiled shower, and an oversized walk-in closet. Three additional second-level bedrooms include a generous bonus room with space for a sitting area, playroom, or media space, while the finished third floor provides an additional private bedroom, office, or retreat space with flexible use potential. Complete with a spacious 2-car garage, this is a rare opportunity in a highly sought-after location where homes seldom come to market.
All features
Interior details
Bedrooms & Bathrooms
- Bedrooms: 5
- Bathrooms: 3
- Full bathrooms: 2
- Half bathrooms: 1
Heating & Cooling
- Heating: Natural Gas, Zoned
- Cooling: Central Air, Zoned
Other Interior
- Flooring: Carpet, Tile, Wood
- Appliances: Dishwasher, Exhaust Fan, Electric Cooking, Disposal, Gas Water Heater, Microwave, Refrigerator, Smooth Cooktop, Stove
- Features: Bookcases, Built In Features, Breakfast Area, Ceiling Fans, Cathedral Ceilings, Separate Formal Dining Room, Eat In Kitchen, Fireplace, Granite Counters, Bath In Primary Bedroom, Recessed Lighting, Skylights
- Fireplaces: 1
Exterior details
Exterior
- Deck, Irrigation Sprinklers, Lighting, Porch, Paved Driveway
- Windows: Skylights, Thermal Windows
Parking
- Garage spaces: 2.0
Construction details
Type & Style
- Home type: Single Family
- Architectural style: Colonial, Two Story
- Stories: 2
Materials
- Construction: Drywall, Frame, Vinyl Siding
- Roof: Asphalt
Listed by: John Martin (804) 288-2100, Shaheen Ruth Martin & Fonville
MLS#: 2613995
Listings displayed by Propified through Rand Properties Brokerage.
To report an issue or dispute listing information, contact Rand Properties Brokerage.
All or a portion of the Listing Content is provided by the Central Virginia Regional MLS, LLC, from a copyrighted compilation of Listings. All CVR MLS Listing Content provided is deemed reliable but is not guaranteed accurate. The compilation of Listings and each individual Listing are ©2026 Central Virginia Regional MLS, LLC. All rights reserved.
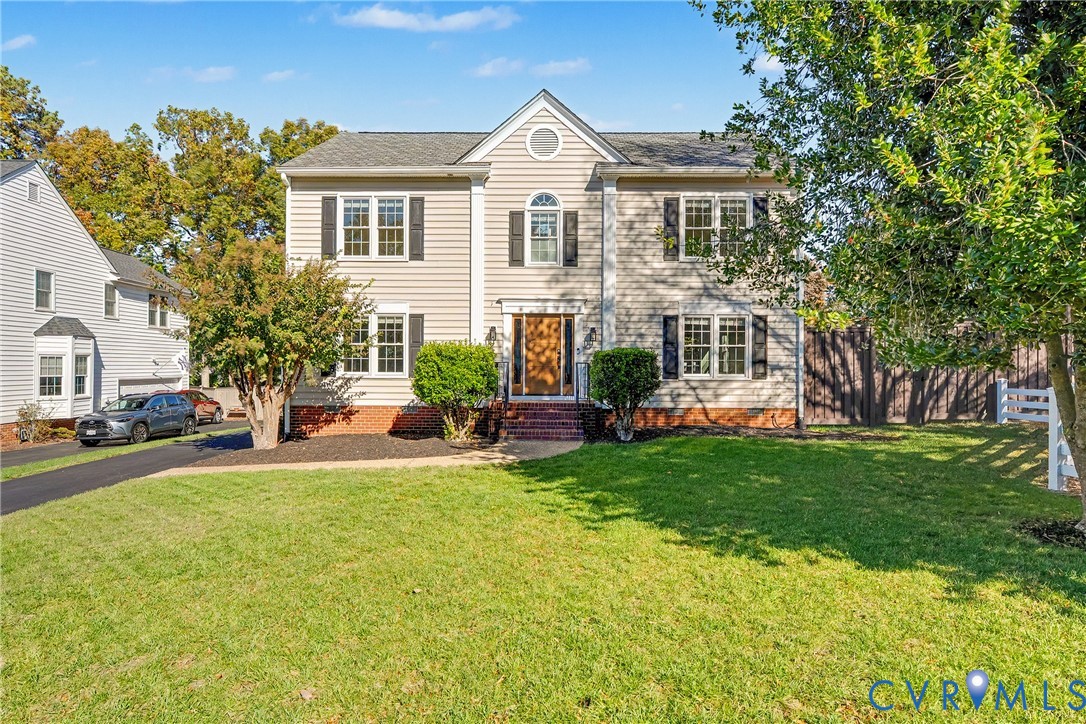
Similar properties