Description
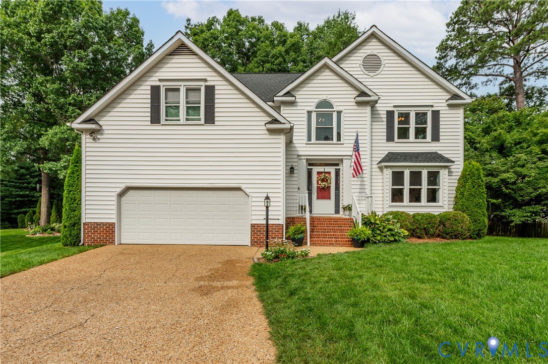
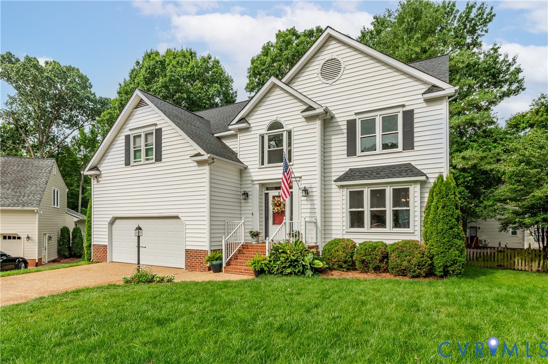
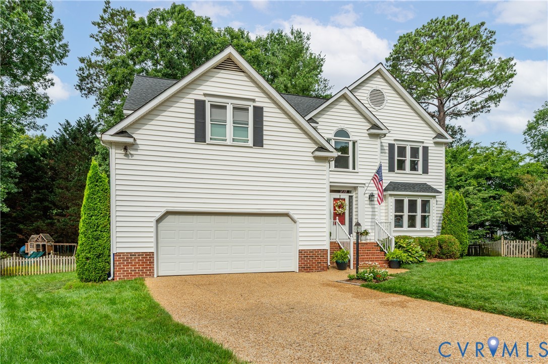
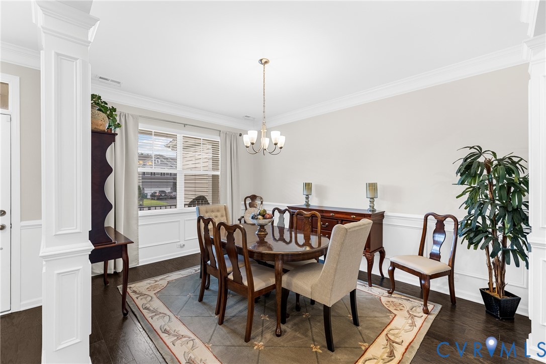
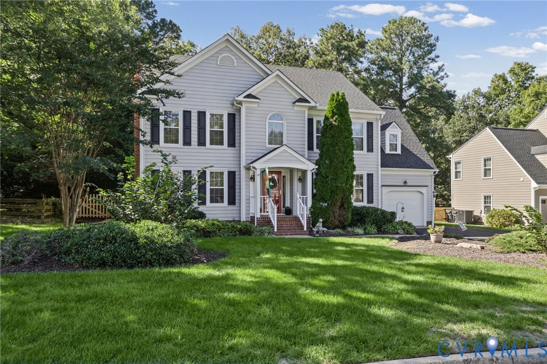
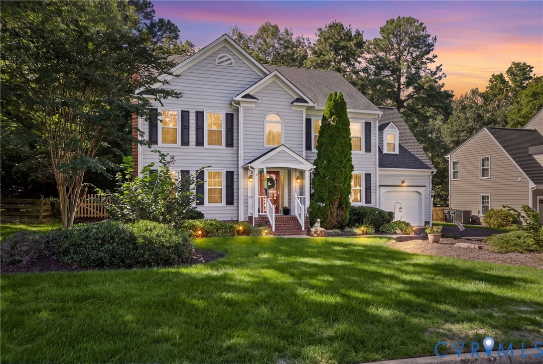
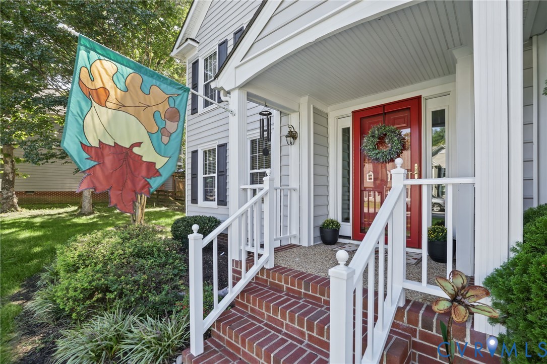
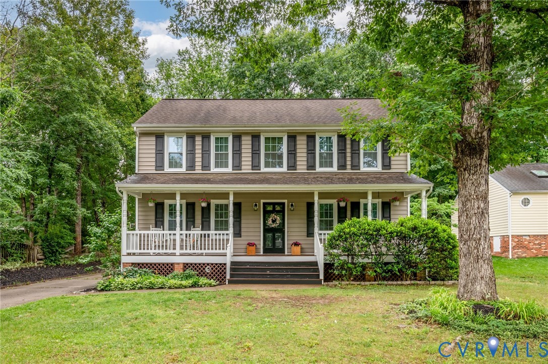
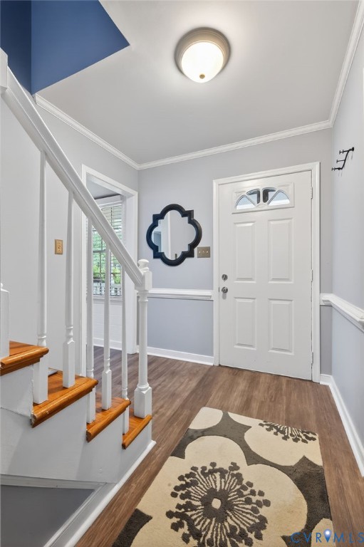
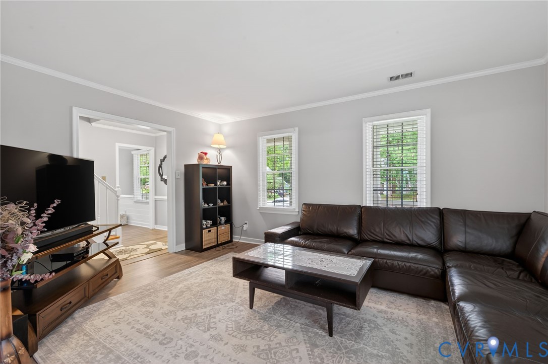
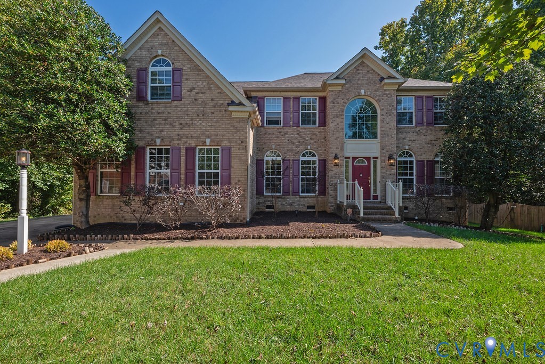
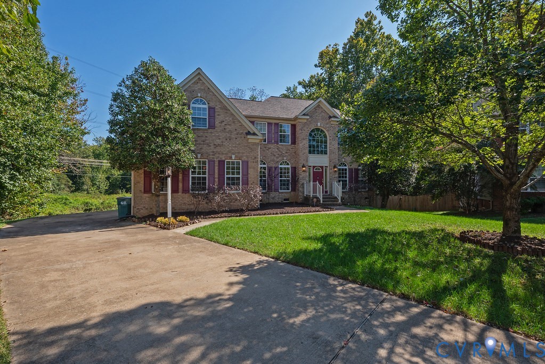
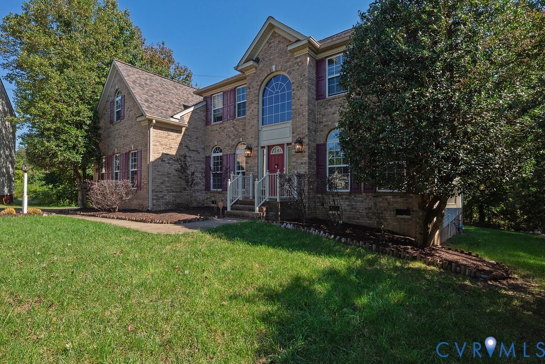
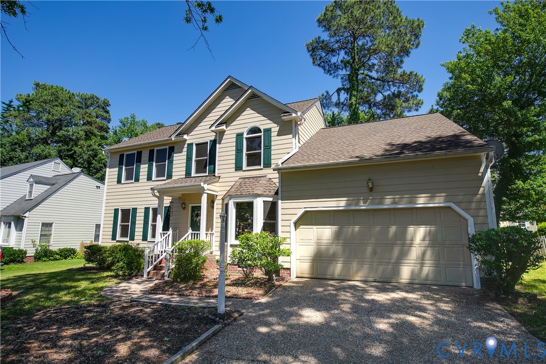
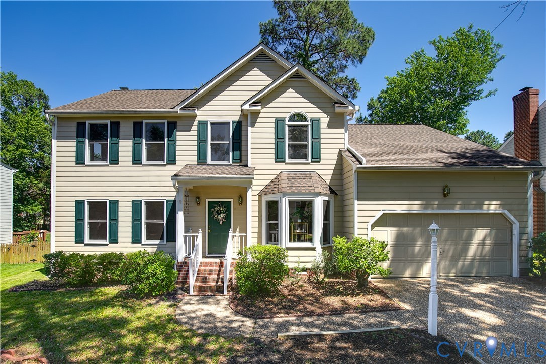
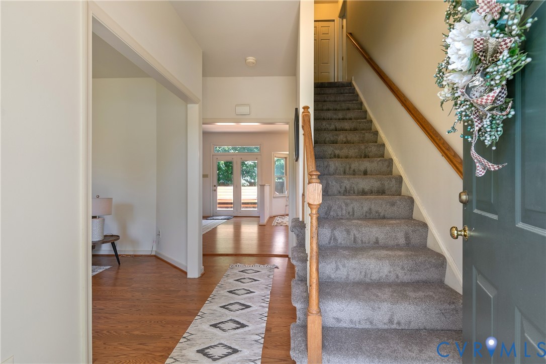
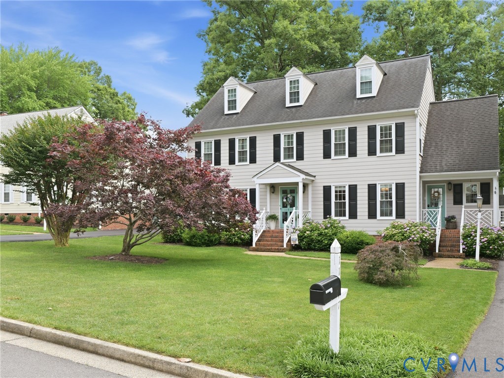
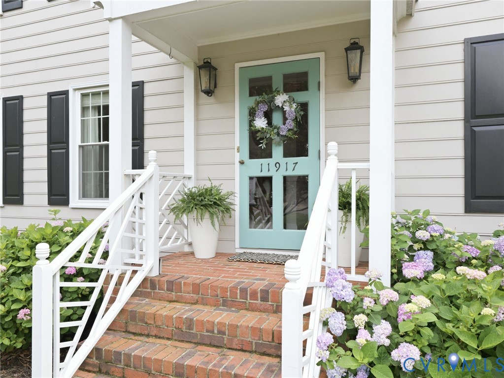
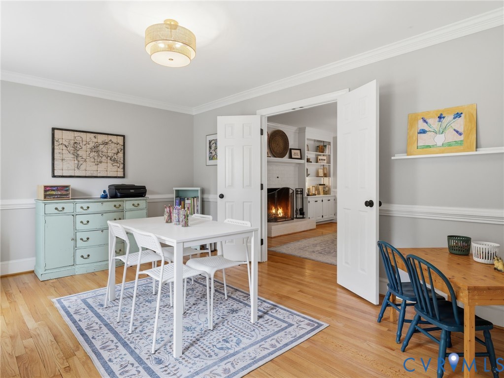
Move-in ready in Glen Gary! Perfect house for entertaining with a ton of space across the first floor and functions as a 5 bedroom house! Bright and clean and filled with Natural Light and hardwood floors! This charming home has amazing curb appeal and leads you into the foyer with formal living room (currently used as a kids school work area, crown molding, chair rail) and formal dining room (crown molding, chair rail, picture frame molding, chandelier). Leads into an open concept Family Room (crown molding, wood burning fireplace, custom built-ins) and Kitchen (ceramic floors, granite, bay window, eat-in kitchen, backsplash, pantry). Leads out to the most wonderful Florida Sun Room (ceramic floors, vaulted ceiling, skylights, ceiling fan/light). Up the hardwood steps and hardwood hall leads you to 4 bedrooms on the second floor. The primary suite features a HUGE 13x9 dressing room (or home gym, home office, sitting room, etc), plus another walk-in closet, ceramic shower, and double vanity. The kids/guest rooms down the hall are fresh and clean and have large closets. The hallway bathroom has NEW paint and vaulted ceiling. If you walk through the guest bedroom it leads you up to a super large 3rd floor bedroom (it's own mini-split HVAC and approx 27'x14'). Out back you've got a concrete patio, lush green grass, detached shed with electricity, attached shed, FENCED-IN Yard, and plenty of space for kids/pets/guests and backyard BBQ's! All this and just minutes (literally) from Short Pump and all the restaurants and shops nearby. You're going to LOVE all this space and how warm and inviting the home feels and presents!
All features
Interior details
Bedrooms & Bathrooms
- Bedrooms: 4
- Bathrooms: 3
- Full bathrooms: 2
- Half bathrooms: 1
Heating & Cooling
- Heating: Electric, Zoned
- Cooling: Electric, Zoned
Other Interior
- Flooring: Carpet, Ceramic Tile, Wood
- Appliances: Electric Water Heater
- Features: Bookcases, Built In Features, Breakfast Area, Bay Window, Cathedral Ceilings, Dining Area, Separate Formal Dining Room, Double Vanity, Eat In Kitchen, Fireplace, Granite Counters, Kitchen Island, Bath In Primary Bedroom, Pantry, Walk In Closets
- Fireplaces: 1
Exterior details
Exterior
- Storage, Shed, Paved Driveway
Construction details
Type & Style
- Home type: Single Family
- Architectural style: Two Story, Transitional
- Stories: 2
Materials
- Construction: Frame, Hardboard
- Roof: Concrete, Shingle
Listed by: Tommy Sibiga (804) 730-7195, Hometown Realty
MLS#: 2614271
Listings displayed by Propified through Rand Properties Brokerage.
To report an issue or dispute listing information, contact Rand Properties Brokerage.
All or a portion of the Listing Content is provided by the Central Virginia Regional MLS, LLC, from a copyrighted compilation of Listings. All CVR MLS Listing Content provided is deemed reliable but is not guaranteed accurate. The compilation of Listings and each individual Listing are ©2026 Central Virginia Regional MLS, LLC. All rights reserved.
Similar properties