Description
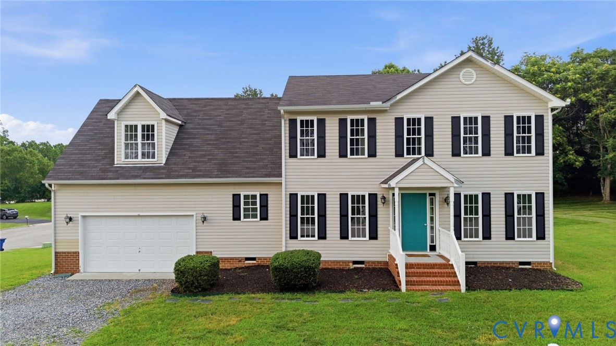
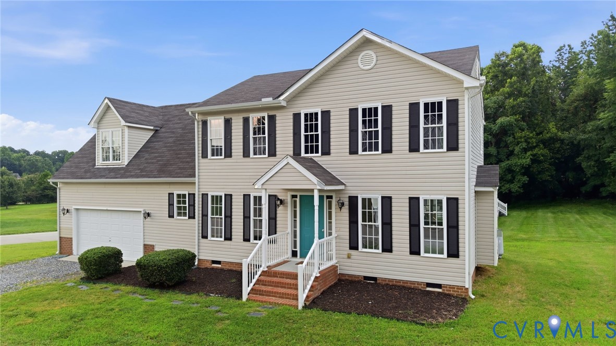
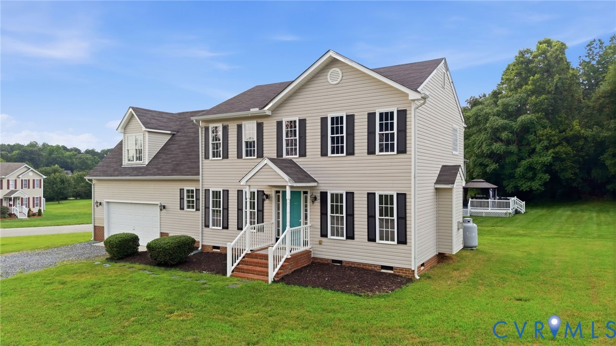
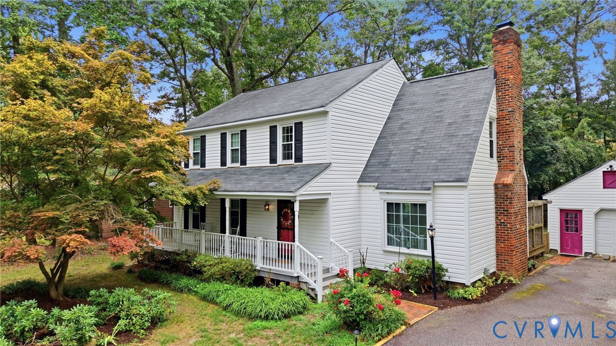
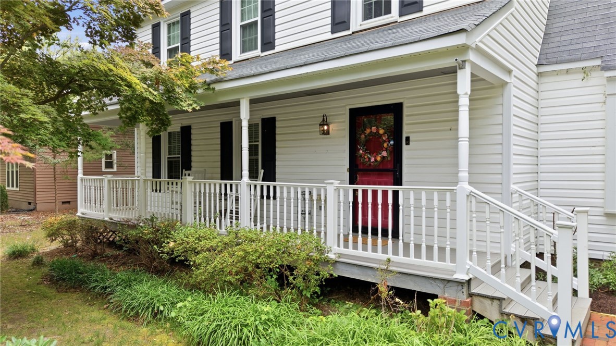
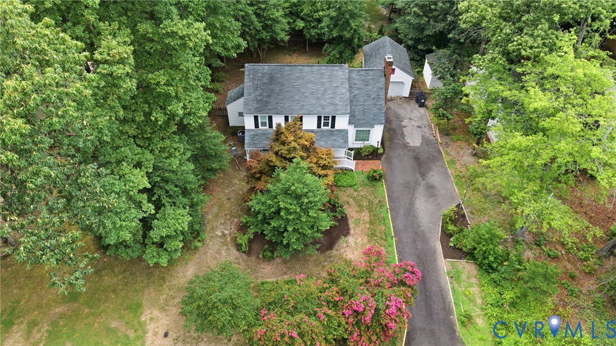
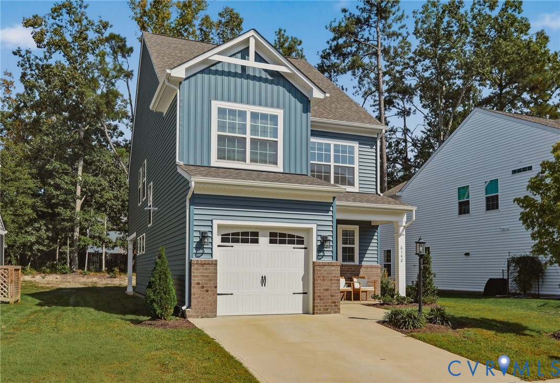
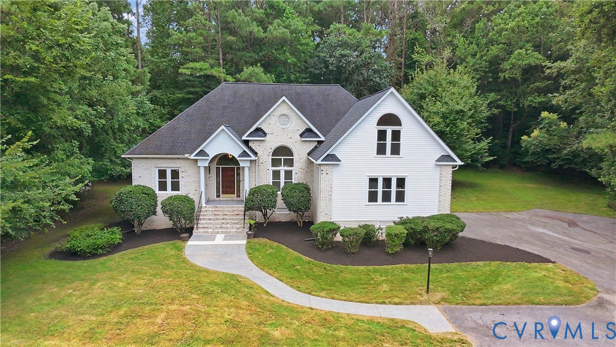
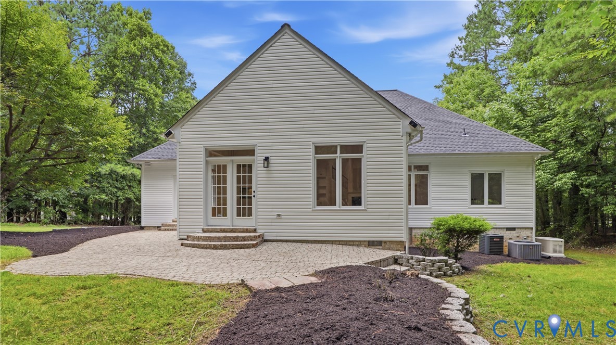
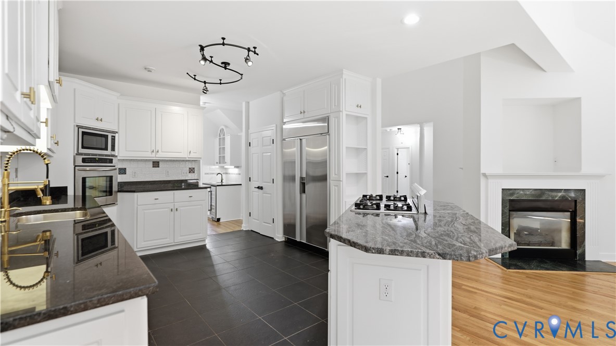
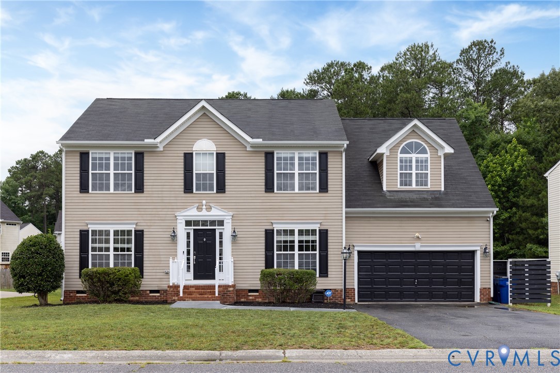
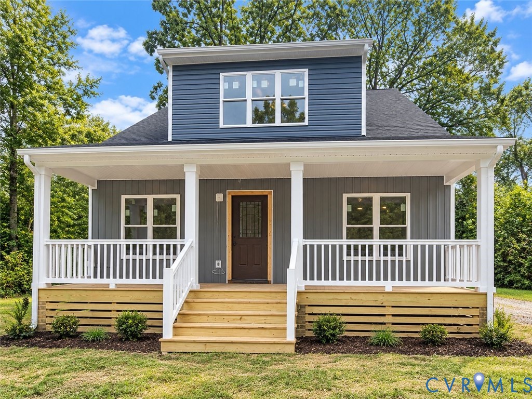
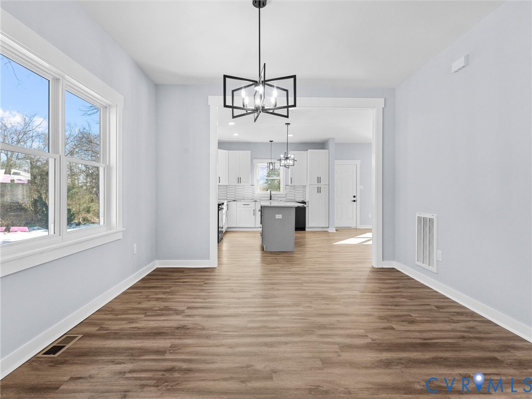
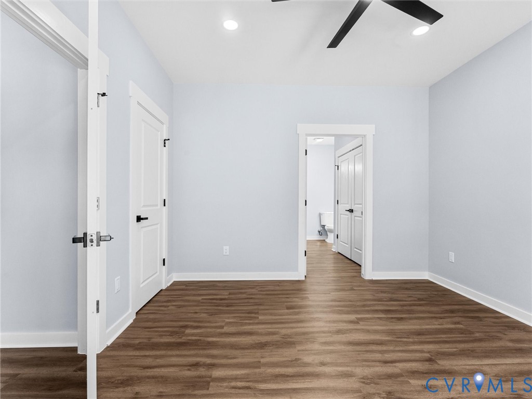
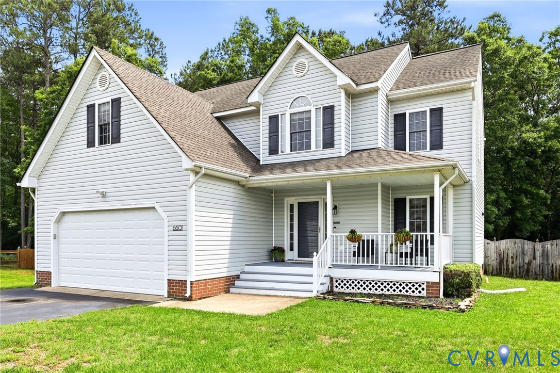
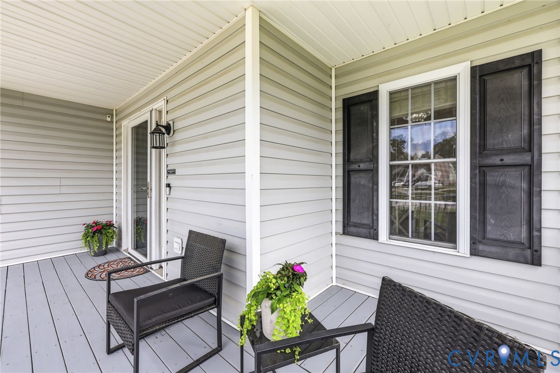
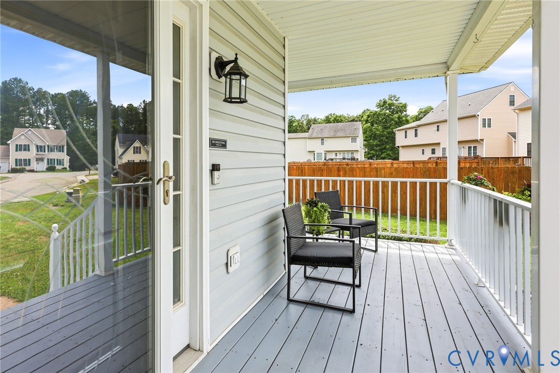
Welcome to your new home, beautifully situated in a quiet and established Chesterfield neighborhood. From the moment you arrive, the charming front porch invites you to sit back, relax and enjoy the peaceful setting of this secluded loop complete with a grassy common area perfect for play, gatherings or simply enjoying the outdoors. Inside, this well-maintained home offers a warm and inviting semi open-concept layout designed for both everyday living and entertaining. The spacious eat-in kitchen flows into the generously sized family room creating the perfect space to gather. The kitchen is thoughtfully updated with newer KitchenAid appliances, including the stove/oven, microwave, and dishwasher along with a commercial-style sink and faucet that add both style and functionality. The first floor also features an updated powder room with elegant glass tile accents. The versatile home office or formal dining room makes a lasting impression with its stunning glass chandelier and abundant natural light. Fresh neutral paint throughout the home creates a bright, move-in ready feel complemented by handsome new luxury vinyl wide plank flooring across the entire first floor. Upstairs, retreat to the oversized primary suite featuring a spacious walk-in closet with a window and a private en-suite bath complete with a double vanity, relaxing soaking tub, walk-in shower and ample storage space. Three additional generously sized bedrooms, all with brand-new carpet and upgraded padding, complete the second floor. Need even more storage? The walk-up attic provides easy-access extra space rarely found in homes like this. Additional highlights include a spacious first-floor laundry room, abundant closet space throughout and a two-car garage with plenty of room for gym equipment, hobbies, or a workshop setup. Step outside onto the newly sealed deck overlooking the large, flat, fully fenced backyard - an ideal setting for entertaining, pets, gardening or backyard games.
All features
Interior details
Bedrooms & Bathrooms
- Bedrooms: 4
- Bathrooms: 3
- Full bathrooms: 2
- Half bathrooms: 1
Heating & Cooling
- Heating: Electric, Zoned
- Cooling: Central Air, Electric
Other Interior
- Flooring: Partially Carpeted, Vinyl
- Appliances: Dryer, Dishwasher, Electric Water Heater, Gas Cooking, Disposal, Microwave, Oven, Refrigerator, Stove, Washer
- Features: Dining Area, Separate Formal Dining Room, Eat In Kitchen, Fireplace, Garden Tub Roman Tub, Laminate Counters, Bath In Primary Bedroom, Pantry, Cable Tv, Walk In Closets
- Fireplaces: 1
Exterior details
Exterior
- Deck, Paved Driveway
Parking
- Garage spaces: 2.0
Construction details
Type & Style
- Home type: Single Family
- Architectural style: Colonial, Transitional
- Stories: 2
Materials
- Construction: Block, Drywall, Vinyl Siding
- Roof: Composition
Listed by: Catherine Curran (804) 858-9000, KW Metro Center
MLS#: 2613831
Listings displayed by Propified through Rand Properties Brokerage.
To report an issue or dispute listing information, contact Rand Properties Brokerage.
All or a portion of the Listing Content is provided by the Central Virginia Regional MLS, LLC, from a copyrighted compilation of Listings. All CVR MLS Listing Content provided is deemed reliable but is not guaranteed accurate. The compilation of Listings and each individual Listing are ©2026 Central Virginia Regional MLS, LLC. All rights reserved.
Similar properties