Description
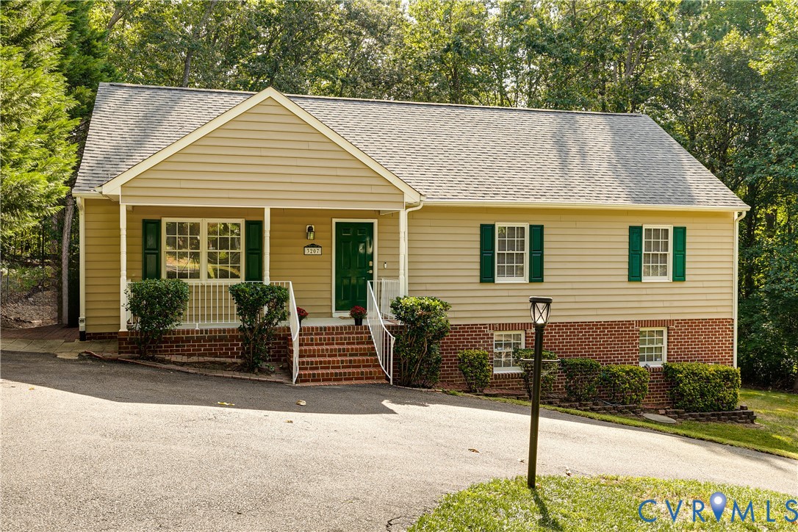
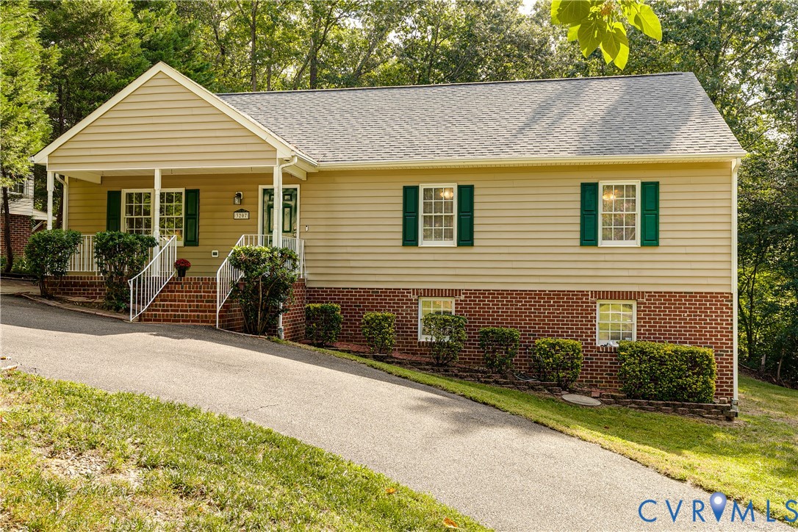
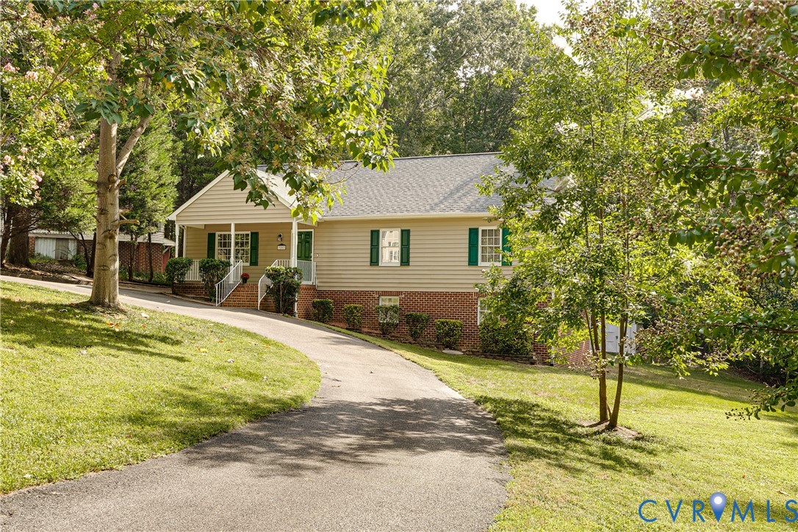
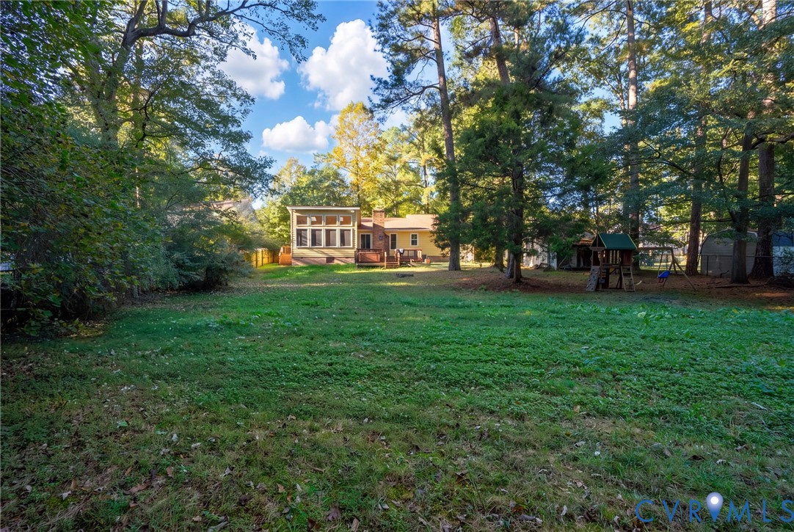
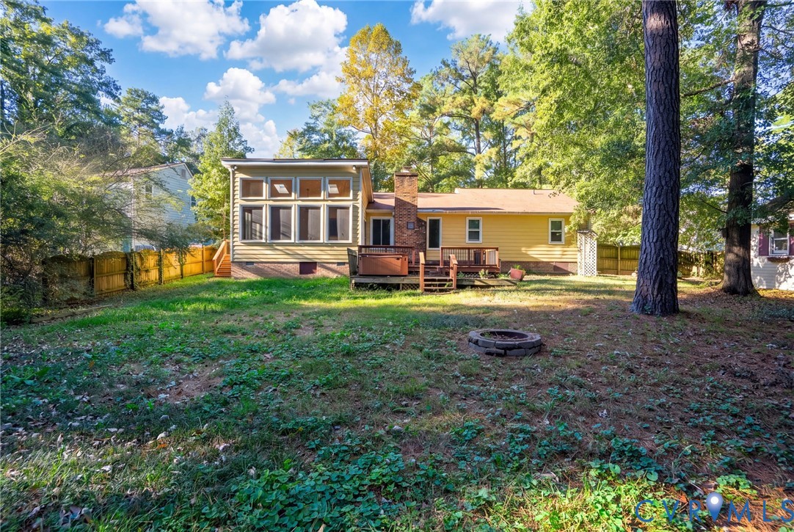
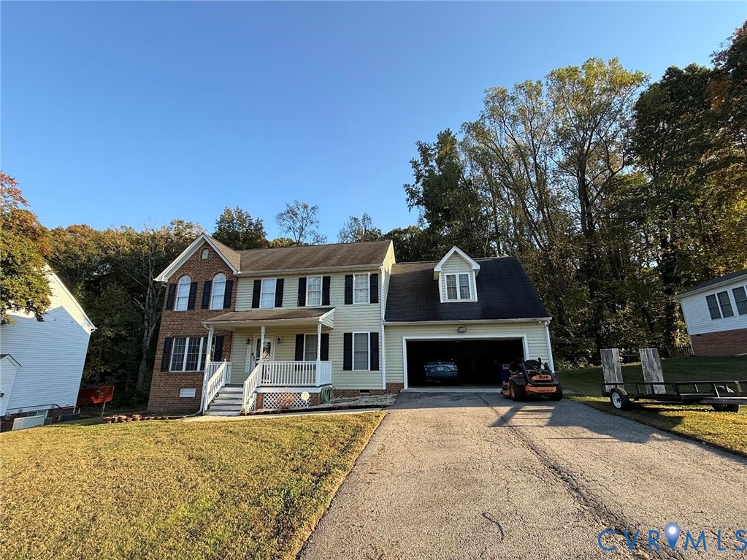
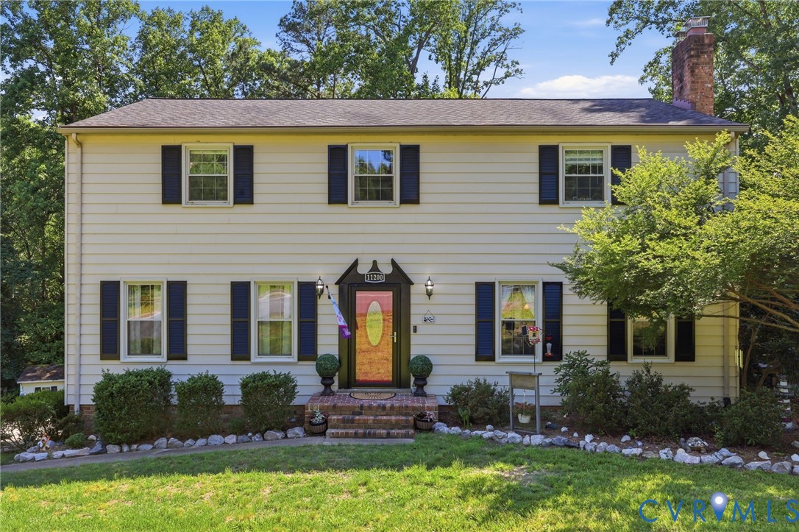
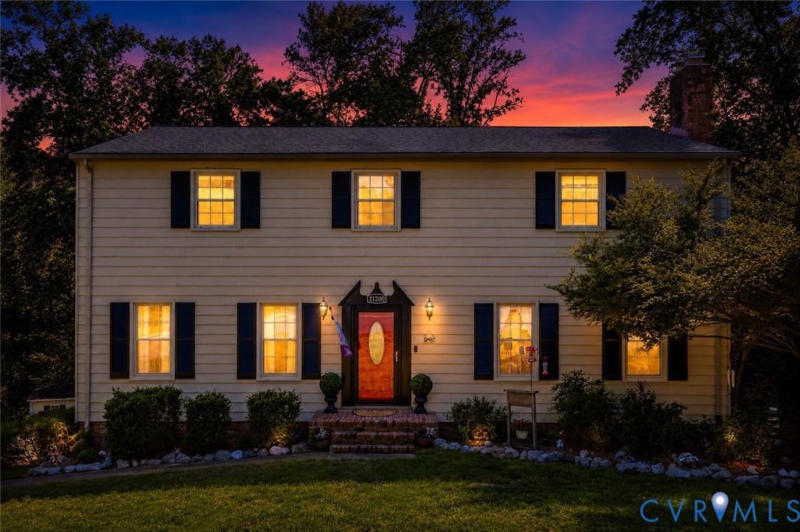
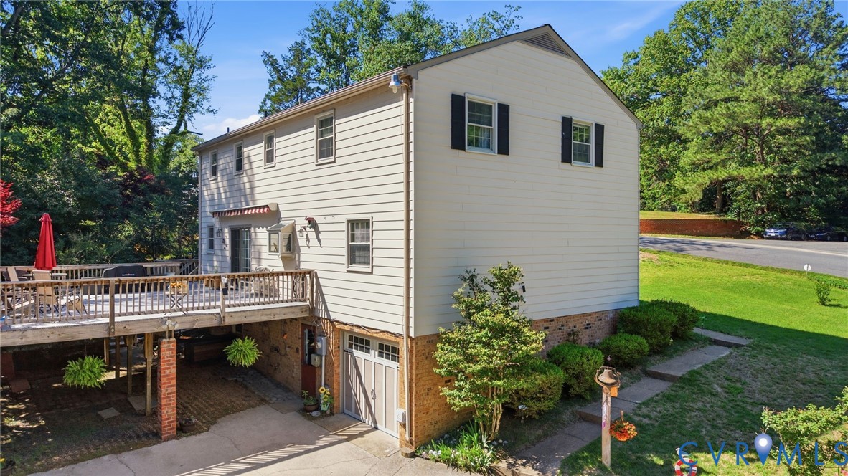
Need more room but don't want the price tag of new construction? This spacious 4-bedroom, 2.5-bath home offers over 3,000 finished square feet of living space on 1.26 acres and is move-in ready and now priced below the current tax assessment. With multiple living areas, flexible basement space, abundant storage, and room for everyone, this home delivers exceptional value for buyers ready to move up. The main level features an inviting family room with a wood-burning fireplace, a separate living room perfect for a home office, playroom, or media space, and a formal dining room for gatherings and special occasions. The eat-in kitchen offers abundant cabinetry, an island, and plenty of space for everyday living. Upstairs, the oversized primary suite includes a private bath and three closets, while three additional bedrooms provide comfortable space for family members, guests, hobbies, or work-from-home needs. The partially finished basement expands your options with two finished flex rooms ideal for a recreation room, fitness area, office, craft room, or guest space. You'll also find an enormous garage and storage area with room for a workshop, tools, seasonal items, and more—something that's increasingly hard to find. Step outside to the extremely large back deck overlooking a peaceful natural setting where you can enjoy morning coffee, entertain friends, or simply unwind. Mature landscaping, flowering plants, and visiting birds create a private retreat without sacrificing convenience. Located in established Shady Springs, this home offers easy access to shopping, dining, Fort Lee, and major commuter routes while providing the space and flexibility today's buyers are searching for. If you've outgrown your current home, this may be the opportunity you've been waiting for.
All features
Interior details
Bedrooms & Bathrooms
- Bedrooms: 4
- Bathrooms: 3
- Full bathrooms: 2
- Half bathrooms: 1
Heating & Cooling
- Heating: Forced Air, Natural Gas
- Cooling: Central Air, Electric
Other Interior
- Flooring: Partially Carpeted, Vinyl
- Appliances: Dishwasher, Electric Cooking, Gas Water Heater, Microwave, Refrigerator
- Features: Ceiling Fans, Separate Formal Dining Room, Eat In Kitchen, Fireplace, Laminate Counters, Bath In Primary Bedroom
- Fireplaces: 1
Exterior details
Exterior
- Deck, Storage, Shed, Paved Driveway
- Windows: Screens, Thermal Windows
Parking
- Garage spaces: 1.5
Construction details
Type & Style
- Home type: Single Family
- Architectural style: Two Story, Transitional
- Stories: 2
Materials
- Construction: Aluminum Siding, Drywall, Frame
Listed by: Linda Steiger (804) 545-6300, Virginia Capital Realty
MLS#: 2614294
Listings displayed by Propified through Rand Properties Brokerage.
To report an issue or dispute listing information, contact Rand Properties Brokerage.
All or a portion of the Listing Content is provided by the Central Virginia Regional MLS, LLC, from a copyrighted compilation of Listings. All CVR MLS Listing Content provided is deemed reliable but is not guaranteed accurate. The compilation of Listings and each individual Listing are ©2026 Central Virginia Regional MLS, LLC. All rights reserved.
Similar properties