Description
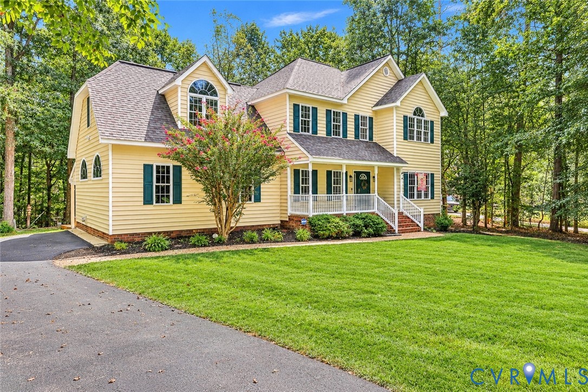
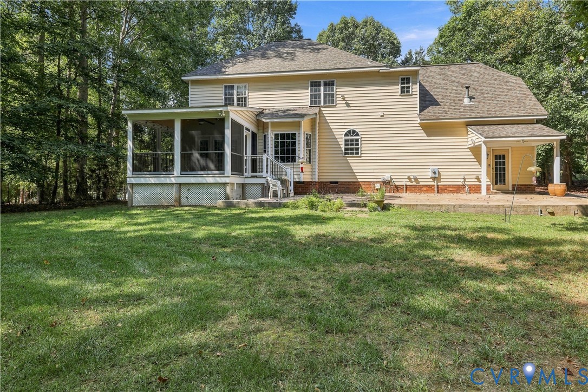
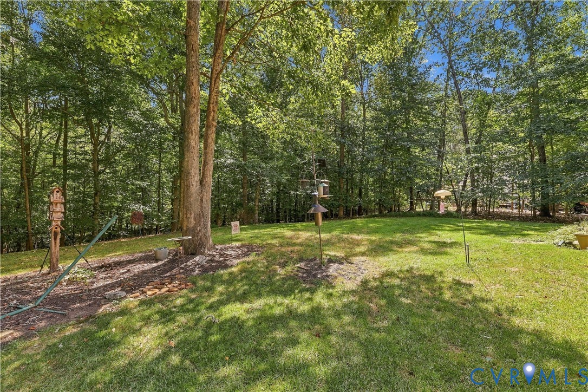
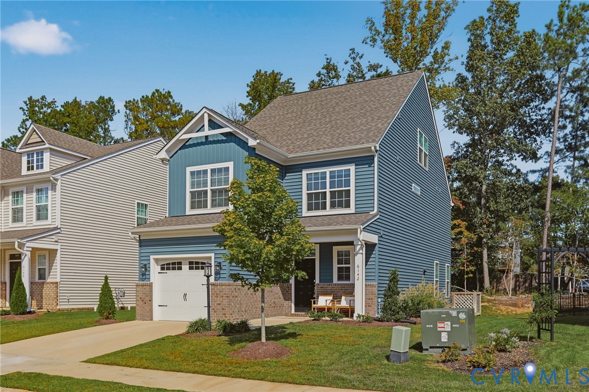
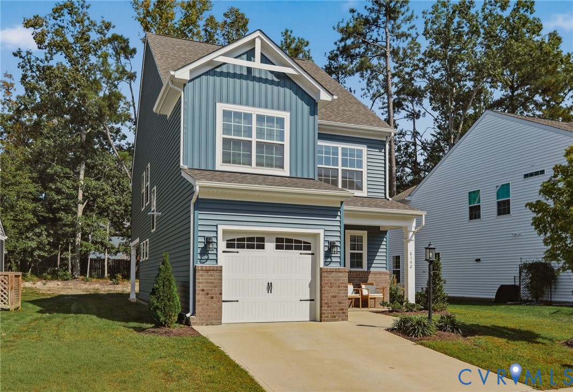
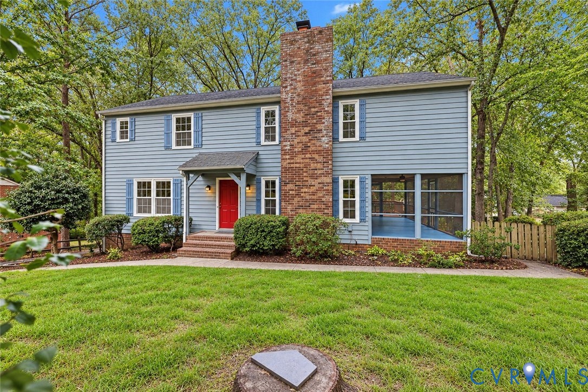
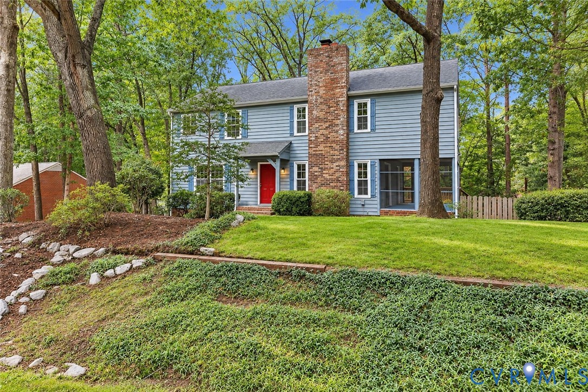
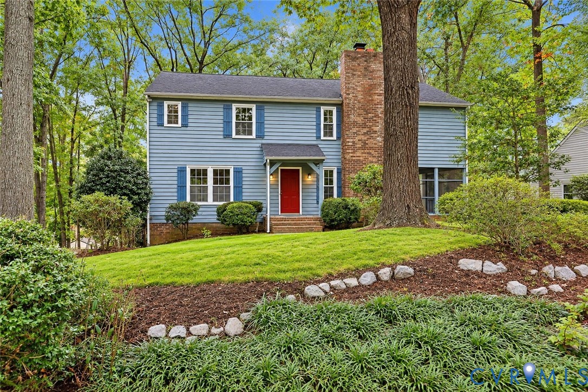
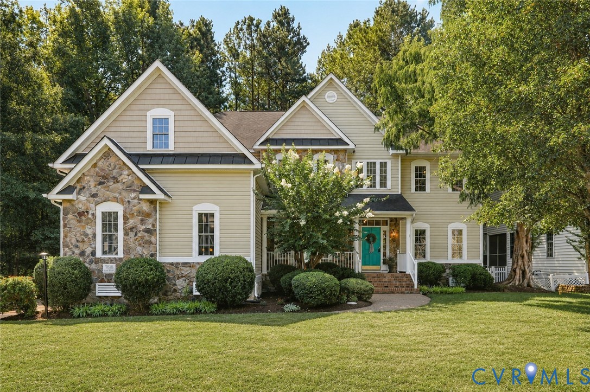
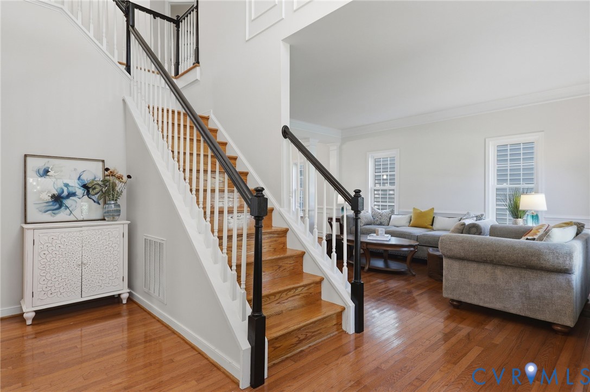
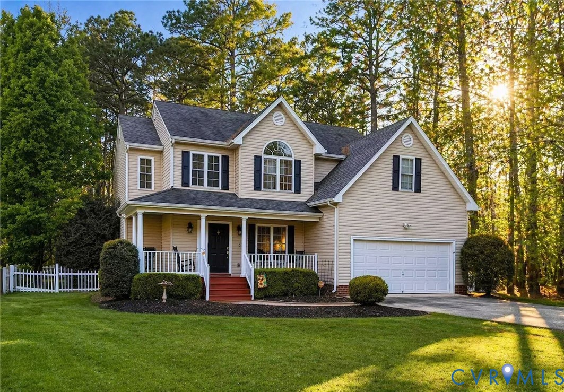
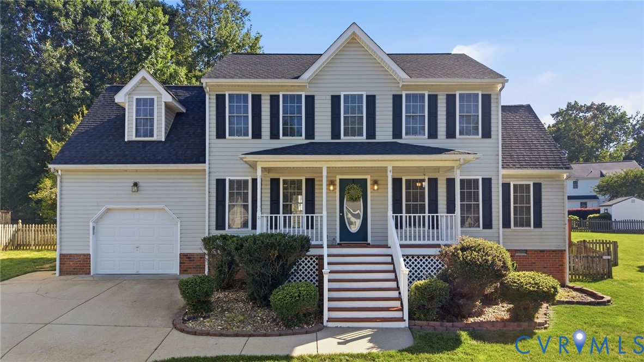
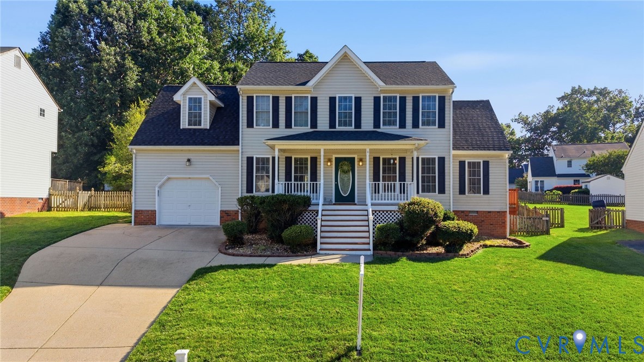
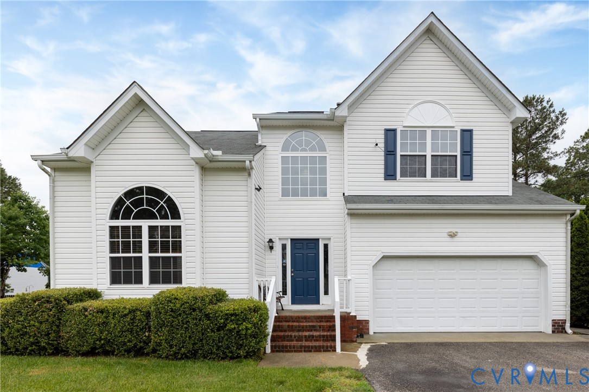
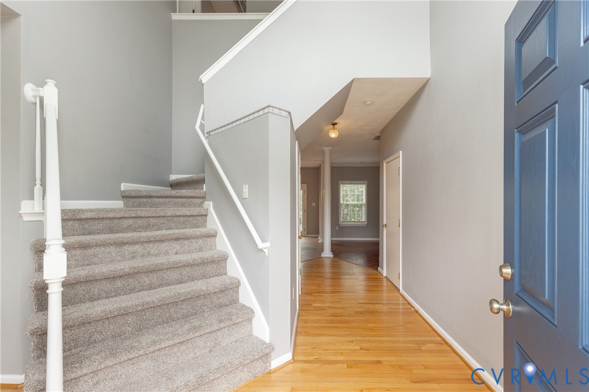
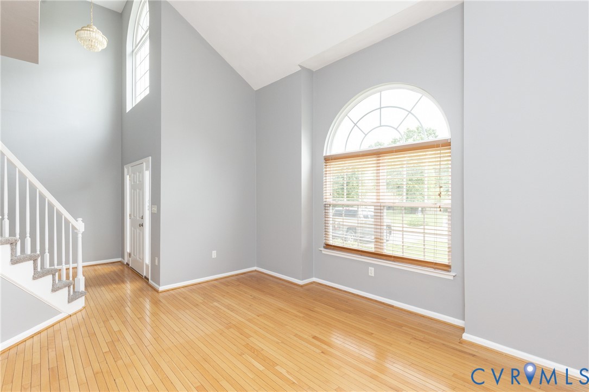
Welcome to this beautifully maintained home tucked into a well-established community with mature trees, spacious lots, and convenient access to Route 288, Powhite Parkway, shopping, dining, and everyday conveniences along Hull Street Road. Inside, soaring vaulted ceilings, rich hardwood floors, and a striking Palladian-style window fill the living space with natural light and create an open, airy feel throughout. The spacious layout offers the perfect balance of comfort and functionality with generously sized living areas, a cozy fireplace, and seamless flow ideal for both everyday living and entertaining. The kitchen features abundant cabinetry, ample prep space, recessed lighting, and an open connection to the main living areas, making it easy to stay connected while hosting or relaxing at home. Fresh paint and new carpet throughout create a clean, move-in ready feel, while updated LVP flooring in the upstairs bathrooms adds durability and a modern touch. The oversized primary suite offers plenty of room to unwind and includes a large en-suite bath with double vanity, soaking tub, and separate shower. Secondary bedrooms provide flexible space for guests, home office setups, hobbies, or additional living needs. Step outside to a rear deck overlooking the backyard, with mature trees bordering the right side of the property offering natural privacy and a peaceful setting. Perfect for relaxing, entertaining, or enjoying quiet evenings at home. Irrigation systems in both the front and back yard help maintain the landscaping with ease. Conveniently located just minutes from parks, trails, shopping, dining, and outdoor recreation including Pocahontas State Park, this home offers a rare combination of natural light, privacy, space, and location that buyers will not want to miss.
All features
Interior details
Bedrooms & Bathrooms
- Bedrooms: 4
- Bathrooms: 3
- Full bathrooms: 2
- Half bathrooms: 1
Heating & Cooling
- Heating: Forced Air, Natural Gas
- Cooling: Gas
Other Interior
- Flooring: Carpet, Laminate, Tile, Wood
- Appliances: Dishwasher, Electric Cooking, Gas Water Heater, Refrigerator, Stove
- Features: Bookcases, Built In Features, Ceiling Fans, Dining Area, Double Vanity, Eat In Kitchen, French Doors Atrium Doors, Fireplace, High Ceilings, Laminate Counters, Bath In Primary Bedroom, Pantry, Recessed Lighting, Walk In Closets
Exterior details
Exterior
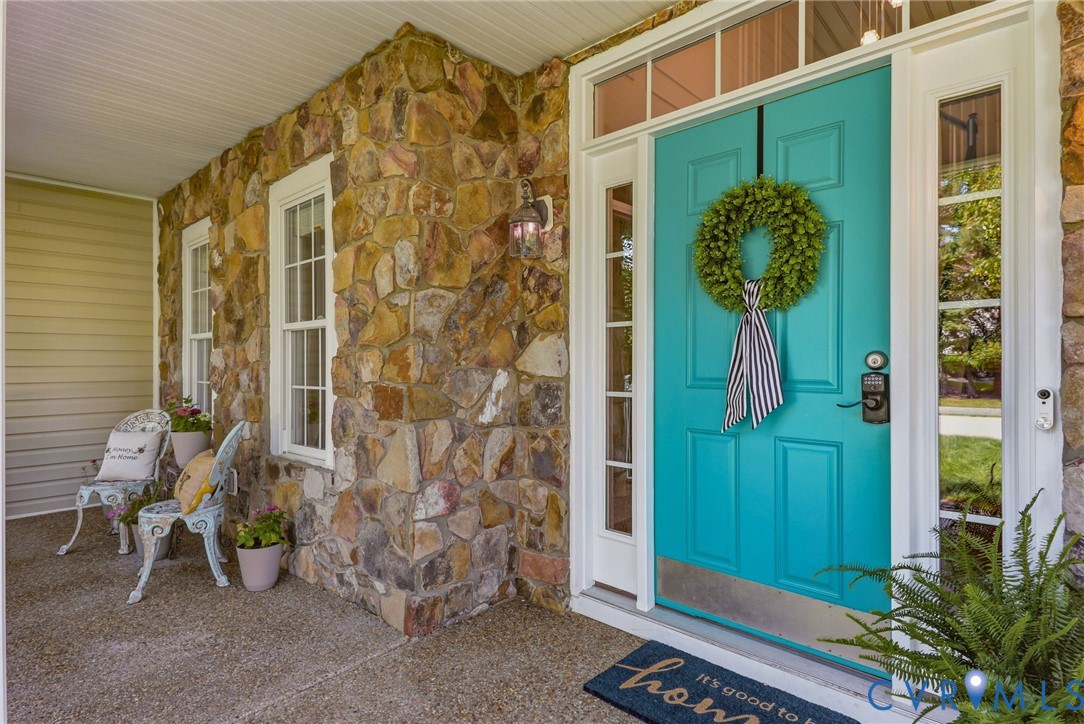
- Deck, Irrigation Sprinklers, Porch, Storage, Shed, Paved Driveway
Parking
- Garage spaces: 2.0
Construction details
Type & Style
- Home type: Single Family
- Architectural style: Two Story
- Stories: 2
Materials
- Construction: Brick, Drywall, Vinyl Siding
- Roof: Shingle
Listed by: Elizabeth Pena (804) 729-5188, EXP Realty, LLC
MLS#: 2614374
Listings displayed by Propified through Rand Properties Brokerage.
To report an issue or dispute listing information, contact Rand Properties Brokerage.
All or a portion of the Listing Content is provided by the Central Virginia Regional MLS, LLC, from a copyrighted compilation of Listings. All CVR MLS Listing Content provided is deemed reliable but is not guaranteed accurate. The compilation of Listings and each individual Listing are ©2026 Central Virginia Regional MLS, LLC. All rights reserved.
Similar properties