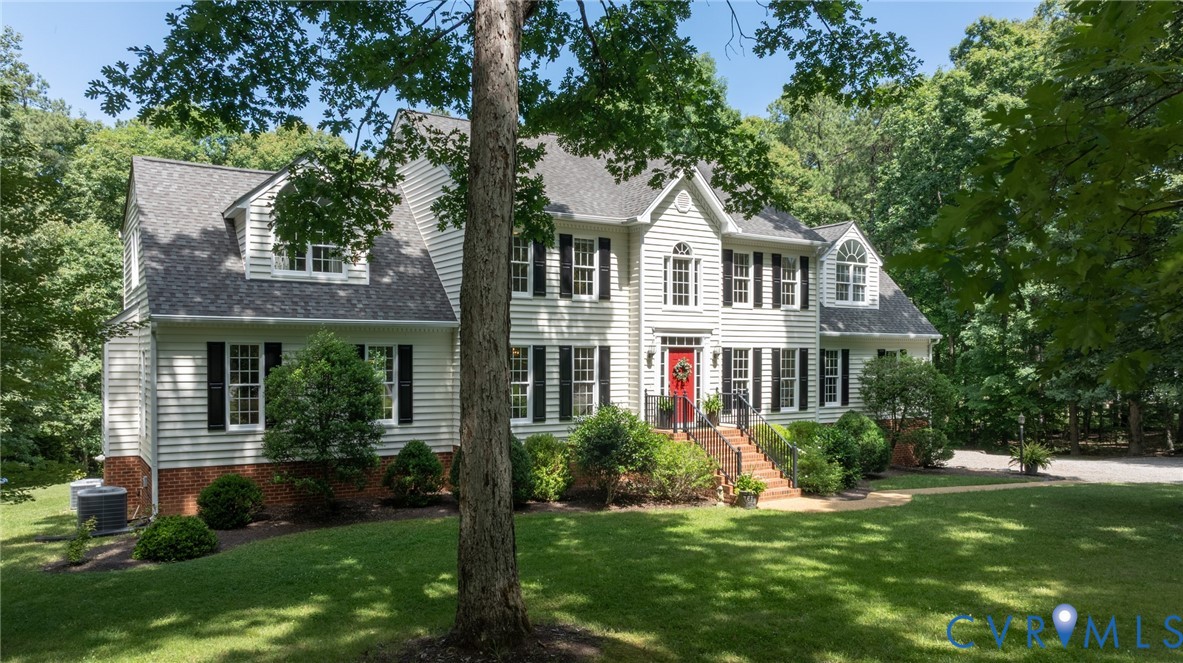
Description
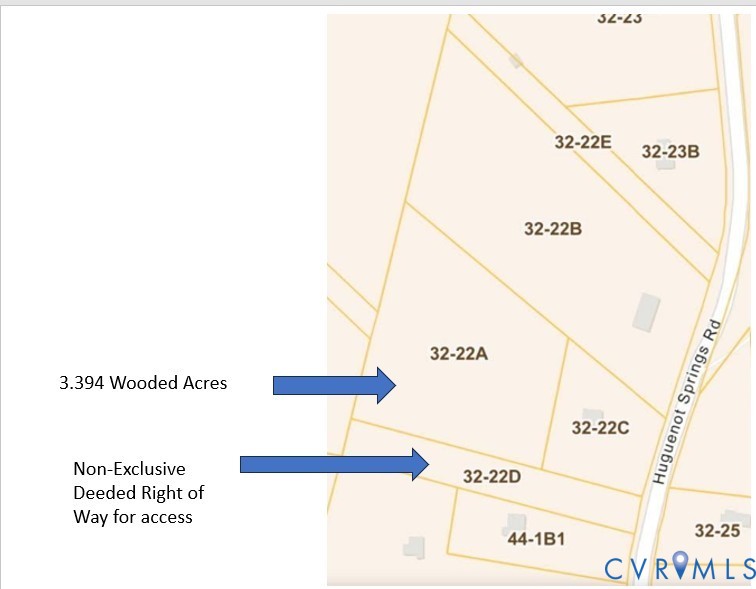
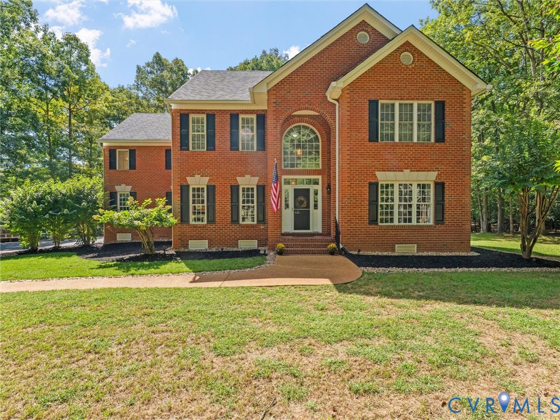
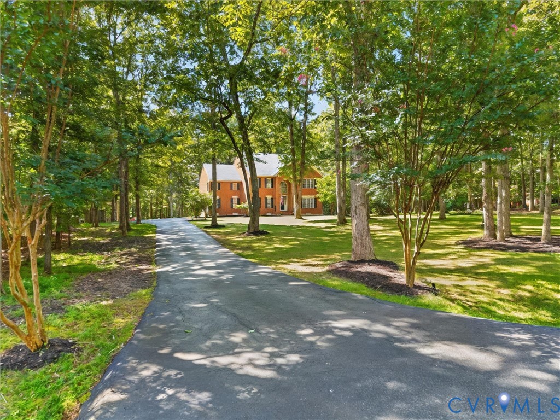
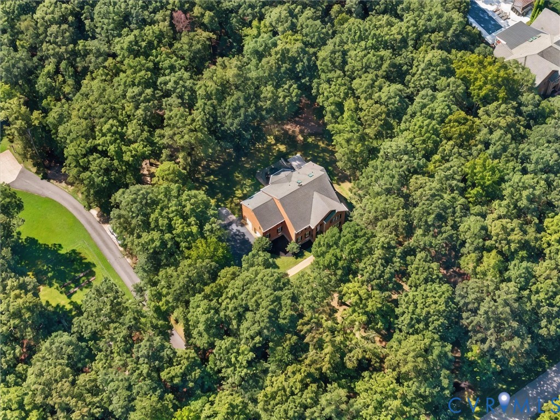
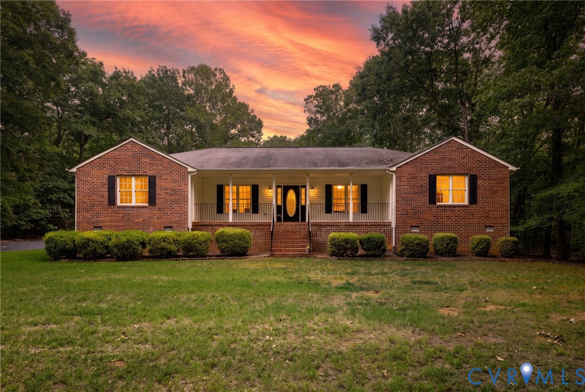
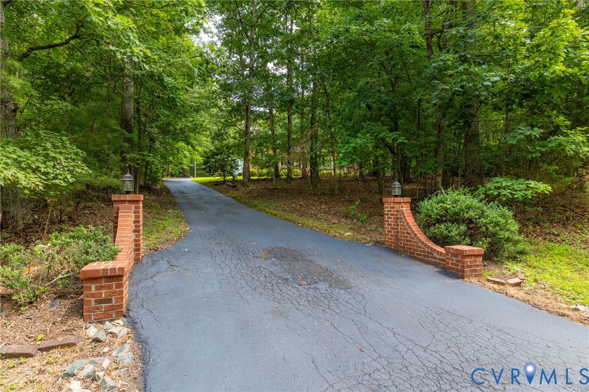
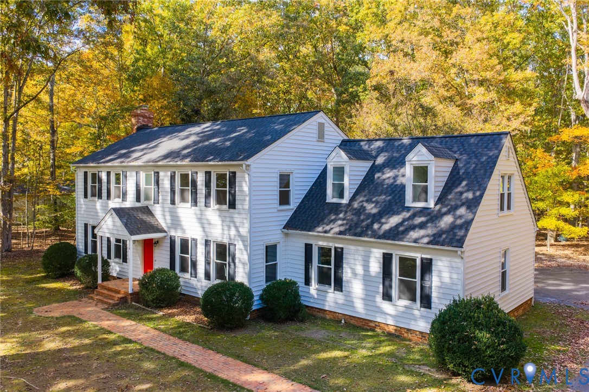
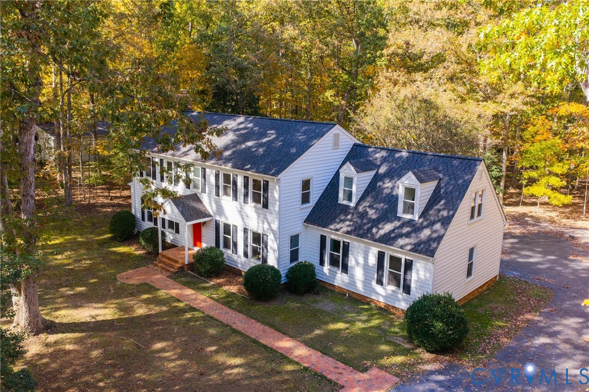
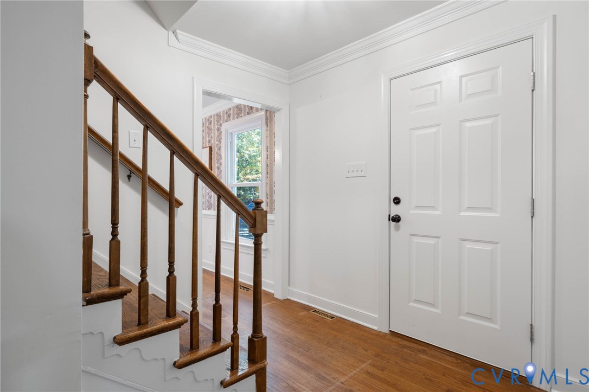
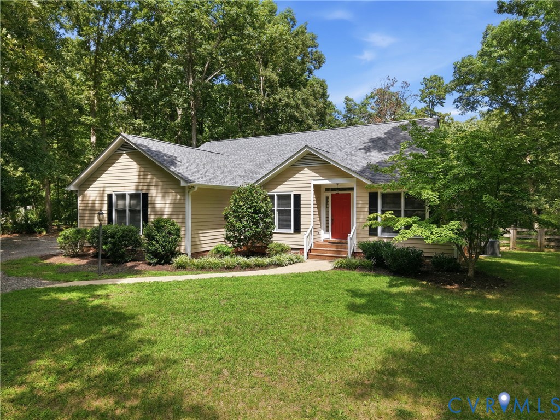
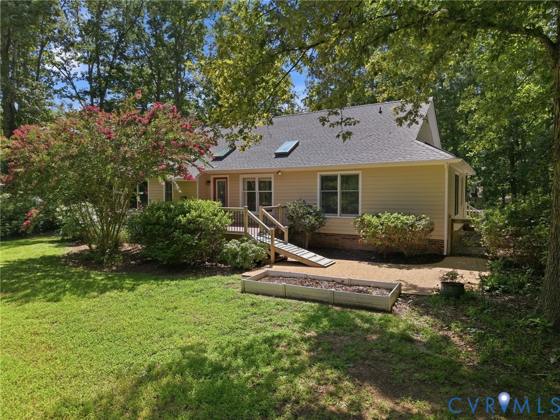
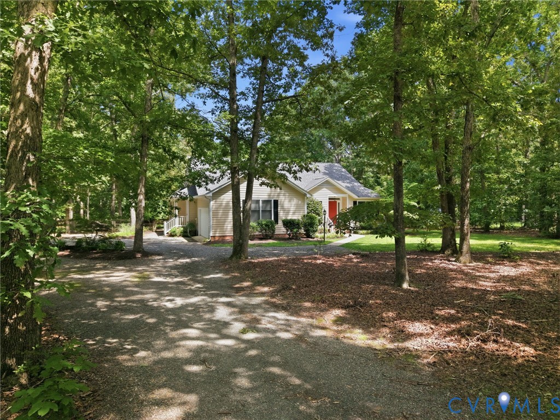
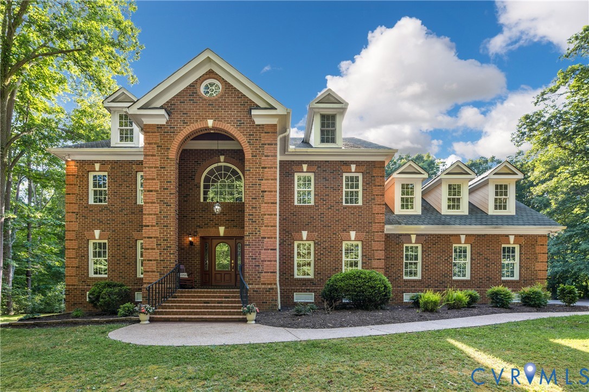
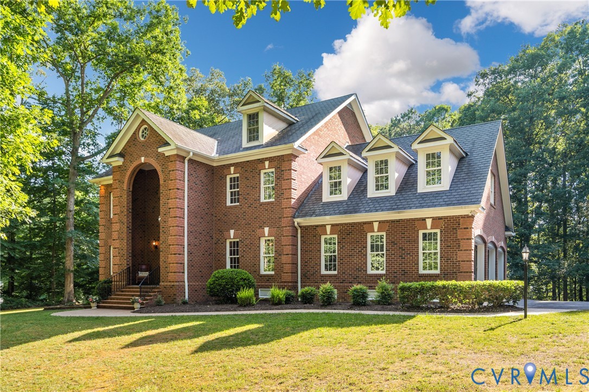
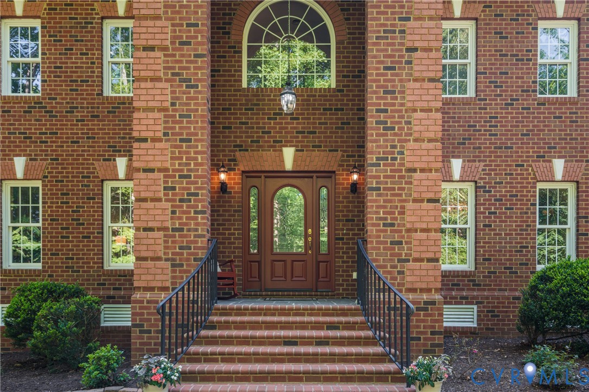
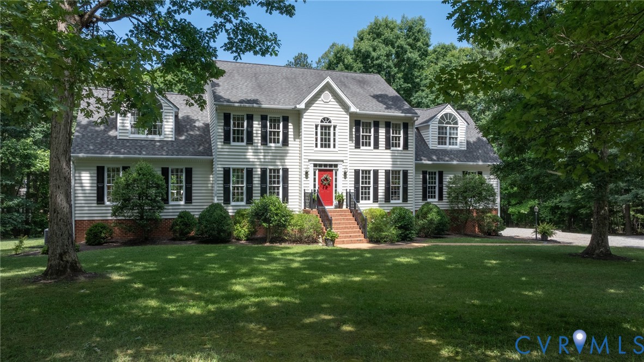
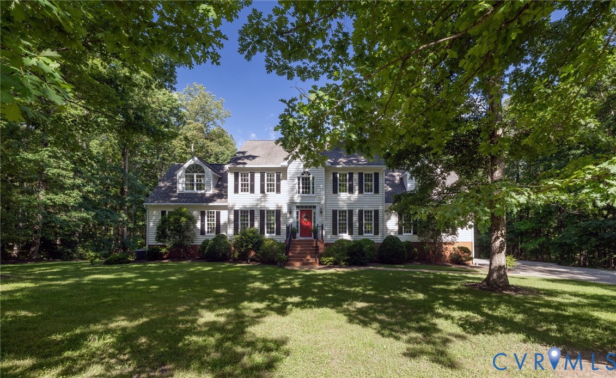
Searching for privacy, room to spread out, and a convenient location? Welcome to 1937 Huguenot Hundred Drive, where you can enjoy fresh air, peaceful surroundings, and the lovely sounds of birds, all while being just 2.5 miles from Westchester Commons and Route 288. Set on 2.87 private acres, this spacious and thoughtfully updated home offers the perfect balance of privacy, outdoor space, and convenience. At the heart of the home is the expansive chef’s kitchen, designed for both everyday living and entertaining with generous prep space, quartz countertops, a walk-in pantry, and double ovens. The kitchen opens seamlessly into the light-filled family room and flows directly to the rear deck, creating inviting gathering spaces inside and out. Upstairs, you’ll find five bedrooms and three full baths, including a spacious primary suite with two closets and a generously sized bath. The entire interior has been freshly painted, and the bathrooms have been refreshed, giving the home a bright, clean, updated feel throughout. Natural light streams into this home, creating spaces that feel bright and airy, while the low-maintenance exterior makes for easy living. The level backyard is perfect for a pool and a vegetable garden. You don't have to choose! The walk-out basement offers approximately 1,200 square feet of unfinished conditioned space with incredible flexibility. Already plumbed for a future bathroom and kitchenette, it’s ready to become a recreation room, guest suite, home gym, multigenerational living space, or customized to fit your vision. The hardwired generator with a dedicated panel will keep you comfortable in case electricity is lost, just one more feature to provide the new owner of this beautiful home peace of mind. Updates: Double Ovens, Microwave, Refrigerator and Dishwasher (2024-2025) • HVAC & Back-Up Furnace (2017) • Crawlspace Refresh (2025) • Gas Hotwater Heater (2025)
All features
Interior details
Bedrooms & Bathrooms
- Bedrooms: 4
- Bathrooms: 4
- Full bathrooms: 3
- Half bathrooms: 1
Heating & Cooling
- Heating: Electric, Forced Air, Propane, Zoned
- Cooling: Zoned
Other Interior
- Flooring: Carpet, Vinyl, Wood
- Appliances: Double Oven, Dryer, Dishwasher, Electric Cooking, Freezer, Disposal, Microwave, Propane Water Heater, Refrigerator, Smooth Cooktop, Self Cleaning Oven, Washer
- Features: Butlers Pantry, Bathroom Rough In, Ceiling Fans, Dining Area, Separate Formal Dining Room, Double Vanity, Eat In Kitchen, Fireplace, Granite Counters, Kitchen Island, Pantry
- Fireplaces: 1
Exterior details
Exterior
- Deck, Storage, Shed, Unpaved Driveway
- Windows: Palladian Windows, Thermal Windows
Parking
- Garage spaces: 2.0
Construction details
Type & Style
- Home type: Single Family
- Architectural style: Two Story, Transitional
- Stories: 2
Materials
- Construction: Drywall, Frame, Vinyl Siding
Listed by: AC Lake (804) 288-2100, Shaheen Ruth Martin & Fonville
MLS#: 2614469
Listings displayed by Propified through Rand Properties Brokerage.
To report an issue or dispute listing information, contact Rand Properties Brokerage.
All or a portion of the Listing Content is provided by the Central Virginia Regional MLS, LLC, from a copyrighted compilation of Listings. All CVR MLS Listing Content provided is deemed reliable but is not guaranteed accurate. The compilation of Listings and each individual Listing are ©2026 Central Virginia Regional MLS, LLC. All rights reserved.
Similar properties