Description
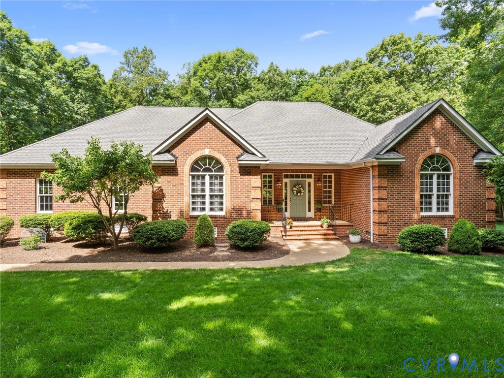
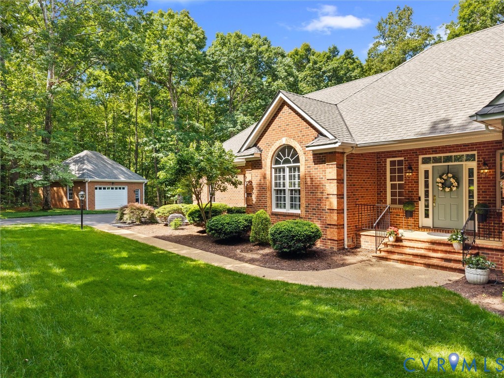
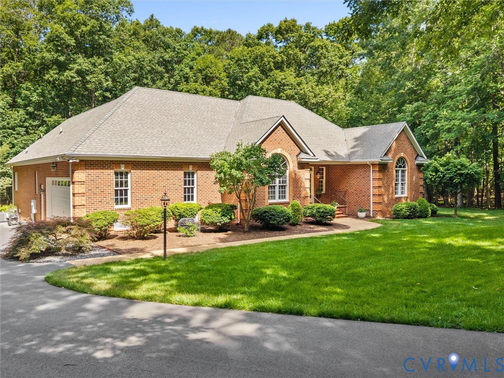
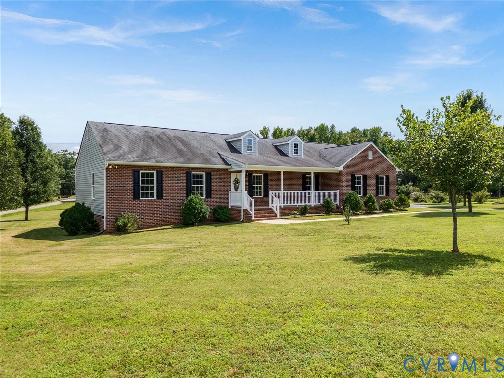
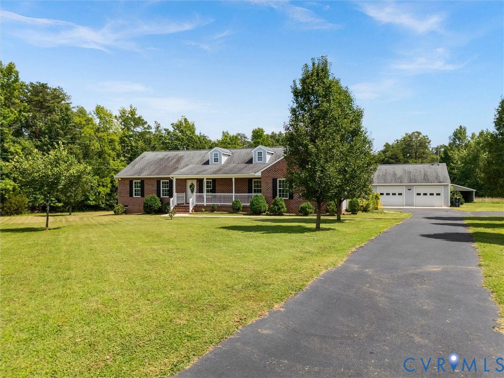
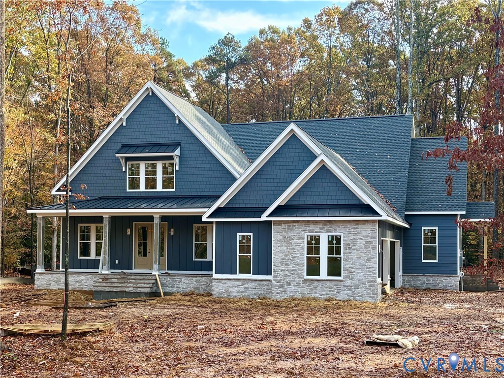
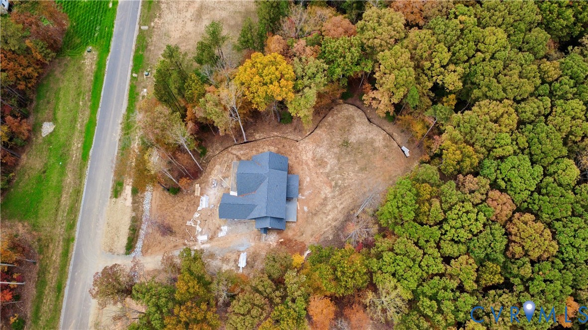
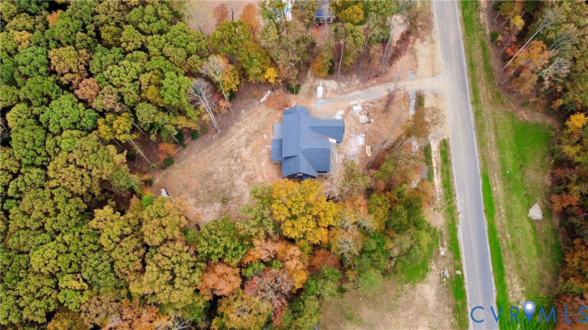
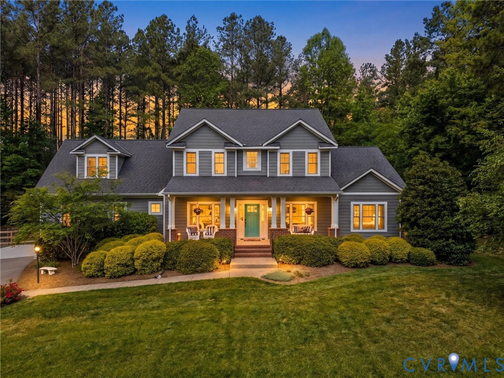
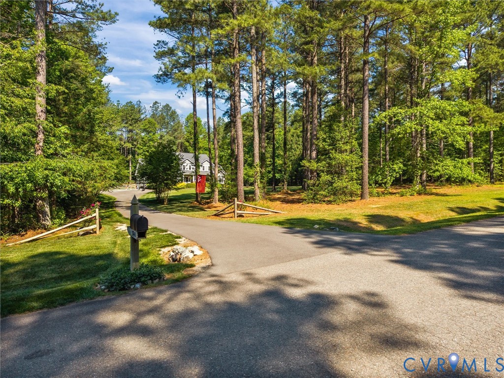
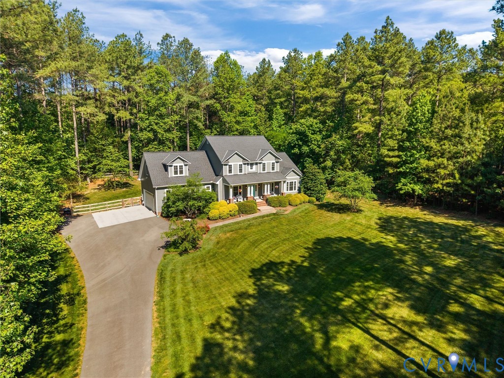
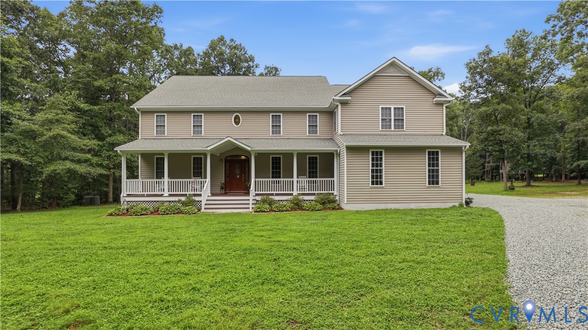
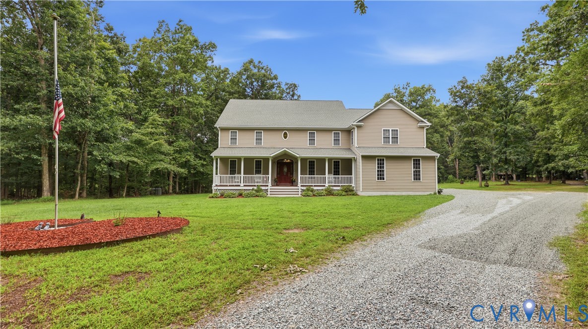
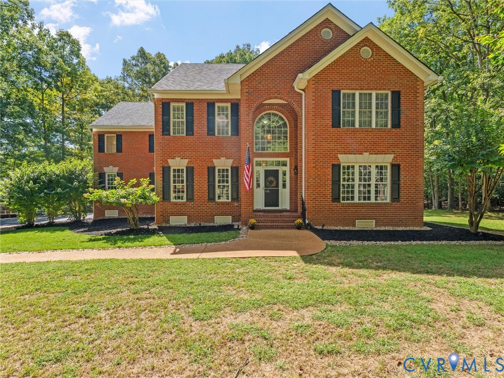
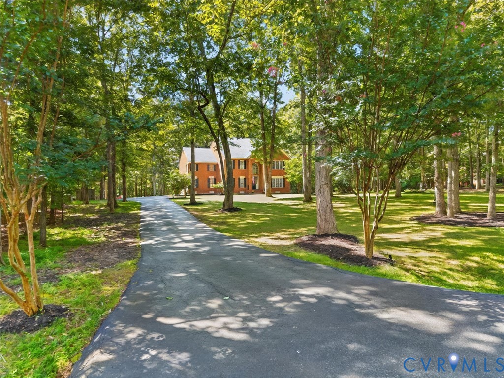
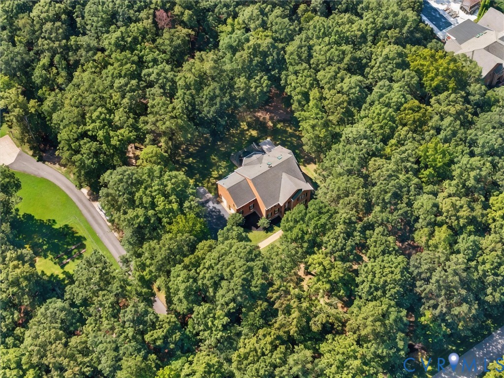
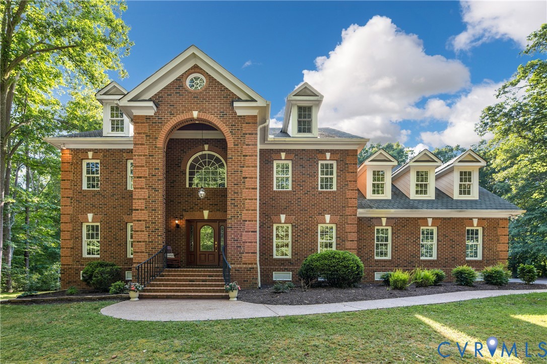
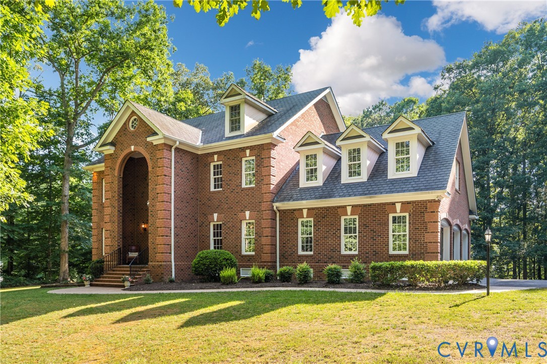
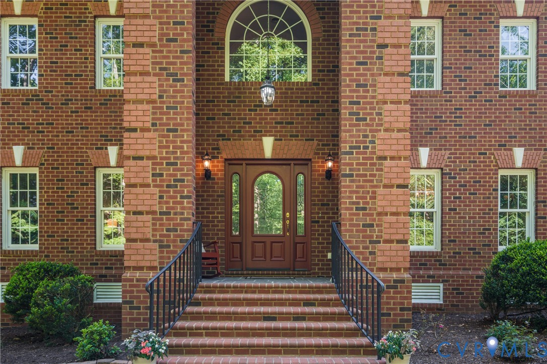
Experience timeless elegance and exceptional craftsmanship in this stunning all-brick estate located in the highly sought-after Huntington community. Built in 2005 and thoughtfully designed with luxurious finishes and freshly painted throughout, this home offers an impressive blend of sophistication, comfort, and functionality on a private 2-acre lot. Step inside to a grand two-story atrium foyer featuring an imperial staircase, soaring 9-foot ceilings, custom molding, designer lighting, and an effortless flow ideal for both everyday living and entertaining. Formal living and dining spaces create a refined first impression, while the spacious family room with a gas fireplace opens seamlessly to the rear deck for easy indoor-outdoor living. The gourmet kitchen is beautifully appointed with solid cherry cabinetry, granite countertops, built-in stainless-steel appliances, a center island, breakfast nook, and butler’s pantry — thoughtfully designed for both hosting and convenience. Upstairs, the luxurious primary suite serves as a private retreat with a tray ceiling, spa-like en suite bath featuring a soaking tub and separate shower, and a generous walk-in closet. Three additional bedrooms each offer direct bathroom access, while a charming reading nook overlooks the dramatic atrium below. An oversized recreation room provides incredible flexibility as a second family room, media space, playroom, or potential au pair/in-law suite. Additional highlights include a large walk-up attic already roughed in for HVAC and electrical, offering expansion potential. All of this is tucked away on a serene and private 2-acre homesite, while still being conveniently located just 10 minutes from the shopping, dining, and entertainment of Westchester Commons. The neighborhood is right off Anderson Highway and Stavemill Road - the convenience of this location is limitless!
All features
Interior details
Bedrooms & Bathrooms
- Bedrooms: 4
- Bathrooms: 4
- Full bathrooms: 3
- Half bathrooms: 1
Heating & Cooling
- Heating: Electric, Heat Pump, Zoned
- Cooling: Central Air, Heat Pump, Zoned, Attic Fan
Other Interior
- Flooring: Partially Carpeted, Tile, Wood
- Appliances: Dishwasher, Electric Water Heater
- Features: Bookcases, Built In Features, Butlers Pantry, Tray Ceilings, Ceiling Fans, Cathedral Ceilings, Dining Area, Separate Formal Dining Room, Double Vanity, Eat In Kitchen, Granite Counters, High Ceilings, Kitchen Island, Bath In Primary Bedroom, Pantry, Walk In Closets
Exterior details
Exterior
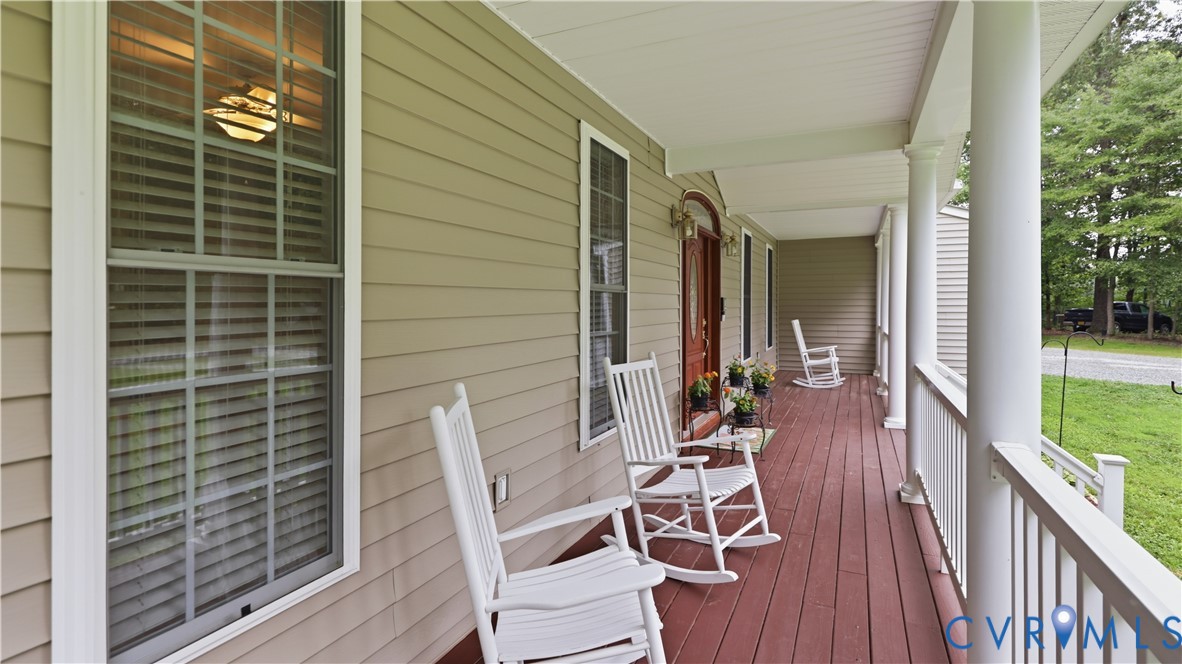
- Deck, Irrigation Sprinklers, Porch, Paved Driveway
- Windows: Palladian Windows
Parking
- Garage spaces: 3.0
Construction details
Type & Style
- Home type: Single Family
- Architectural style: Custom, Two Story
- Stories: 1
Materials
- Construction: Brick, Block, Drywall
Listed by: Becky Parker (855) 450-0442, Real Broker LLC
MLS#: 2613265
Listings displayed by Propified through Rand Properties Brokerage.
To report an issue or dispute listing information, contact Rand Properties Brokerage.
All or a portion of the Listing Content is provided by the Central Virginia Regional MLS, LLC, from a copyrighted compilation of Listings. All CVR MLS Listing Content provided is deemed reliable but is not guaranteed accurate. The compilation of Listings and each individual Listing are ©2026 Central Virginia Regional MLS, LLC. All rights reserved.
Similar properties