Description
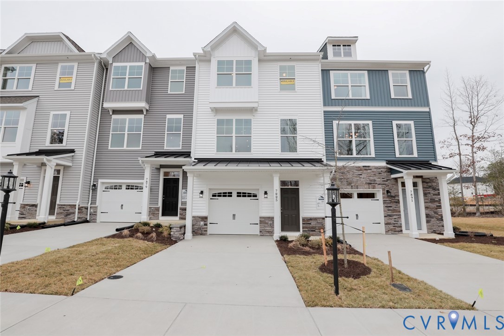
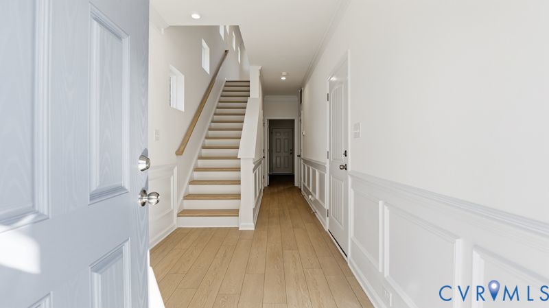
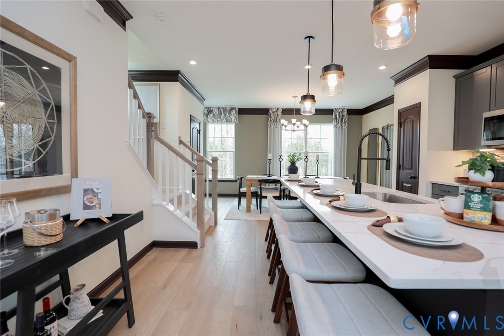
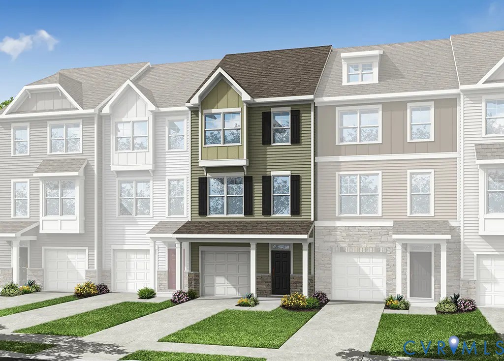
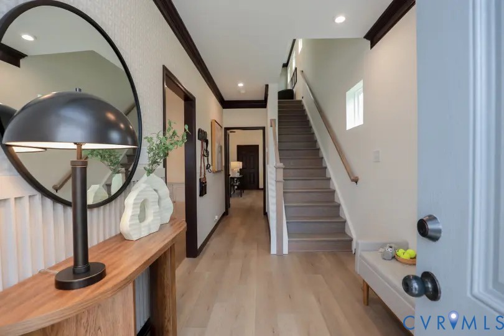
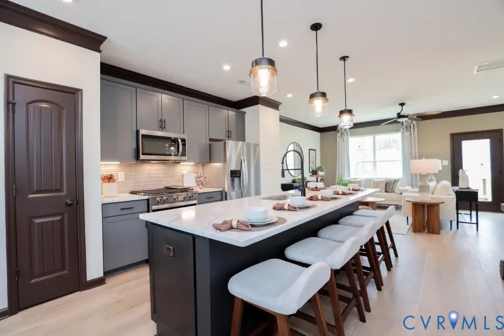
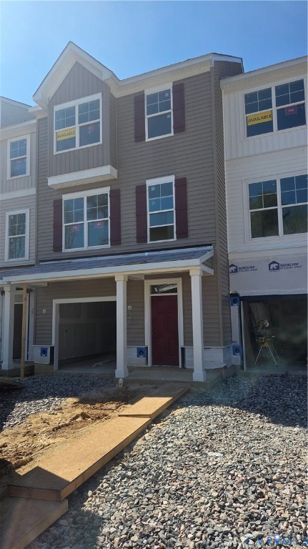
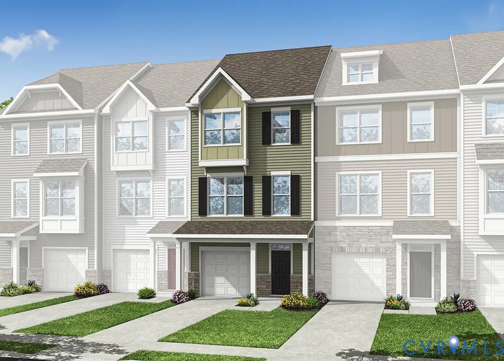
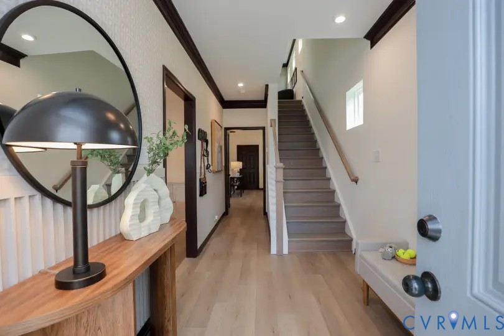
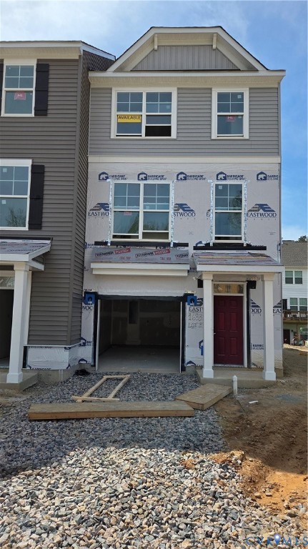
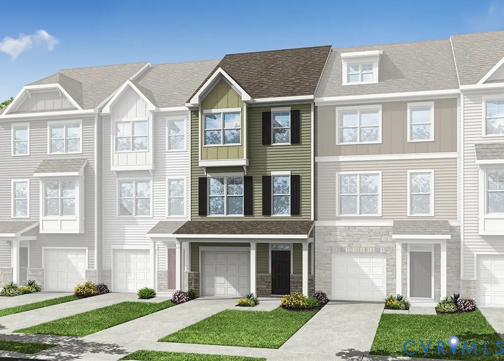
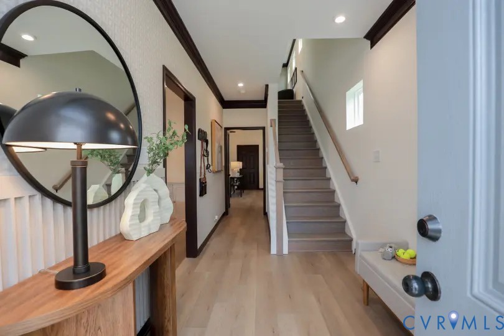
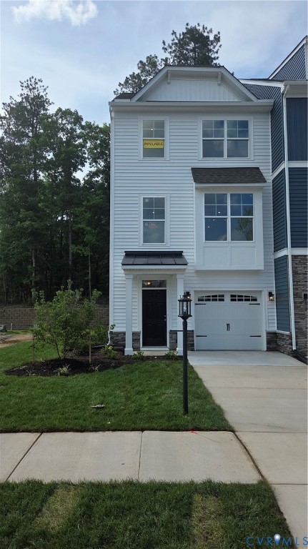
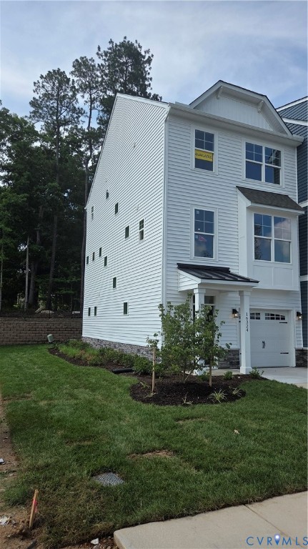
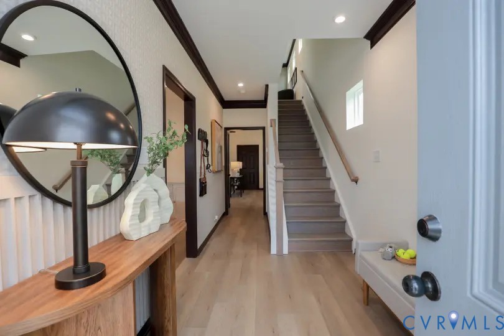
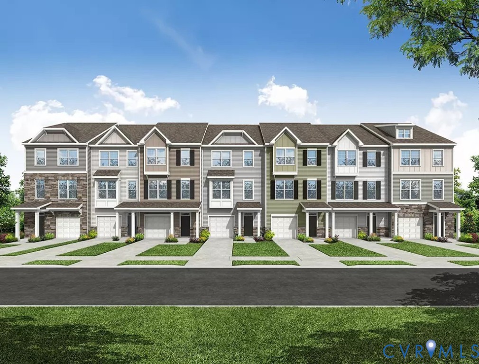
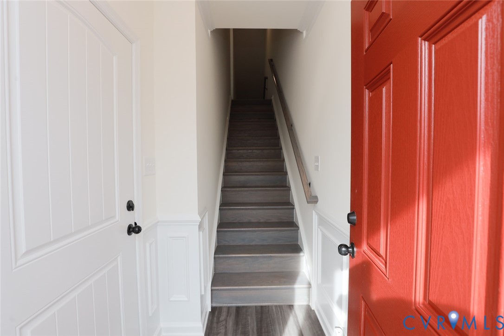
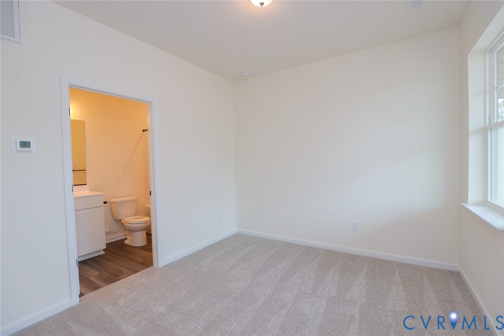
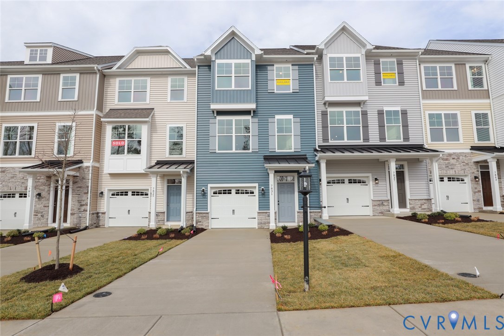
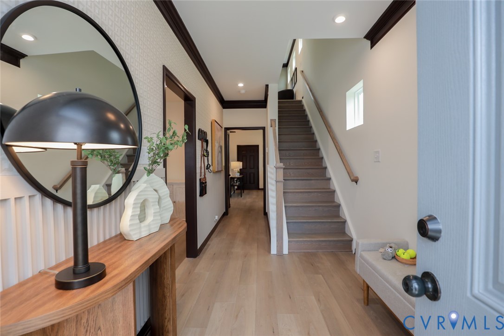
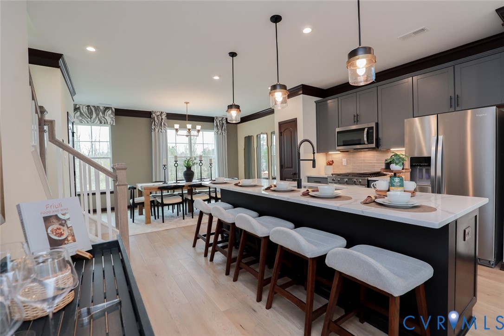
Nestled in Hampton Ridge Town Homes in Chesterfield, The Carrington is a well-appointed townhome offering stylish finishes and versatile living across three levels. The entry level welcomes you with a 2-car garage and a bonus room with a half bath, ideal for recreation, a home gym, or additional everyday living needs. Head upstairs to the heart of the home, where the open and inviting main living area flows naturally into the dining and kitchen spaces, creating the perfect setting for both everyday living and gathering with family and friends. The well-appointed kitchen features a large center island, single basin undermount sink, upgraded 42-inch cabinetry with crown molding, and quartz countertops, all connecting effortlessly to the dining area. On the third floor, you'll find a spacious primary bedroom, complete with a walk-in closet and a private ensuite bath. Two additional bedrooms share a full hall bath, rounding out a functional and comfortable upper level. Wide-plank EVP flooring flows throughout the main living level, complemented by plush carpet on the stairs and upper level, bringing a cohesive feel from entry to top floor. Hampton Ridge Town Homes offers residents access to a dog park, jogging path, and the nearby Hampton Park Pool, making it an ideal place to call home.
All features
Interior details
Bedrooms & Bathrooms
- Bedrooms: 3
- Bathrooms: 4
- Full bathrooms: 2
- Half bathrooms: 2
Heating & Cooling
- Heating: Forced Air, Natural Gas
- Cooling: Central Air
Other Interior
- Flooring: Partially Carpeted, Vinyl
- Appliances: Dishwasher, Gas Cooking, Disposal, Microwave, Oven, Stove, Tankless Water Heater
- Features: Dining Area, Eat In Kitchen, Granite Counters, High Ceilings, Kitchen Island, Bath In Primary Bedroom, Pantry, Walk In Closets
Exterior details
Exterior
- Deck, Paved Driveway
Parking
- Garage spaces: 2.0
Construction details
Type & Style
- Home type: Townhouse
- Architectural style: Row House
- Stories: 3
Materials
- Construction: Drywall, Frame, Vinyl Siding
- Roof: Shingle
- Foundation: Slab
Listed by: Kim Sebrell (804) 282-5901, Keller Williams Realty
MLS#: 2614147
Listings displayed by Propified through Rand Properties Brokerage.
To report an issue or dispute listing information, contact Rand Properties Brokerage.
All or a portion of the Listing Content is provided by the Central Virginia Regional MLS, LLC, from a copyrighted compilation of Listings. All CVR MLS Listing Content provided is deemed reliable but is not guaranteed accurate. The compilation of Listings and each individual Listing are ©2026 Central Virginia Regional MLS, LLC. All rights reserved.
Similar properties