Description
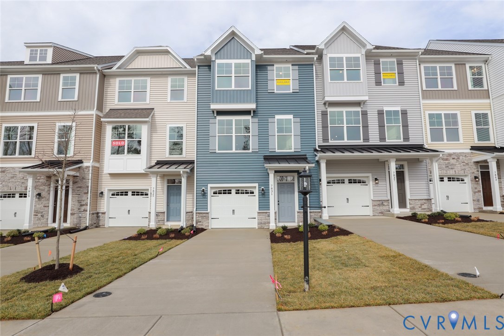
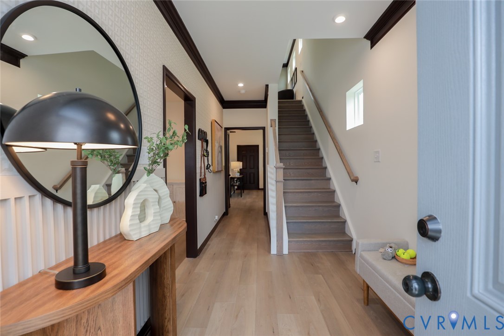
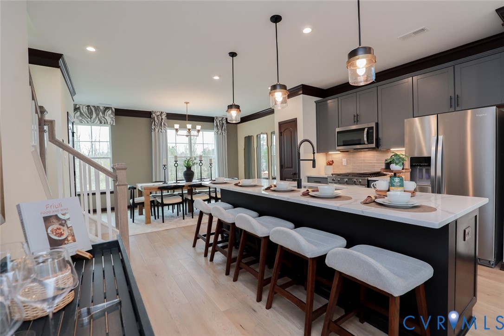
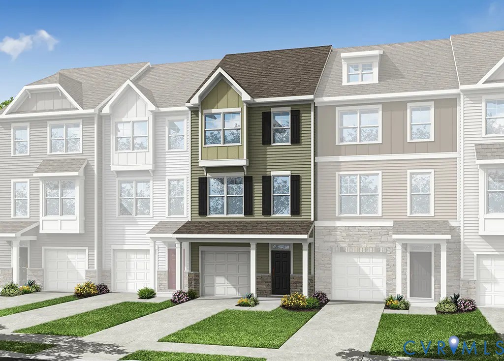
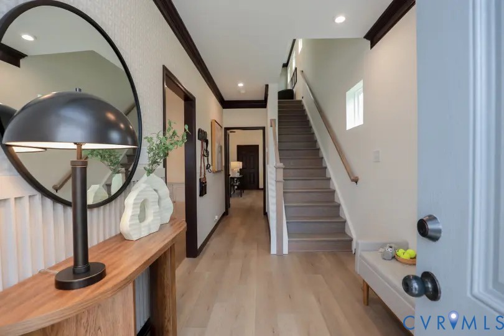
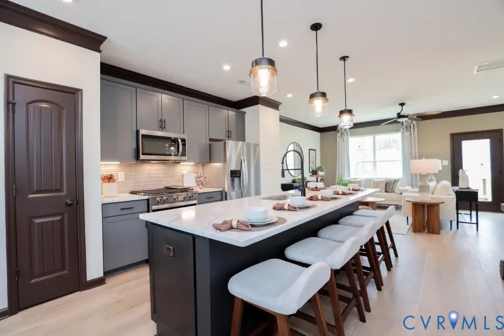
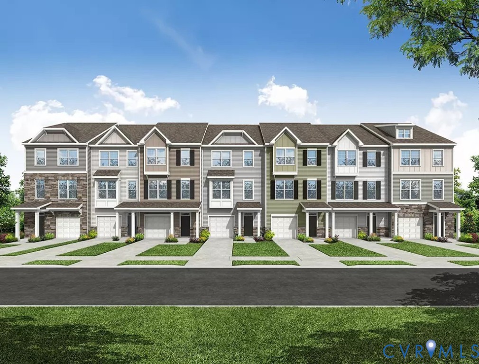
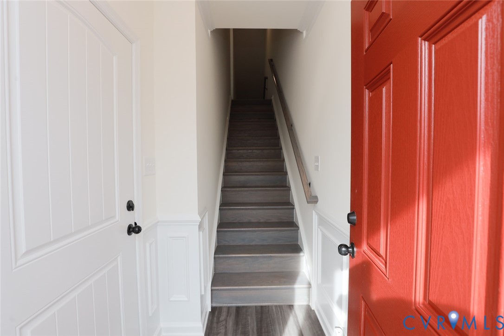
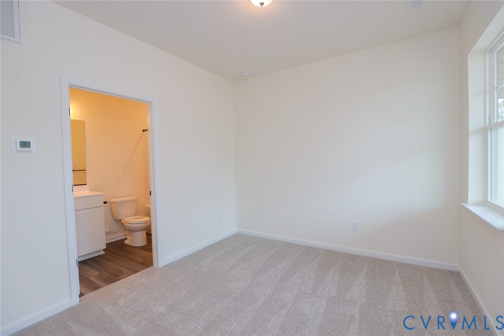
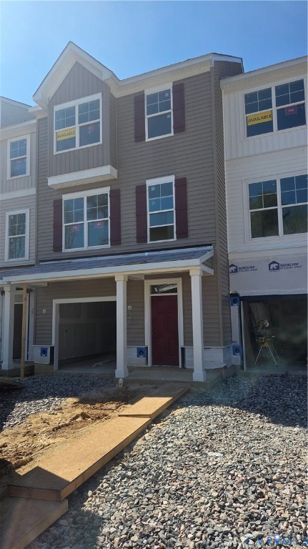
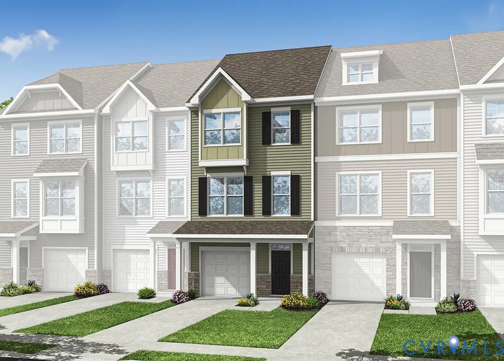
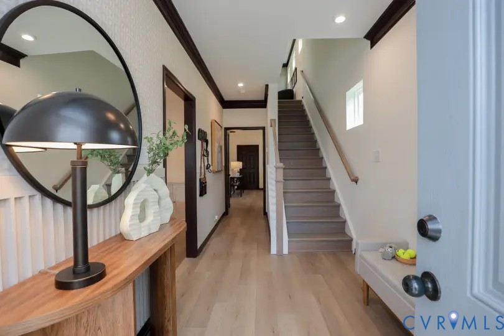
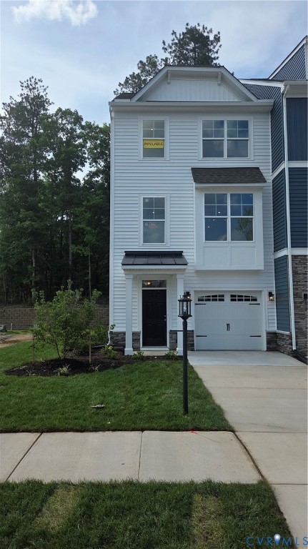
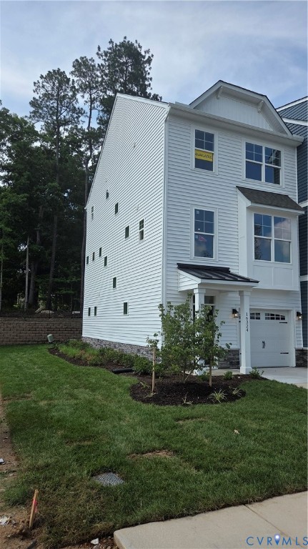
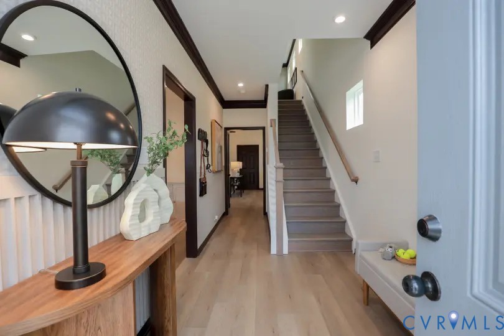
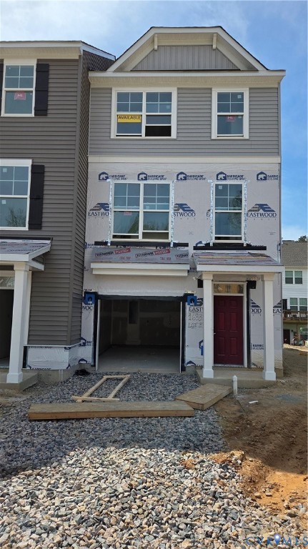
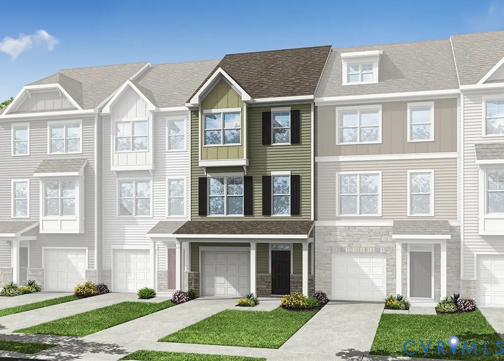
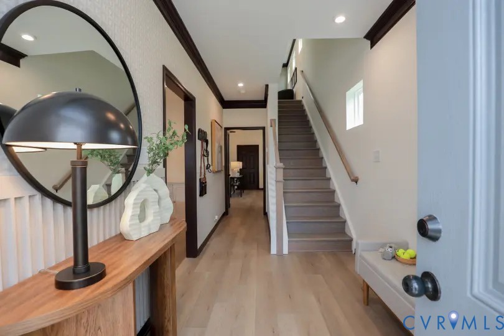
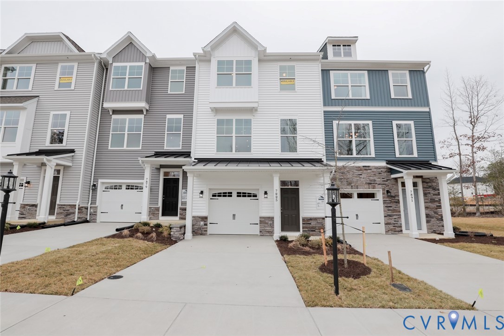
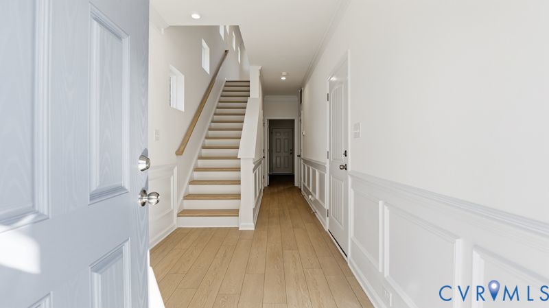
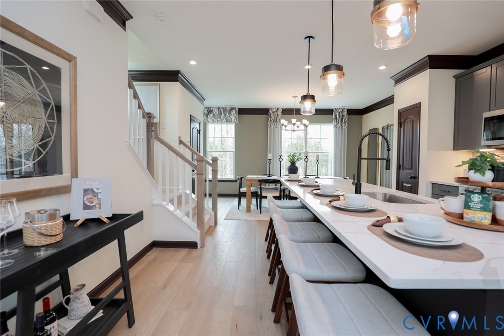
Located in Hampton Ridge Town Homes in Chesterfield, The Carrington is a carefully designed four-bedroom, three-and-a-half bath townhome currently under construction, offering a spacious and well-planned layout across three distinct levels. The entry level provides a 2-car garage alongside a private guest suite with a full bath, offering a comfortable and independent space for visitors or multigenerational living. Make your way up to the main level, where the living area opens naturally to the dining space and kitchen, setting the stage for easy daily routines and relaxed gatherings alike. The well-appointed kitchen features a large center island, single basin undermount sink, upgraded 42-inch cabinetry with crown molding, and granite countertops, all finished with a tile backsplash and high arc faucet. On the third floor, the primary bedroom features a walk-in closet and a private ensuite bath, while two additional bedrooms and a shared full bath round out a well-appointed upper level. Wide-plank EVP flooring flows throughout the main level and all bathrooms, complemented by plush carpet on the stairs and upper level, with matte black hardware and oil rubbed bronze door hardware lending a sharp, cohesive feel from entry to top floor. Hampton Ridge Town Homes offers residents access to dog parks, a jogging path, and the nearby Hampton Park Pool, making it a wonderful place to call home.
All features
Interior details
Bedrooms & Bathrooms
- Bedrooms: 4
- Bathrooms: 4
- Full bathrooms: 3
- Half bathrooms: 1
Heating & Cooling
- Heating: Forced Air, Natural Gas
- Cooling: Central Air
Other Interior
- Flooring: Partially Carpeted, Vinyl
- Appliances: Dishwasher, Gas Cooking, Disposal, Microwave, Oven, Stove, Tankless Water Heater
- Features: Bedroom On Main Level, Tray Ceilings, Dining Area, Eat In Kitchen, Granite Counters, High Ceilings, Kitchen Island, Bath In Primary Bedroom, Pantry, Recessed Lighting, Walk In Closets
Exterior details
Exterior
- Deck, Paved Driveway
Parking
- Garage spaces: 2.0
Construction details
Type & Style
- Home type: Townhouse
- Architectural style: Row House
- Stories: 3
Materials
- Construction: Drywall, Frame, Vinyl Siding
- Roof: Shingle
- Foundation: Slab
Listed by: Kim Sebrell (804) 282-5901, Keller Williams Realty
MLS#: 2614333
Listings displayed by Propified through Rand Properties Brokerage.
To report an issue or dispute listing information, contact Rand Properties Brokerage.
All or a portion of the Listing Content is provided by the Central Virginia Regional MLS, LLC, from a copyrighted compilation of Listings. All CVR MLS Listing Content provided is deemed reliable but is not guaranteed accurate. The compilation of Listings and each individual Listing are ©2026 Central Virginia Regional MLS, LLC. All rights reserved.
Similar properties