Description
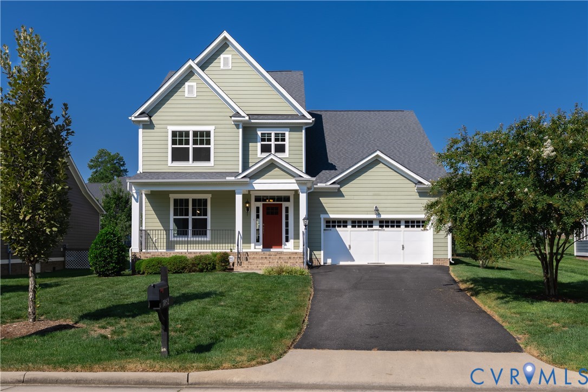
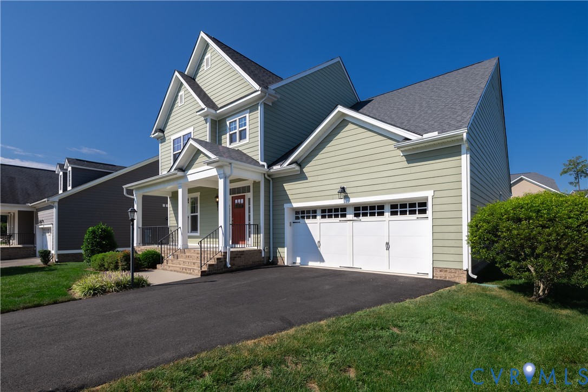
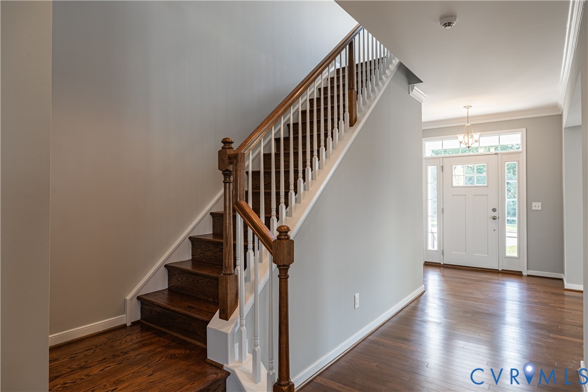
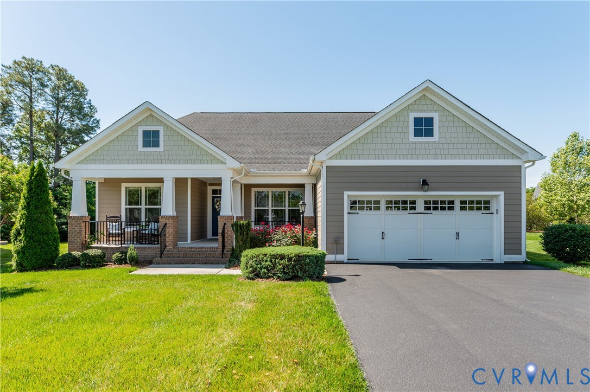
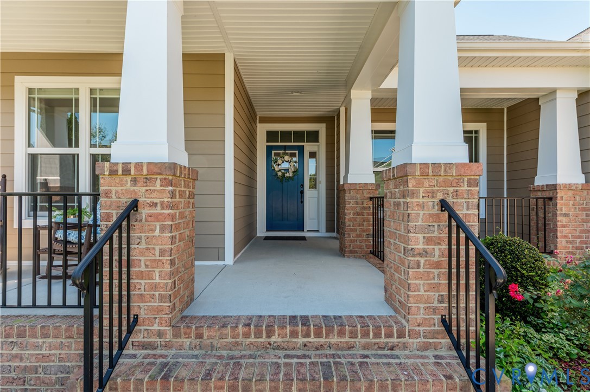
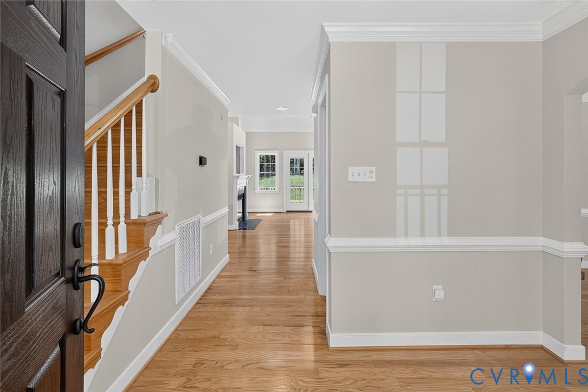
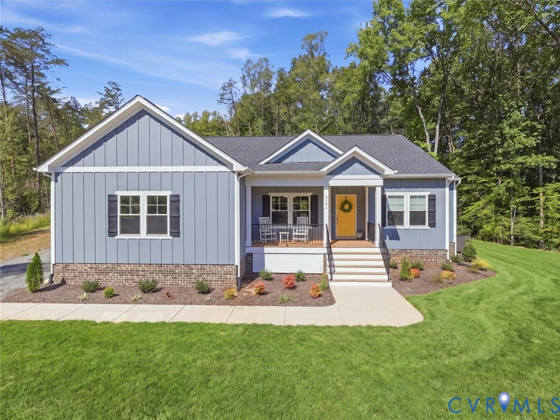
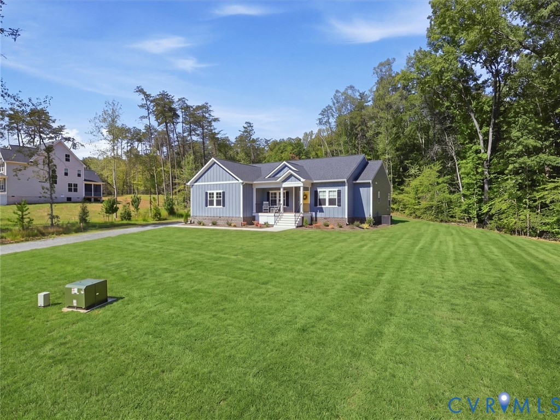
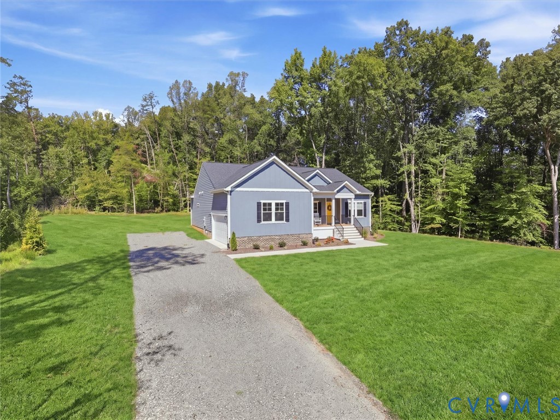
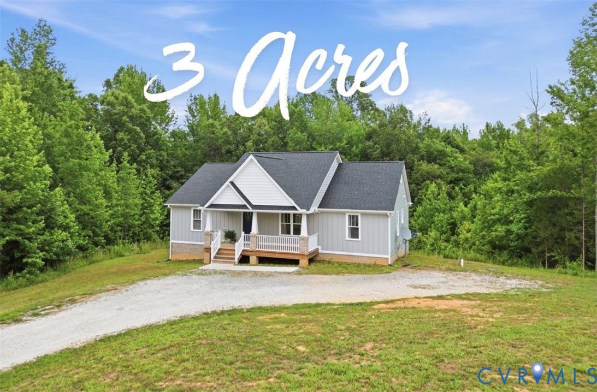
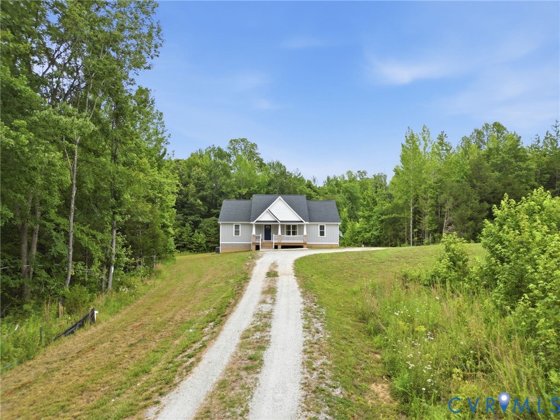
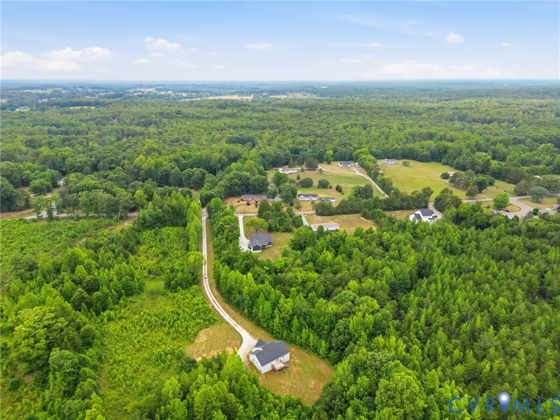
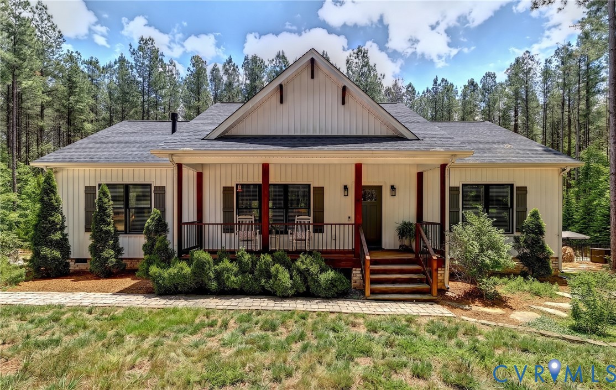
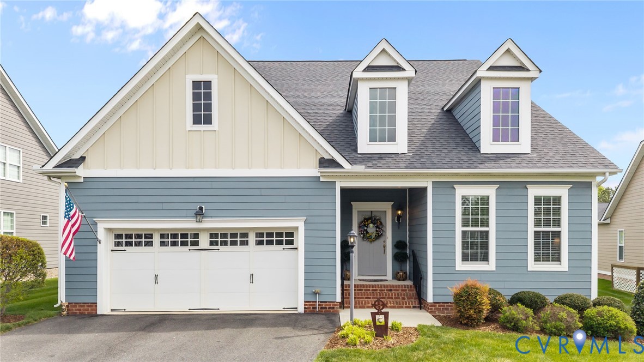
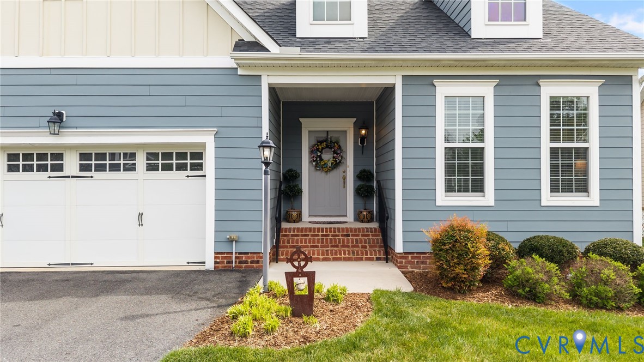
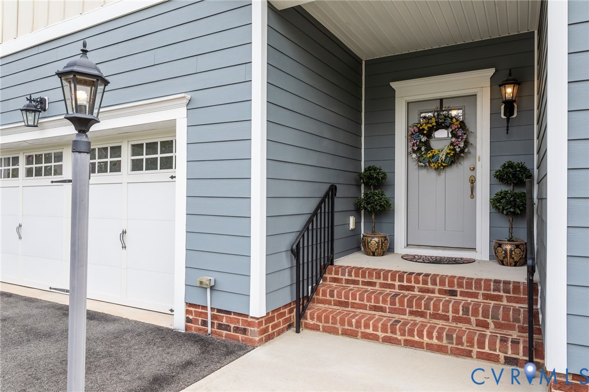
Welcome to this impeccably maintained 3-bedroom, 3-bath home in the sought-after Parkside Village community, lovingly cared for by its original owners and offering the highly desirable Fulton floor plan by Eagle Construction. Designed for effortless first-floor living, this home features a spacious primary suite complete with a walk-in closet, en-suite bath, and direct access to the oversized laundry room for added convenience. A second main-level bedroom with access to a full bath provides the perfect setup for guests, a home office, or flex space. At the center of the home, the open-concept kitchen, dining, and family room create an inviting atmosphere ideal for everyday living and entertaining alike. The kitchen boasts granite countertops, stainless steel appliances, a center island, pantry, and a bright breakfast area filled with natural light. Upstairs, you’ll find a private third bedroom, full bath, and a versatile loft space perfect for an office or hobby space, plus a walk-in storage attic. Additional highlights include a 2-car direct entry garage, covered raised patio overlooking the spacious backyard, moldings and trim work oversized windows and abundant natural light, 9-foot ceilings, ample storage throughout, irrigation system and more. Enjoy low-maintenance living with yard maintenance and trash removal included in the monthly HOA fee. Offering comfort, convenience, and timeless style in one of the area’s most desirable communities — this is one you won’t want to miss. Welcome home!
All features
Interior details
Bedrooms & Bathrooms
- Bedrooms: 3
- Bathrooms: 3
- Full bathrooms: 3
Heating & Cooling
- Heating: Electric, Heat Pump
- Cooling: Electric, Heat Pump
Other Interior
- Flooring: Carpet, Tile, Vinyl, Wood
- Appliances: Dryer, Dishwasher, Exhaust Fan, Electric Water Heater, Gas Cooking, Disposal, Microwave, Refrigerator, Stove, Washer
- Features: Bedroom On Main Level, Bay Window, Ceiling Fans, Separate Formal Dining Room, Double Vanity, Eat In Kitchen, En Suite Bathroom, Full Bath On Main Level, Fireplace, Granite Counters, High Ceilings, Kitchen Island, Bath In Primary Bedroom, Main Level Primary, Pantry, Recessed Lighting, Walk In Closets
- Fireplaces: 1
Exterior details
Exterior
- Irrigation Sprinklers, Lighting, Porch, Paved Driveway
- Windows: Thermal Windows
Parking
- Garage spaces: 2.0
Construction details
Type & Style
- Home type: Single Family
- Architectural style: Two Story
- Stories: 1
Materials
- Construction: Brick, Drywall, Hardiplank Type
- Roof: Composition, Shingle
Listed by: Tracy Whitley (804) 288-8888, Long & Foster REALTORS
MLS#: 2614351
Listings displayed by Propified through Rand Properties Brokerage.
To report an issue or dispute listing information, contact Rand Properties Brokerage.
All or a portion of the Listing Content is provided by the Central Virginia Regional MLS, LLC, from a copyrighted compilation of Listings. All CVR MLS Listing Content provided is deemed reliable but is not guaranteed accurate. The compilation of Listings and each individual Listing are ©2026 Central Virginia Regional MLS, LLC. All rights reserved.
Similar properties