Description
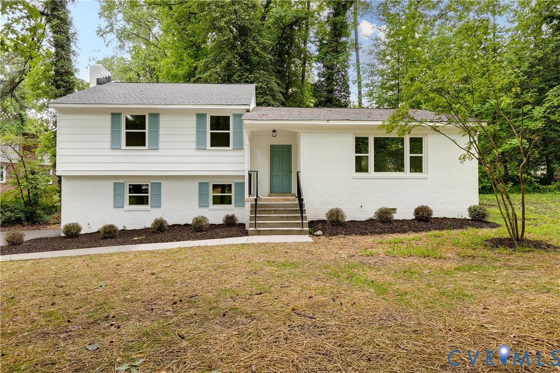
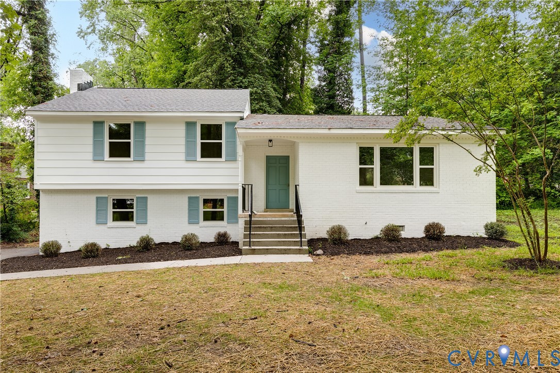
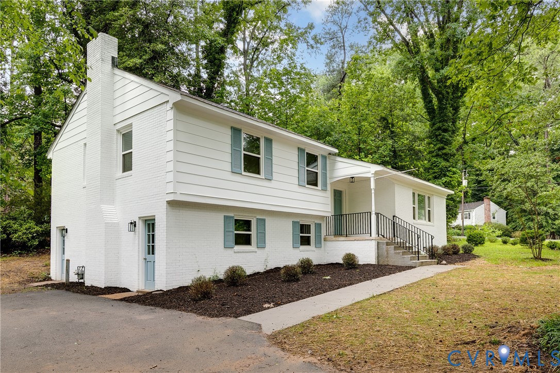
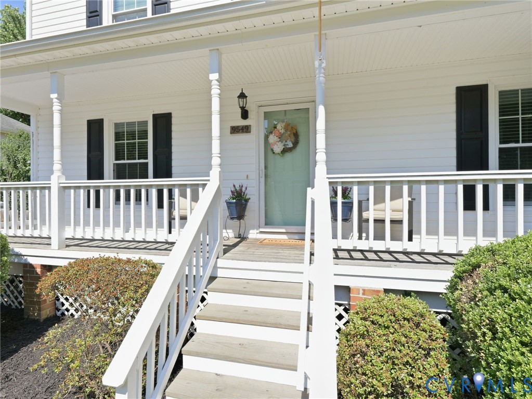
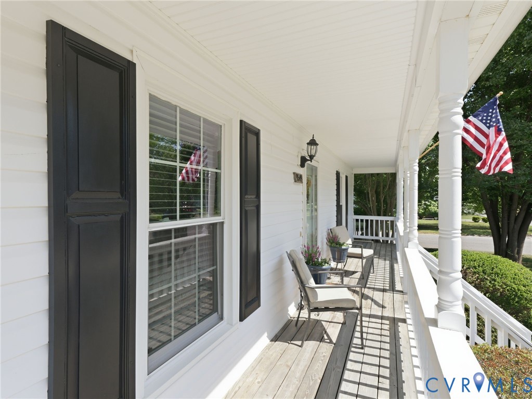
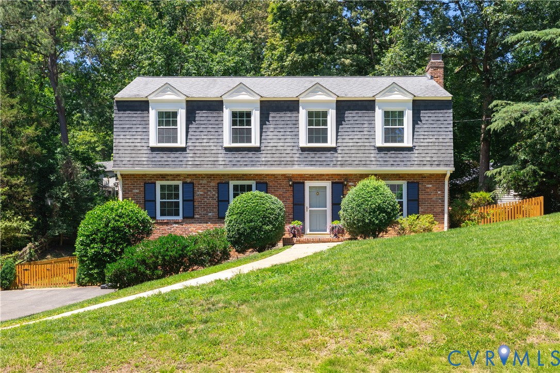
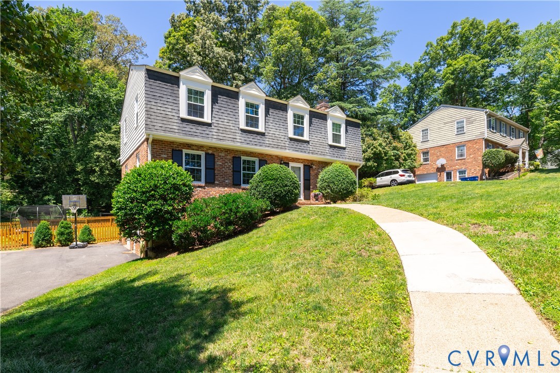
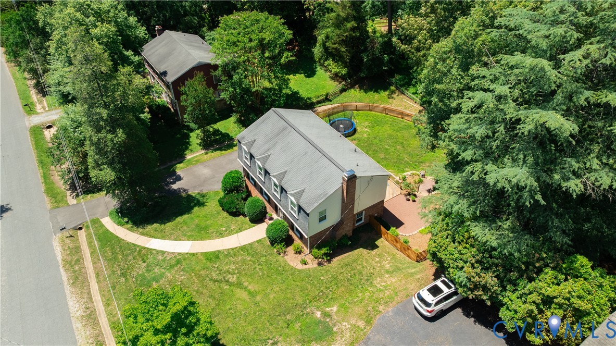
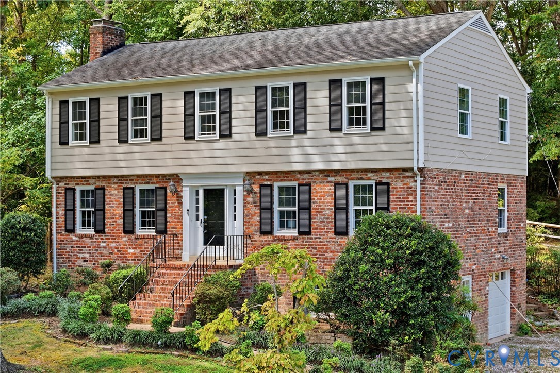
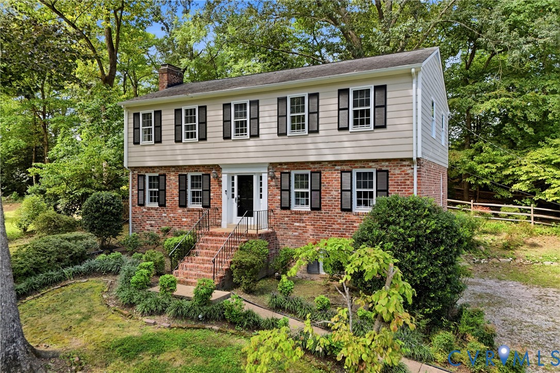
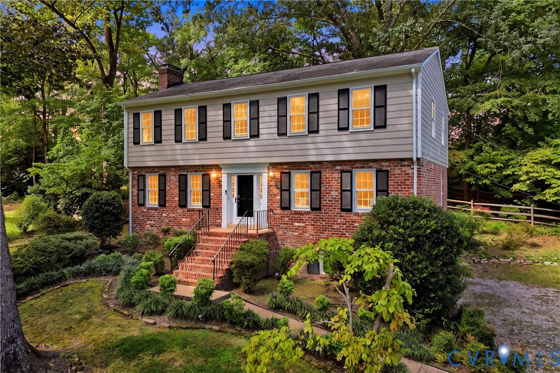
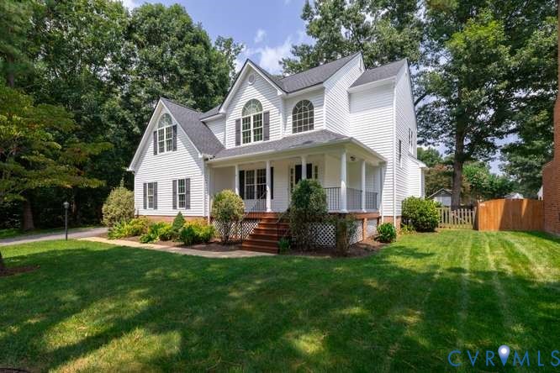
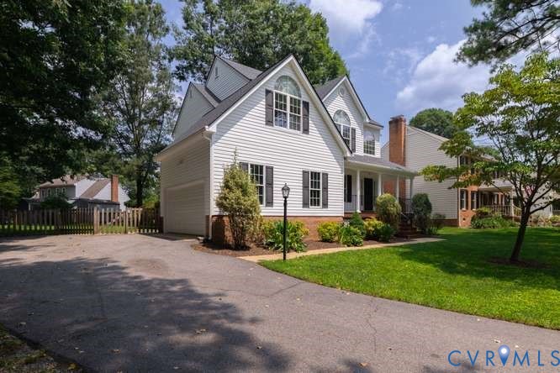
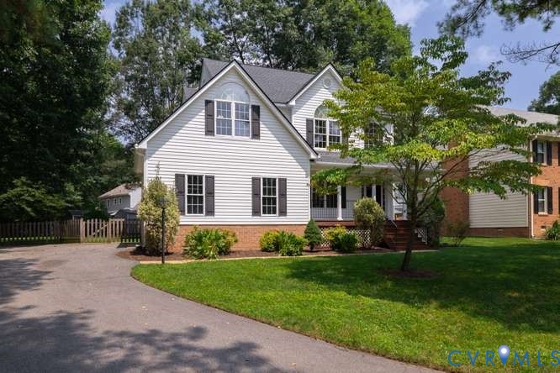
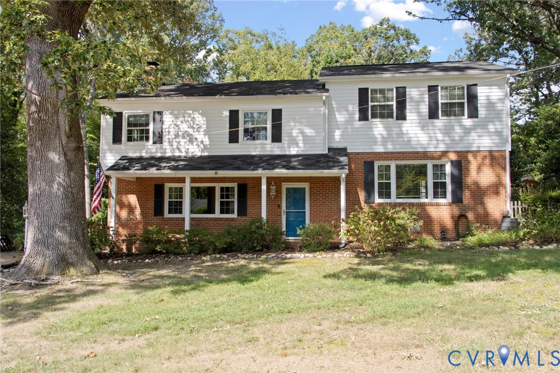
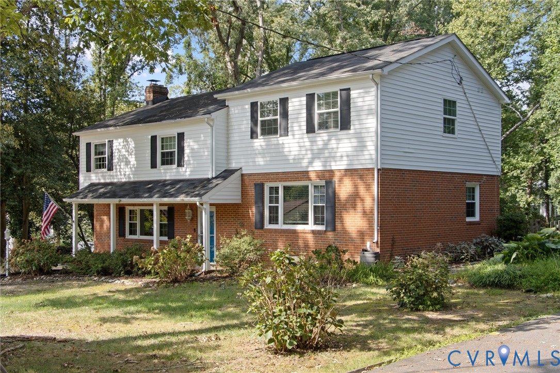
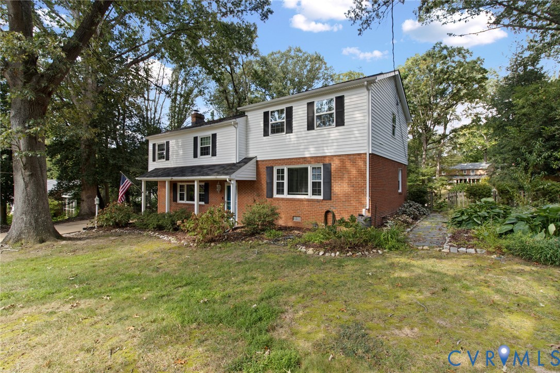
Space to spread out, room to entertain, and a backyard to enjoy in every season! Welcome to 508 Bayliss Drive in Brighton Green, a distinctive quad-level home offering a versatile layout, two primary suites, and a spacious 0.52-acre lot. Inside, refinished hardwood floors extend through much of the home, while the kitchen features slate tile flooring, gas cooking, ample cabinet storage, and a sunny breakfast area overlooking the backyard. The quad-level design creates distinct spaces for everyday living, with a formal living room on the second level and a separate first-floor den featuring a wood-burning fireplace. Whether you need room to gather, work from home, pursue hobbies, or simply spread out, the flexible floor plan offers options. One of the home's standout features is the private upper-level primary suite, complete with a large custom closet, walk-in attic storage, and an ensuite bath with dual sinks and a walk-in shower. Paired with a second primary suite, this layout offers flexibility for multigenerational living, extended guests, or anyone who appreciates extra privacy and space. The backyard is ready for outdoor living, with mature landscaping, a fenced yard, a large stone patio, fire pit, and exterior lighting. Raised garden beds with irrigation, a dedicated potting area, and a wood shed add even more appeal for gardening enthusiasts and anyone who enjoys spending time outside. Looking for a home with established character and the opportunity to personalize it to your taste? Here, you can make the spaces your own while enjoying the room, layout, and outdoor setting that can be harder to find in today's market. Located in the established Brighton Green community, the home is convenient to Route 60, Powhite Parkway, shopping, and dining. The voluntary community association also offers optional paid amenities, including the community pool and playgrounds, along with neighborhood events and activities.
All features
Interior details
Bedrooms & Bathrooms
- Bedrooms: 4
- Bathrooms: 4
- Full bathrooms: 3
- Half bathrooms: 1
Heating & Cooling
- Heating: Heat Pump, Natural Gas, Zoned
- Cooling: Electric, Heat Pump
Other Interior
- Flooring: Partially Carpeted, Slate, Wood
- Appliances: Dryer, Dishwasher, Gas Water Heater, Washer
- Features: Ceiling Fans, Eat In Kitchen, Fireplace, Bath In Primary Bedroom, Solid Surface Counters, Walk In Closets
- Fireplaces: 1
Exterior details
Exterior
- Storage, Shed, Paved Driveway
- Windows: Thermal Windows
Construction details
Type & Style
- Home type: Single Family
- Architectural style: Tri Level
- Stories: 2
Materials
- Construction: Brick, Frame, Vinyl Siding
- Roof: Composition
- Foundation: Slab
Listed by: Allison Schwalm (703) 304-3825, Summit Properties RVA
MLS#: 2614521
Listings displayed by Propified through Rand Properties Brokerage.
To report an issue or dispute listing information, contact Rand Properties Brokerage.
All or a portion of the Listing Content is provided by the Central Virginia Regional MLS, LLC, from a copyrighted compilation of Listings. All CVR MLS Listing Content provided is deemed reliable but is not guaranteed accurate. The compilation of Listings and each individual Listing are ©2026 Central Virginia Regional MLS, LLC. All rights reserved.
Similar properties