Description
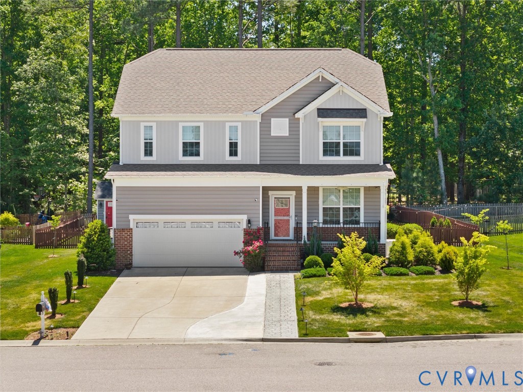
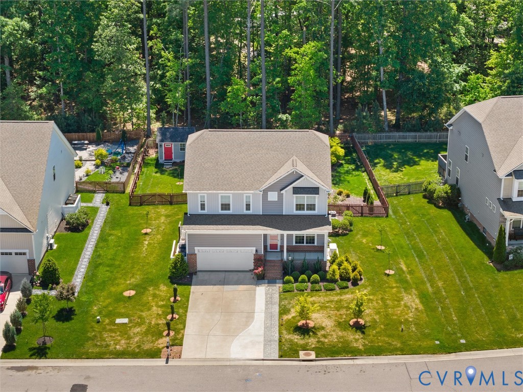
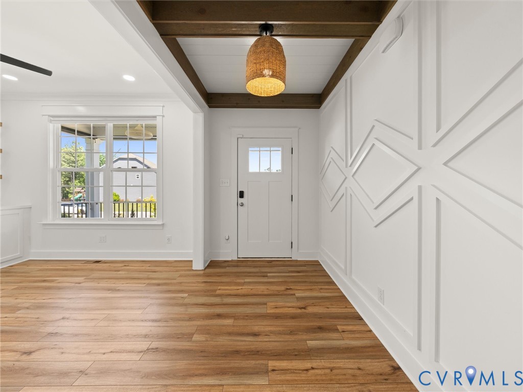
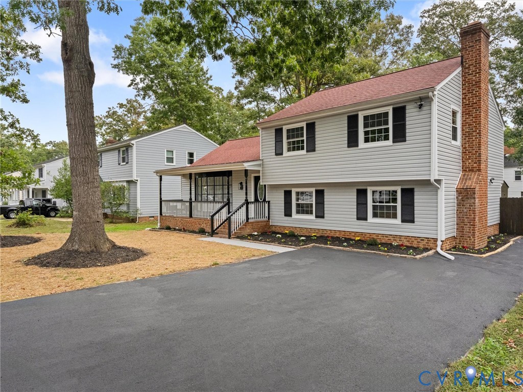
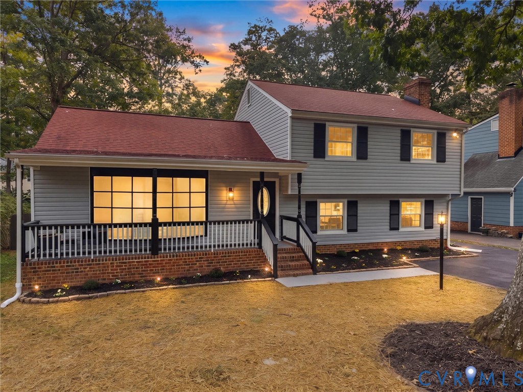
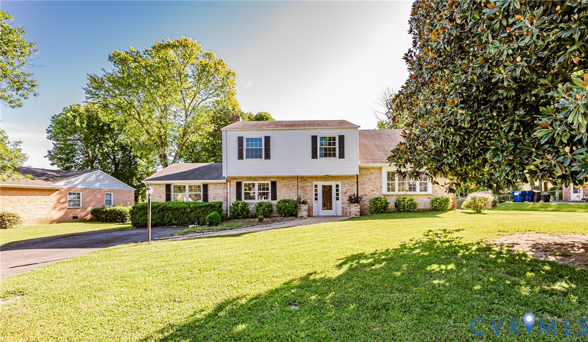
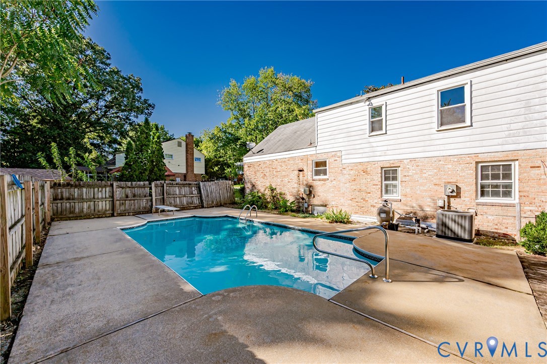
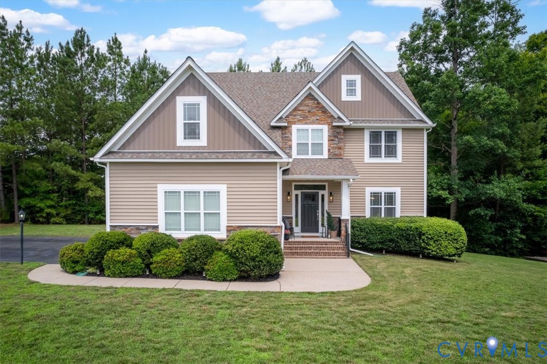
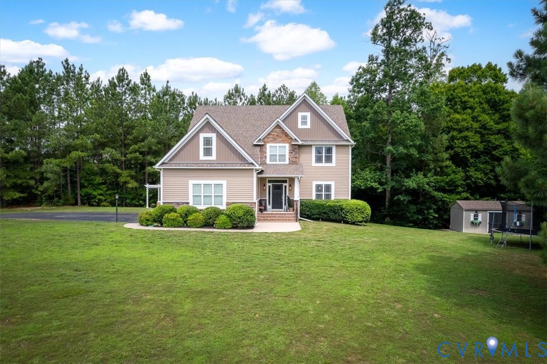
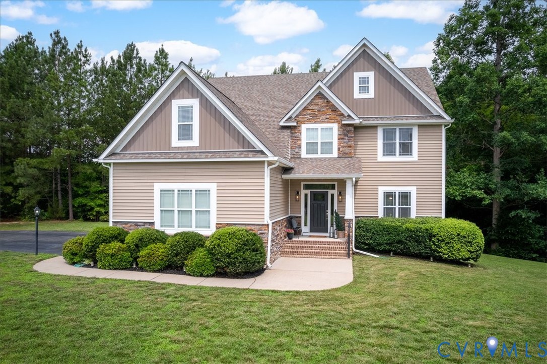
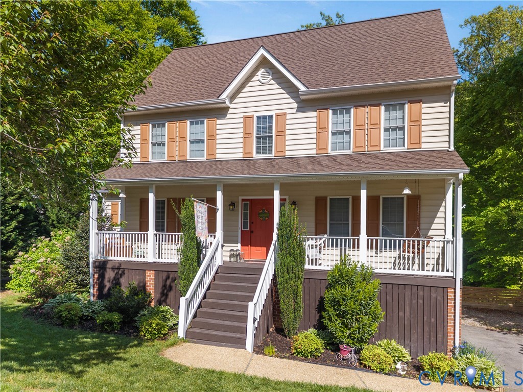
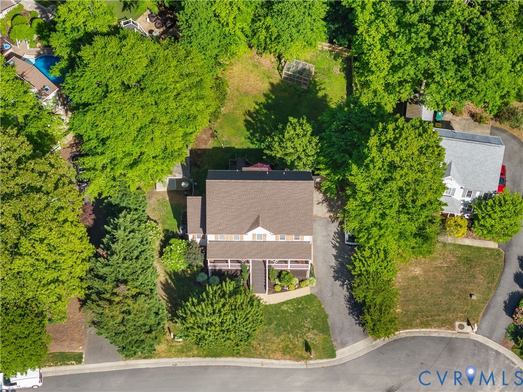
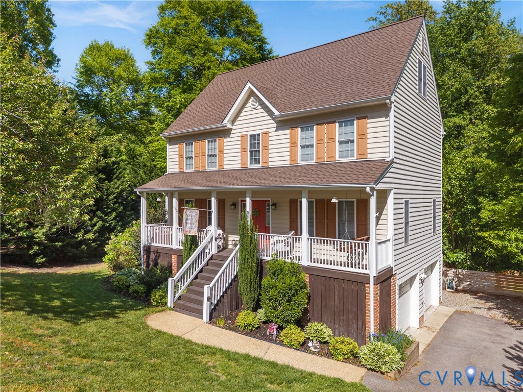
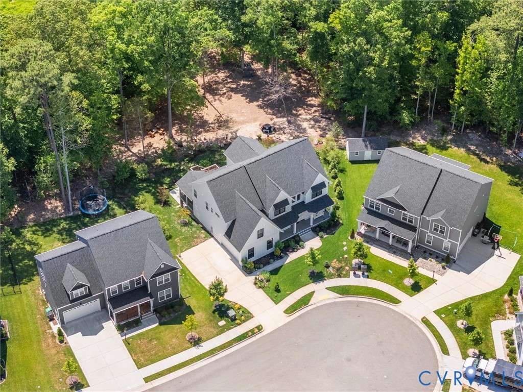
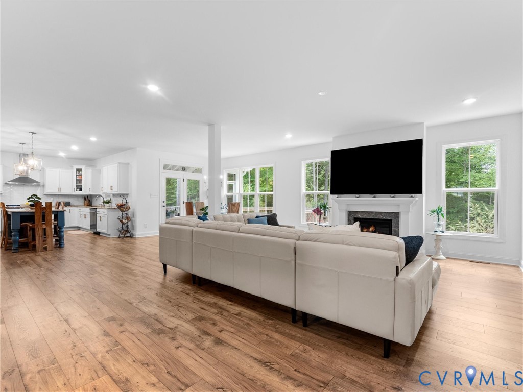
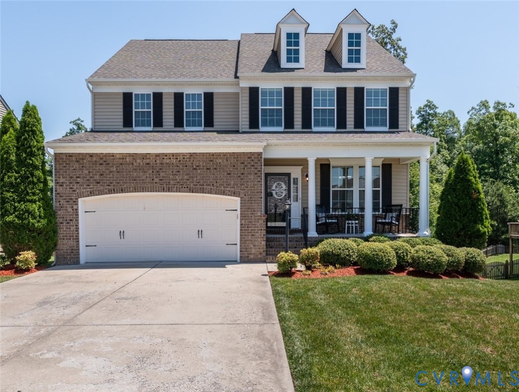
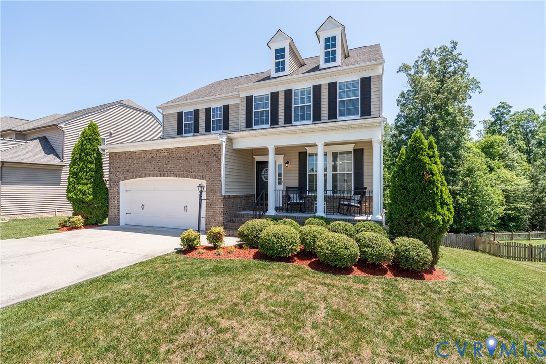
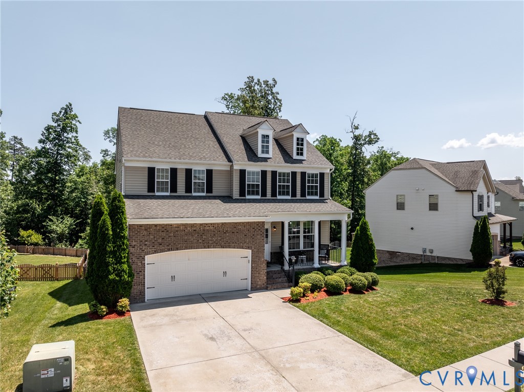
Welcome to 6807 Swanhaven Drive, a stunning home nestled on a quiet cul-de-sac in the highly desirable Watermark community. Offering over 4,000 square feet of beautifully designed living space, this 4-bedroom, 3.5-bath home combines luxury finishes, flexible living areas, and exceptional neighborhood amenities. The inviting front porch sets the tone as you enter the home, where you’ll find a versatile front room with tray ceiling and French doors—perfect as a formal dining room, home office, or sitting area. The spacious family room features custom built-ins and a cozy fireplace, flowing seamlessly into the gourmet kitchen complete with granite countertops, oversized island, custom tile backsplash, stainless steel appliances, recessed lighting, plus a butler’s pantry! Upstairs, a generous loft provides additional living space ideal for a media room, playroom, or home gym. The spacious primary suite offers tray ceilings, a large walk-in closet, and a beautifully appointed en-suite bath. The fully finished walk-out basement expands the home’s versatility with an additional bedroom, full bath, and recreation area already wired for surround sound. Step outside to enjoy the rear deck overlooking a fenced backyard with mature trees, irrigation system, and plenty of space to relax and entertain. Beyond the home itself, Watermark residents enjoy resort-style amenities including a clubhouse, fitness center, swimming pool, playgrounds, walking trails, and community gathering spaces, all conveniently located near shopping, dining, and major commuter routes. This move-in ready home offers the perfect blend of space, comfort, and community living in one of Chesterfield County’s most sought-after neighborhoods. Come see why you'll want to make this special home yours!
All features
Interior details
Bedrooms & Bathrooms
- Bedrooms: 4
- Bathrooms: 4
- Full bathrooms: 3
- Half bathrooms: 1
Heating & Cooling
- Heating: Electric, Heat Pump, Zoned
- Cooling: Electric, Heat Pump, Zoned, Attic Fan
Other Interior
- Flooring: Partially Carpeted, Tile, Wood
- Appliances: Dishwasher, Disposal, Gas Water Heater, Microwave, Oven, Refrigerator, Stove, Tankless Water Heater
- Features: Bookcases, Built In Features, Butlers Pantry, Ceiling Fans, Dining Area, Separate Formal Dining Room, Double Vanity, Eat In Kitchen, Fireplace, Granite Counters, High Ceilings, Jetted Tub, Kitchen Island, Bath In Primary Bedroom, Recessed Lighting, Walk In Closets
- Fireplaces: 1
Exterior details
Exterior
- Deck, Irrigation Sprinklers, Lighting, Porch, Paved Driveway
- Windows: Screens, Thermal Windows
Parking
- Garage spaces: 2.0
Construction details
Type & Style
- Home type: Single Family
- Architectural style: Two Story
- Stories: 3
Materials
- Construction: Brick, Drywall, Frame, Vinyl Siding
- Roof: Asphalt, Composition
- Foundation: Slab
Listed by: Drew Roever 804-512-4999, Providence Hill Real Estate
MLS#: 2614661
Listings displayed by Propified through Rand Properties Brokerage.
To report an issue or dispute listing information, contact Rand Properties Brokerage.
All or a portion of the Listing Content is provided by the Central Virginia Regional MLS, LLC, from a copyrighted compilation of Listings. All CVR MLS Listing Content provided is deemed reliable but is not guaranteed accurate. The compilation of Listings and each individual Listing are ©2026 Central Virginia Regional MLS, LLC. All rights reserved.
Similar properties