Description
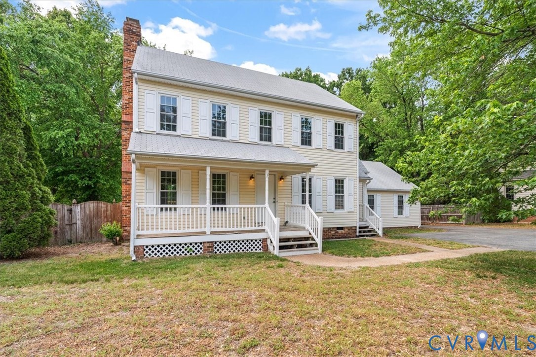
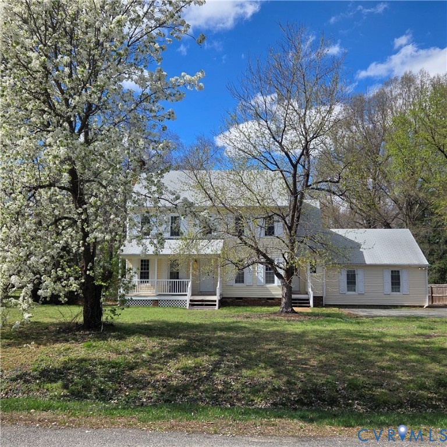
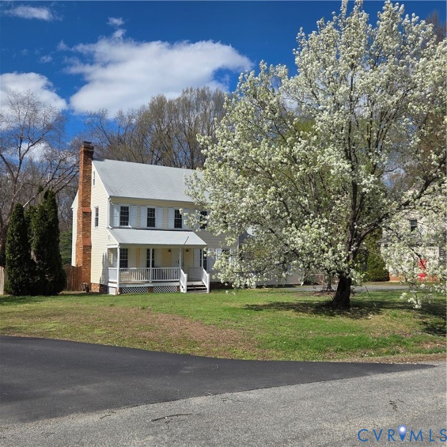
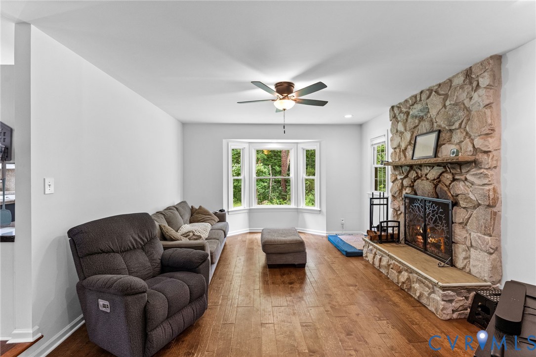
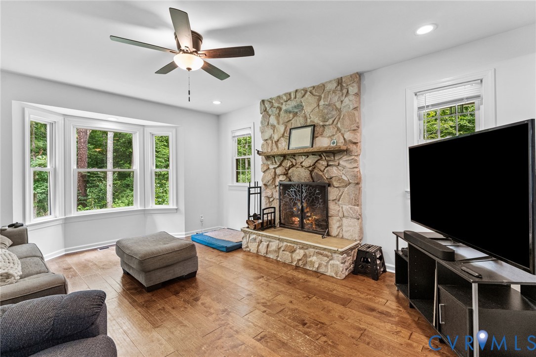
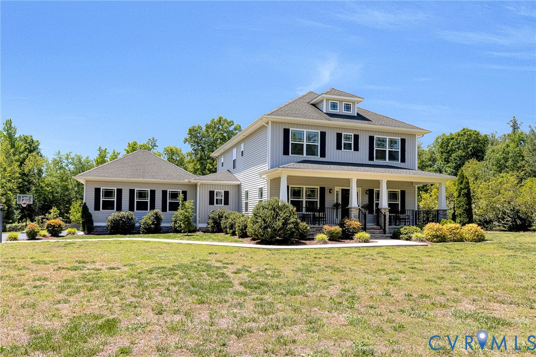
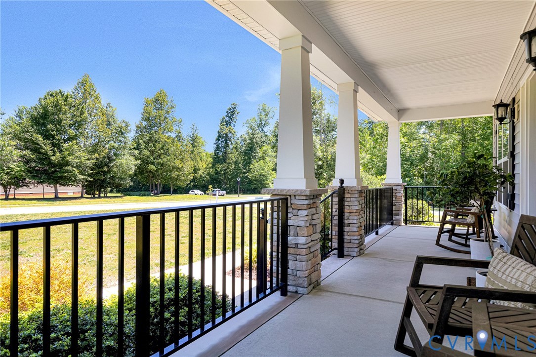
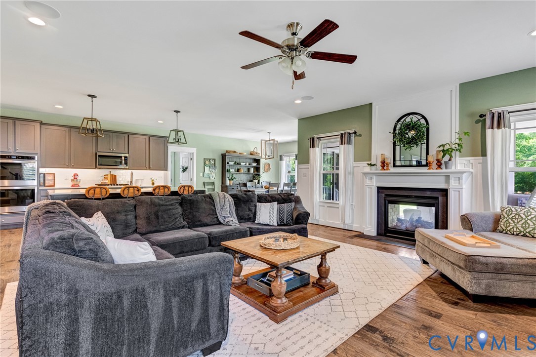
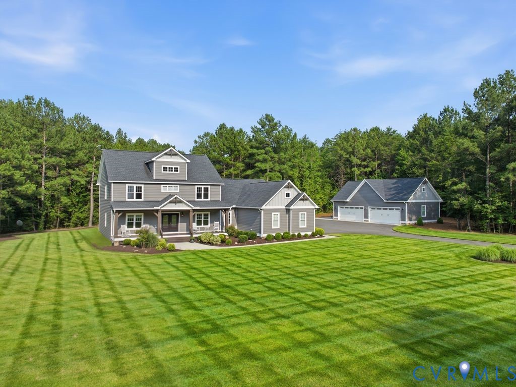
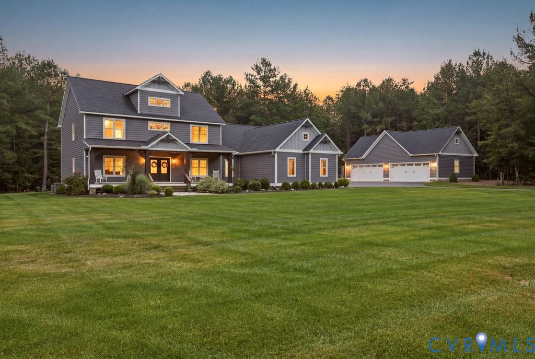
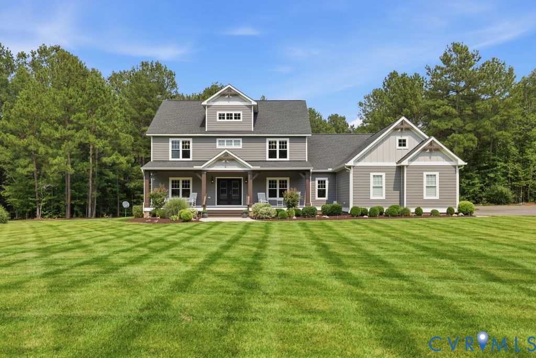
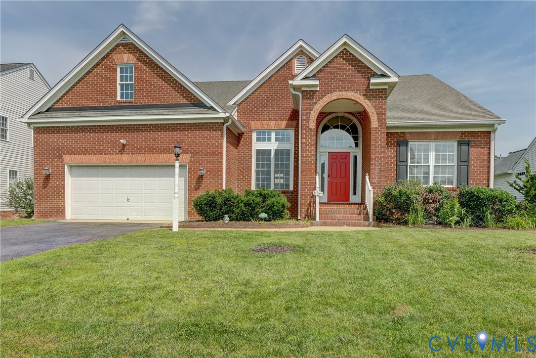
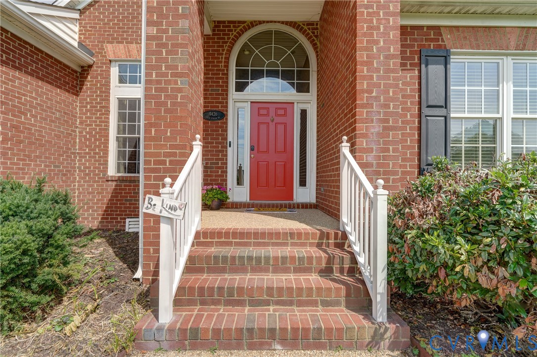
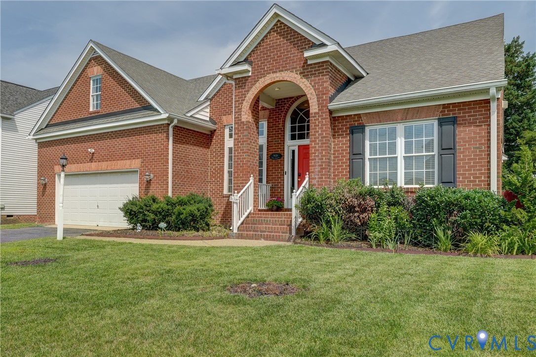
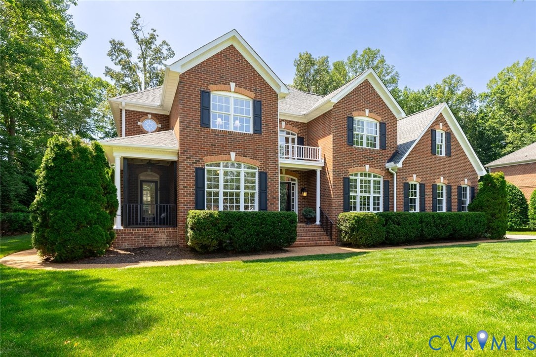
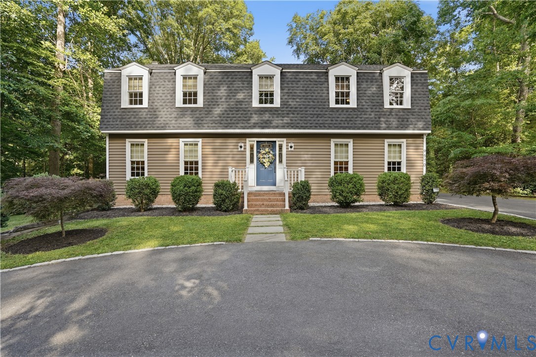
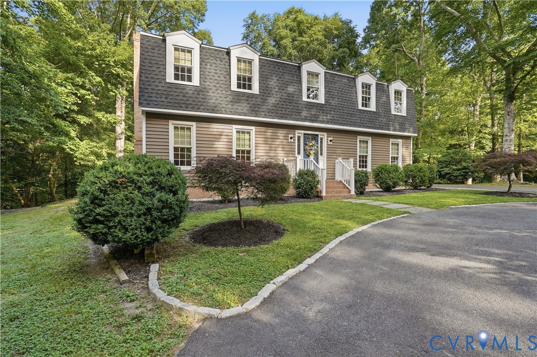
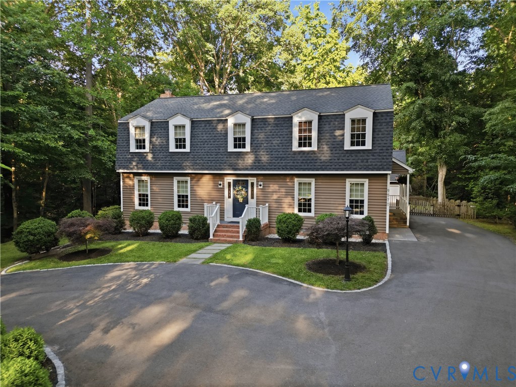
Welcome to 9570 Williamsville Road in Hanover County! Nestled on nearly 3 private, beautifully landscaped acres, this exceptional property offers the perfect blend of charm, comfort and modern updates. A circular paved driveway provides ample parking, while the oversized detached two-car garage features an unfinished room above—ideal for storage or future expansion as a guest suite. Extensively renovated, this home has been meticulously maintained & thoughtfully updated throughout. Relax after a long day on the spacious screened porch, or enjoy outdoor entertaining on the adjacent deck, perfect for barbecues and gatherings. From the moment you step inside, you'll appreciate the warmth and attention to detail. The welcoming foyer opens to a comfortable family room and expansive dining area featuring a stunning brick fireplace with a custom mantel and shiplap accent wall. The beautifully renovated kitchen boasts granite countertops, subway tile backsplash, custom cabinetry, a large center island, stainless steel appliances, and an eat-in bar. The pantry was professionally designed by Closet Factory, and the laundry closet offers additional storage with cabinetry. The formal dining room is generously sized for meals and gatherings and showcases hardwood floors, crown molding & chair rail detailing. A conveniently located half bath completes the first floor. Upstairs, the bright and spacious primary suite includes a beautifully updated ensuite bath with separate vanities, a newly tiled shower, and a custom-designed walk-in closet. The hallway provides two additional large storage closets. Bedrooms two and three offer ample closet space and ceiling fans, while the fourth bedroom is currently being used as an office and features recessed lighting and access to the walk-up attic. Full bath in the hallway includes double vanities and a resurfaced tub. Beautiful hardwood floors extend throughout the home, adding timeless character and elegance. Every detail has been considered.
All features
Interior details
Bedrooms & Bathrooms
- Bedrooms: 4
- Bathrooms: 3
- Full bathrooms: 2
- Half bathrooms: 1
Heating & Cooling
- Heating: Electric, Heat Pump, Zoned
- Cooling: Central Air, Zoned
Other Interior
- Flooring: Ceramic Tile, Wood
- Appliances: Dishwasher, Exhaust Fan, Electric Cooking, Electric Water Heater, Microwave, Oven, Refrigerator, Smooth Cooktop, Self Cleaning Oven
- Features: Ceiling Fans, Dining Area, Separate Formal Dining Room, Double Vanity, Eat In Kitchen, Fireplace, Granite Counters, High Speed Internet, Kitchen Island, Bath In Primary Bedroom, Pantry, Recessed Lighting, Cable Tv, Wired For Data, Walk In Closets
- Fireplaces: 1
Exterior details
Exterior
- Deck, Lighting, Out Buildings, Porch, Storage, Shed, Paved Driveway
- Windows: Screens, Thermal Windows
Parking
- Garage spaces: 2.0
Construction details
Type & Style
- Home type: Single Family
- Architectural style: Colonial, Dutch Colonial
- Stories: 2
Materials
- Construction: Drywall, Frame, Vinyl Siding
Listed by: Michele Burke (804) 545-6300, Virginia Capital Realty
MLS#: 2614741
Listings displayed by Propified through Rand Properties Brokerage.
To report an issue or dispute listing information, contact Rand Properties Brokerage.
All or a portion of the Listing Content is provided by the Central Virginia Regional MLS, LLC, from a copyrighted compilation of Listings. All CVR MLS Listing Content provided is deemed reliable but is not guaranteed accurate. The compilation of Listings and each individual Listing are ©2026 Central Virginia Regional MLS, LLC. All rights reserved.
Similar properties