Description
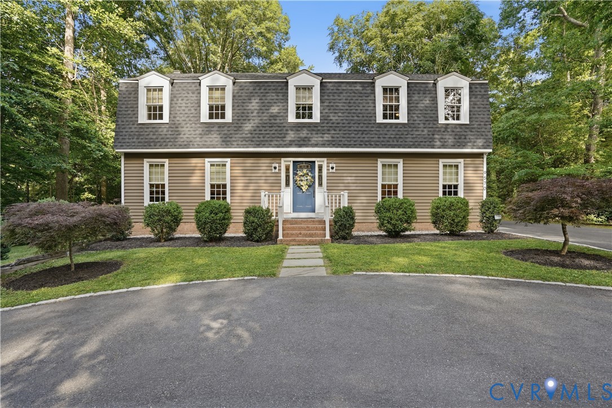
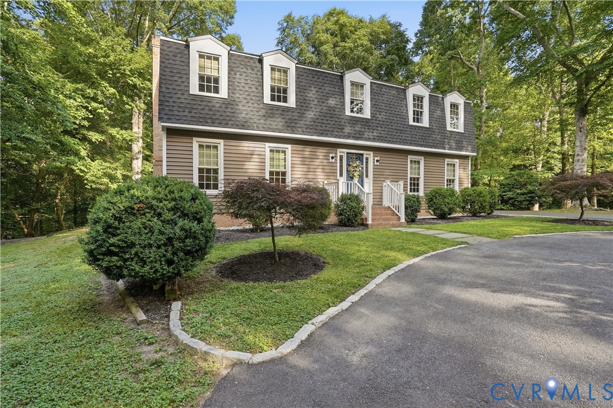
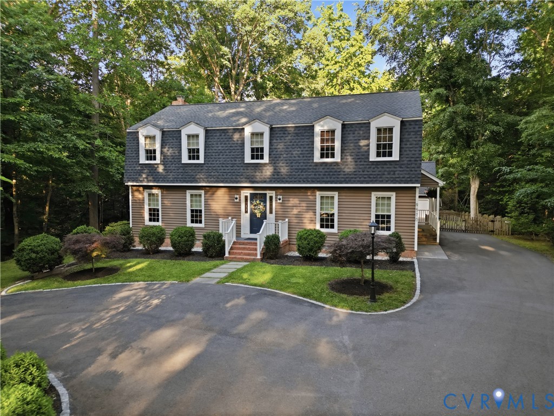
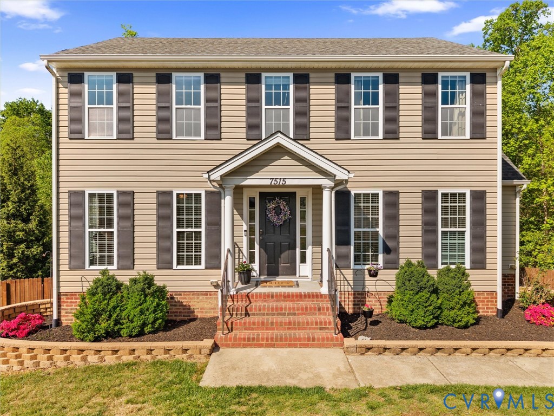
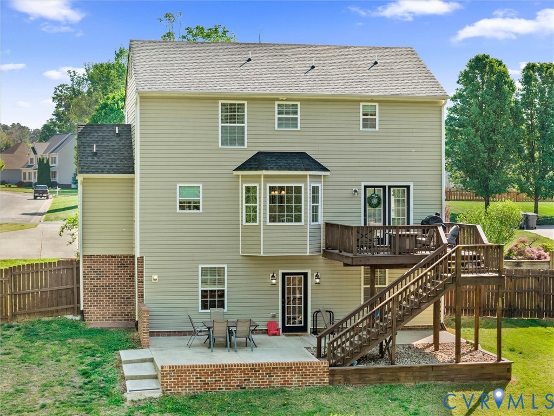
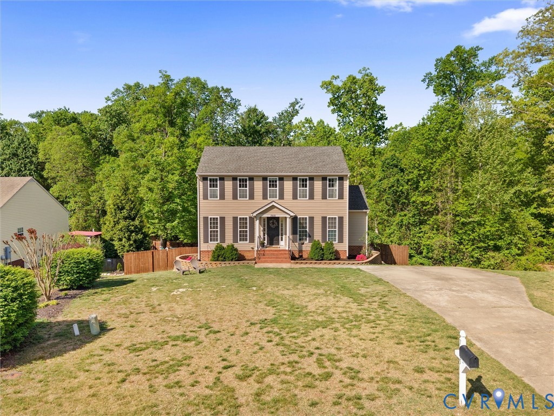
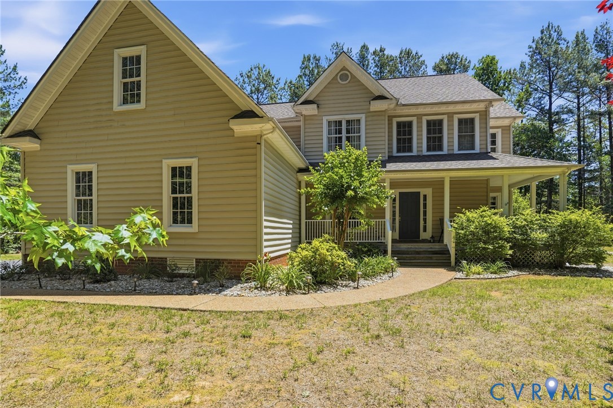
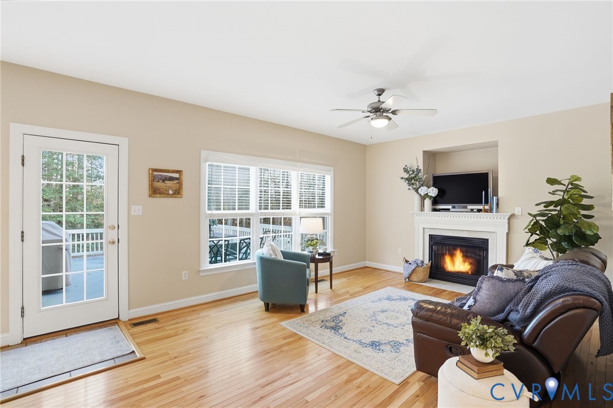
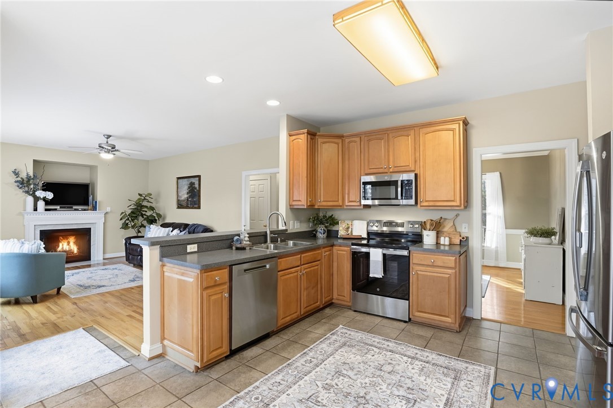
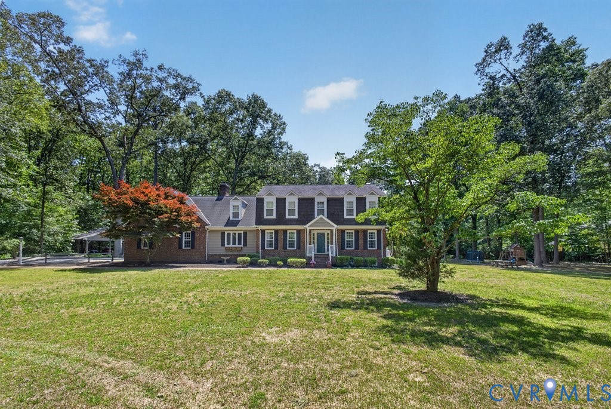
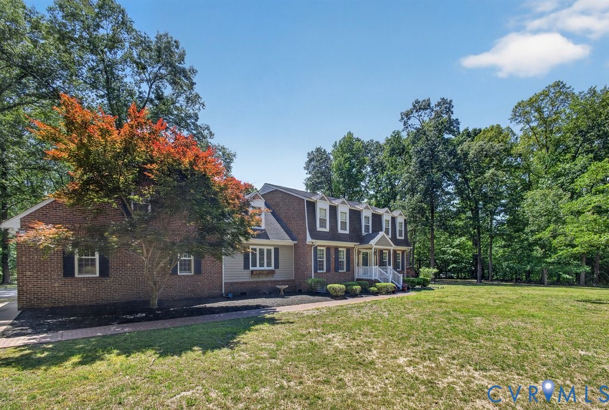
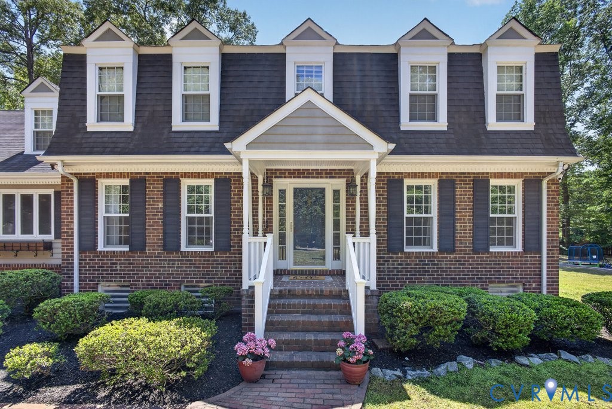
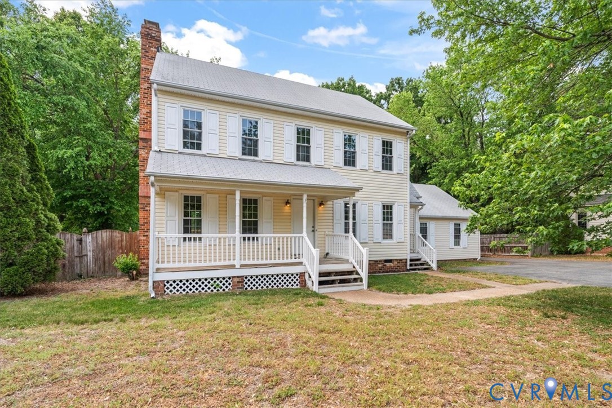
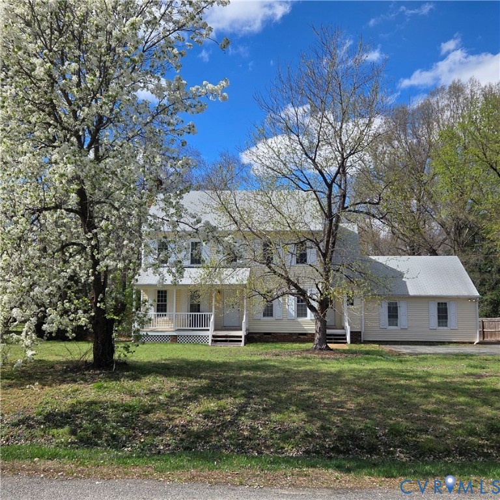
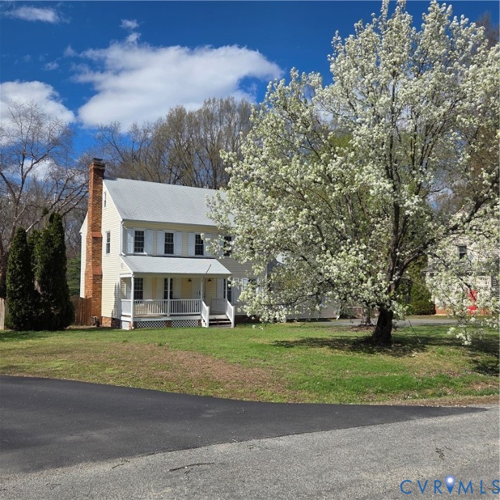
BACK ON THE MARKET AT NO FAULT TO THE SELER! YOU MUST SEE THIS IMMACULATE 4 BEDROOM HOME WITH OVER 1800 SQ FT ON A QUIET CUL-DE-SAC IN THE HEART OF MECHANICSVILLE! This freshly painted home has all the upgrades with open foyer entrance leading to the formal dining area, the family room or the updated kitchen. The formal dining area, foyer and family room all have new luxury vinyl plank flooring, chair rails and double crown molding. The spacious family room features coffered ceiling and full brick fireplace with new French doors leading to a relaxing new deck overlooking the fenced rear yard. The kitchen boasts new granite countertops with bar area, luxury vinyl plank flooring, morning room/eat-in kitchen, new stainless electric range, hood fan, fridge and dishwasher. The large utility room is complete with new LVP flooring with washer & dryer connections. There are 3 spacious bedrooms with double closets, new carpeting and ceiling fans on the 2nd level including the primary suite with walk in closet, private bath, double vanities and a reading or changing area. The 4th bedroom is on the 3rd level with LVP flooring, closet and a lovely window seat. The 3rd level has an additional 17x12 unfinished area which could be a possible 5th additional room or exercise area. This home has all thermal pane windows throughout. The owner boasts an updated HVAC system, roof installed less than 12 years and a new hot water heater. The exterior has a fenced rear yard perfect for keeping the pets in. You will love the huge driveway with ability to park several cars and oversized 2-car garage with a workshop area and rear entrance for extra privacy. All this with a covered front porch and a covered front mudroom/service entrance on a quiet cul-de-sac sitting on close to a 1/2-acre lot. Hurry on this one!
All features
Interior details
Bedrooms & Bathrooms
- Bedrooms: 4
- Bathrooms: 3
- Full bathrooms: 2
- Half bathrooms: 1
Heating & Cooling
- Heating: Electric, Forced Air
- Cooling: Central Air
Other Interior
- Flooring: Partially Carpeted, Vinyl
- Appliances: Dishwasher, Exhaust Fan, Disposal, Ice Maker, Refrigerator, Self Cleaning Oven
- Features: Beamed Ceilings, Breakfast Area, Ceiling Fans, Dining Area, Separate Formal Dining Room, Eat In Kitchen, French Doors Atrium Doors, Fireplace, Granite Counters, Bath In Primary Bedroom, Pantry, Walk In Closets
- Fireplaces: 1
Exterior details
Parking
- Garage spaces: 2.0
Construction details
Type & Style
- Home type: Single Family
- Architectural style: Colonial, Two Story
- Stories: 2
Materials
- Construction: Frame, Vinyl Siding
- Roof: Composition
Listed by: Keith Smith (804) 259-2444, Keith Smith Realty
MLS#: 2602336
Listings displayed by Propified through Rand Properties Brokerage.
To report an issue or dispute listing information, contact Rand Properties Brokerage.
All or a portion of the Listing Content is provided by the Central Virginia Regional MLS, LLC, from a copyrighted compilation of Listings. All CVR MLS Listing Content provided is deemed reliable but is not guaranteed accurate. The compilation of Listings and each individual Listing are ©2026 Central Virginia Regional MLS, LLC. All rights reserved.
Similar properties