Description
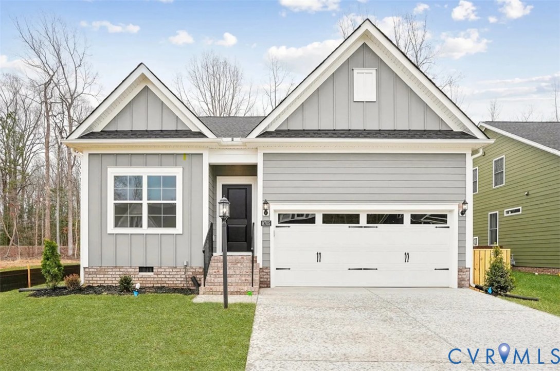
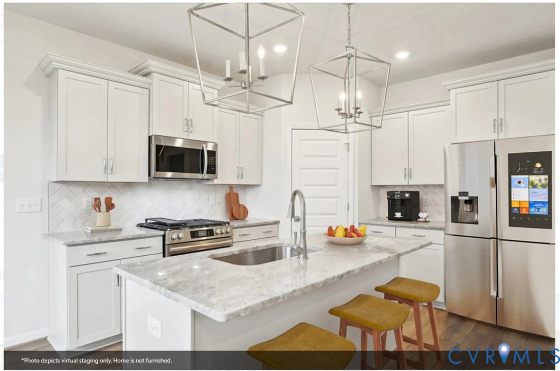
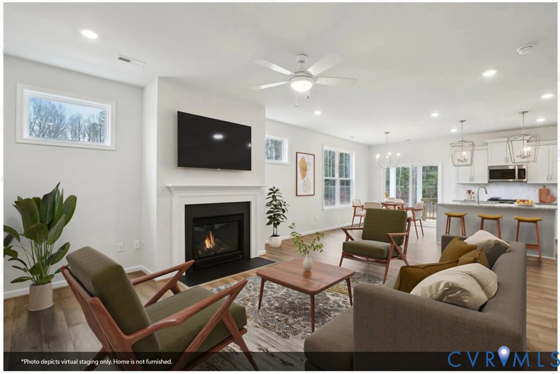
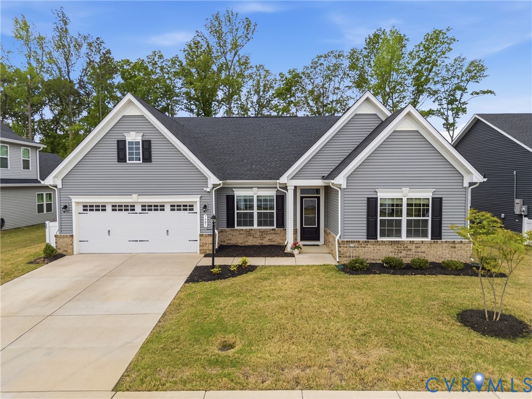
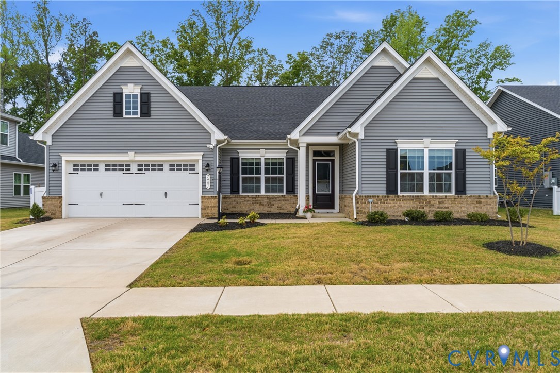
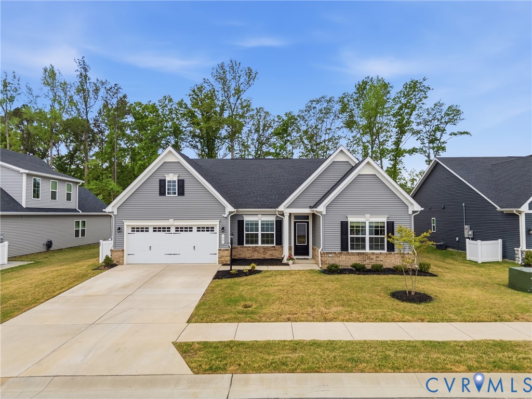
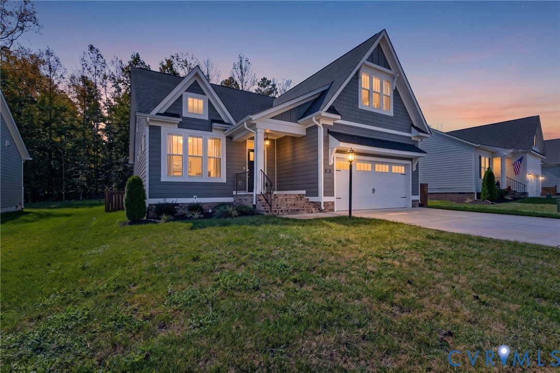
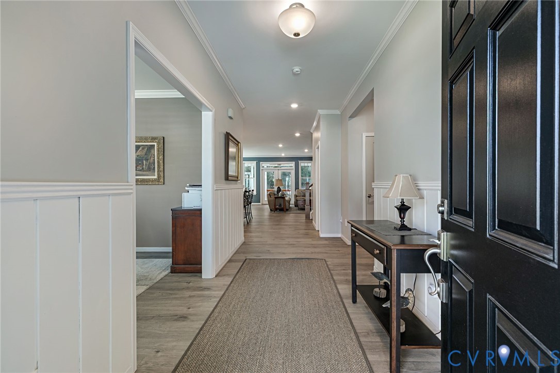
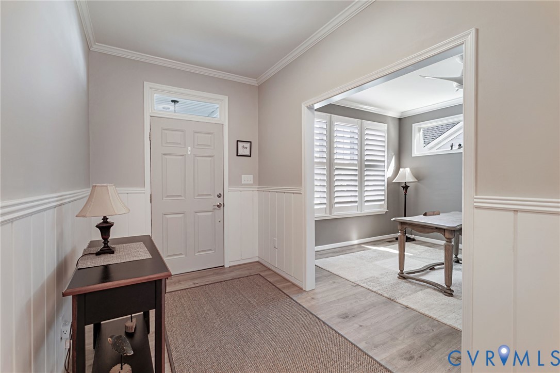
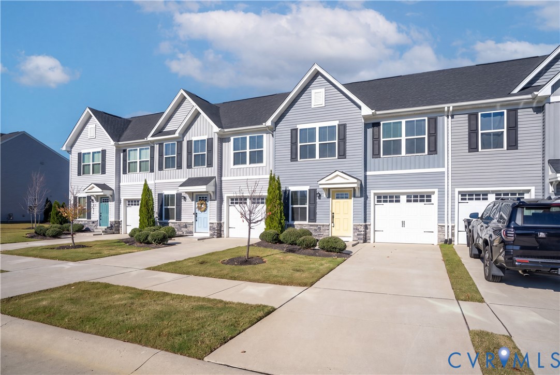
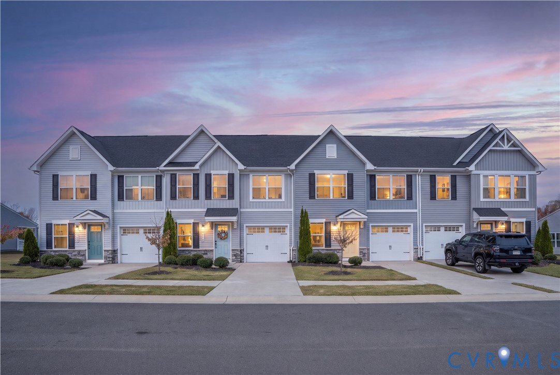
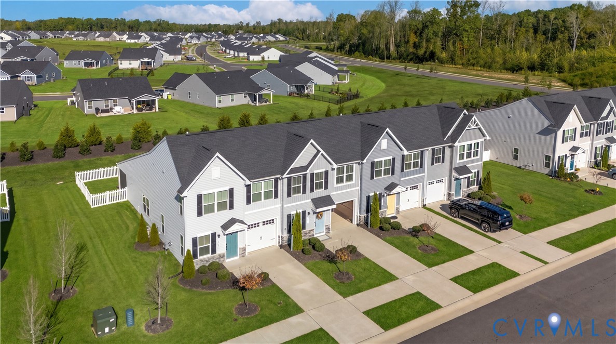
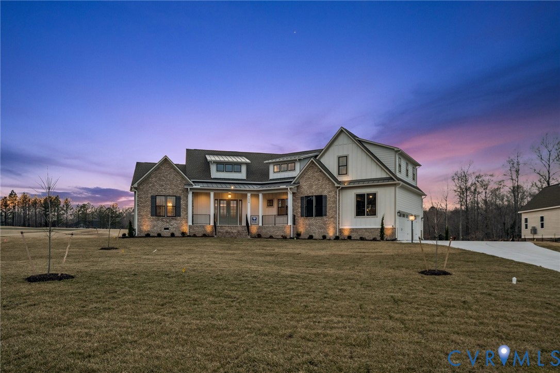
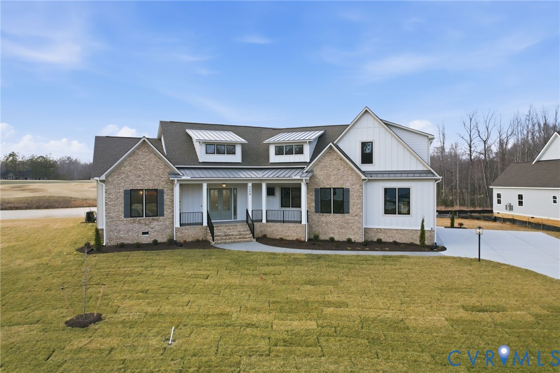
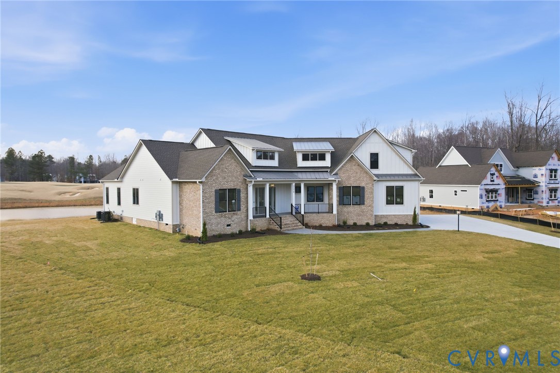
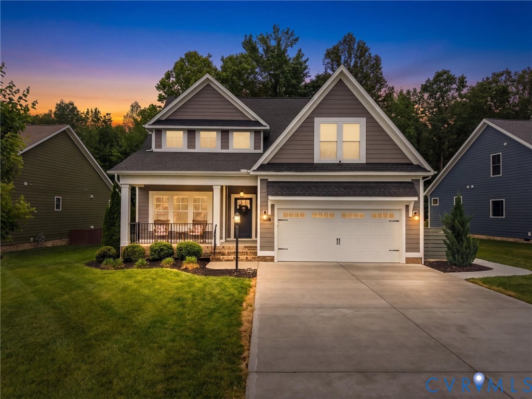
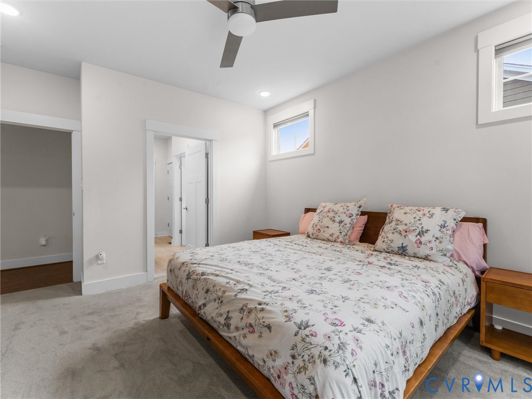
*Motivated Sellers – Ask About Available Seller-Paid Interest Rate Buydown Options, Including a Potential 2-1 Buydown and how this could lower your monthly payments* Better Than New in Viniterra – Luxury Upgrades, Low-Maintenance Living, and Move-In Ready! Welcome to 8553 Terroir Lane, a beautifully upgraded home in New Kent's sought-after Viniterra community. Offering 2,570 square feet of thoughtfully designed living space, this 3-bedroom, 2.5-bath home also features a dedicated office and spacious loft, providing the perfect blend of comfort, functionality, and style. Why wait for new construction when you can move right in? Nearly every space has been enhanced with over $55,000 in custom California Closets, including all bedroom closets, linen closets, the laundry room, pantry, and custom built-ins surrounding the fireplace. Meticulously maintained and thoughtfully improved, the home features upgraded carpet and padding in the bedrooms, luxury vinyl plank flooring in the upstairs living area, and an open-concept layout ideal for both everyday living and entertaining. Step outside to your own private outdoor retreat featuring a screened porch, patio, built-in fire pit, and fully fenced backyard. The flat yard offers plenty of space for pets, play, and outdoor gatherings while remaining easy to maintain. Additional upgrades include: • Whole-house generator • Whole-home surge protection • Electric vehicle charging station • Professionally finished and sealed garage floor • Govee permanent exterior lighting system • Extensive custom storage and organization throughout Living in Viniterra means enjoying exceptional amenities just steps from your front door. Walk to New Kent Winery and take advantage of the community's newly opened pool, fitness center, and tennis courts, offering a resort-style lifestyle right in your neighborhood. This is a rare opportunity to own a truly move-in-ready home where the upgrades are already complete and the lifestyle is second to none.
All features
Interior details
Bedrooms & Bathrooms
- Bedrooms: 3
- Bathrooms: 3
- Full bathrooms: 2
- Half bathrooms: 1
Heating & Cooling
- Heating: Natural Gas, Zoned
- Cooling: Zoned
Other Interior
- Flooring: Partially Carpeted, Vinyl
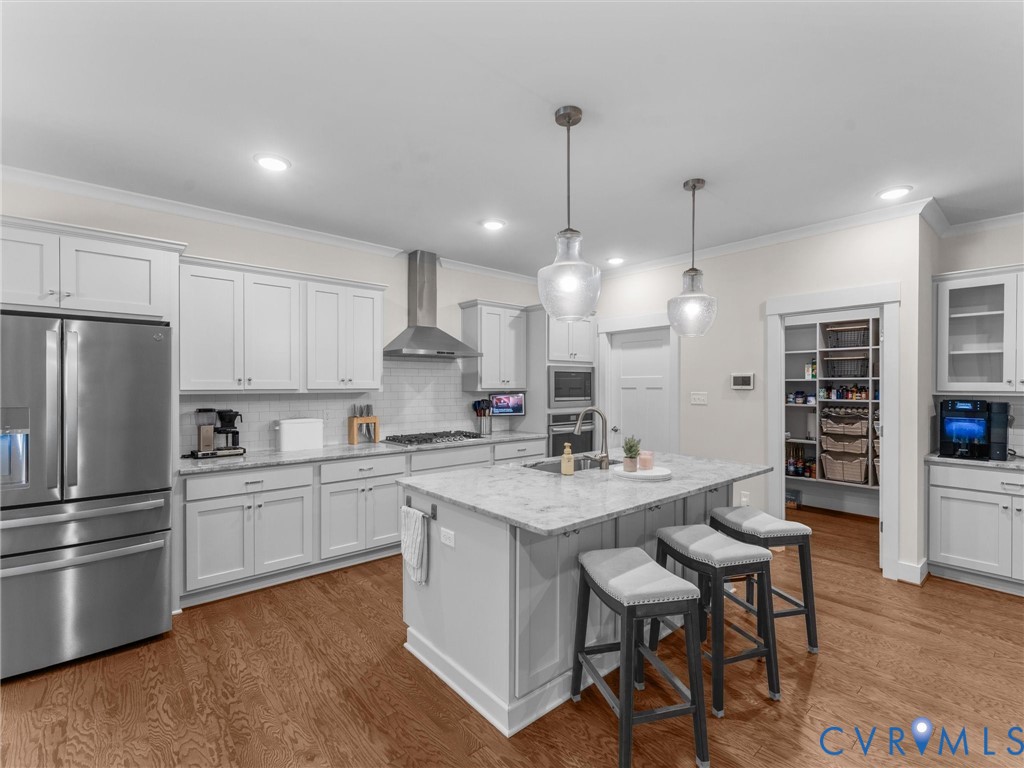
- Appliances: Built In Oven, Cooktop, Dishwasher, Exhaust Fan, Gas Cooking, Disposal, Gas Water Heater, Microwave, Range, Tankless Water Heater
- Features: Bookcases, Built In Features, Breakfast Area, Fireplace, Granite Counters, High Ceilings, Main Level Primary, Recessed Lighting, Walk In Closets, Built In Shower Chair
- Fireplaces: 1
Exterior details
Exterior
- Irrigation Sprinklers, Porch, Paved Driveway
Parking
- Garage spaces: 2.0
Construction details
Type & Style
- Home type: Single Family
- Architectural style: Two Story
- Stories: 2
Materials
- Construction: Drywall, Frame, Hardiplank Type, Wood Siding
Listed by: Hunter Johnson 804-512-4999, Providence Hill Real Estate
MLS#: 2614938
Listings displayed by Propified through Rand Properties Brokerage.
To report an issue or dispute listing information, contact Rand Properties Brokerage.
All or a portion of the Listing Content is provided by the Central Virginia Regional MLS, LLC, from a copyrighted compilation of Listings. All CVR MLS Listing Content provided is deemed reliable but is not guaranteed accurate. The compilation of Listings and each individual Listing are ©2026 Central Virginia Regional MLS, LLC. All rights reserved.
Similar properties