Description
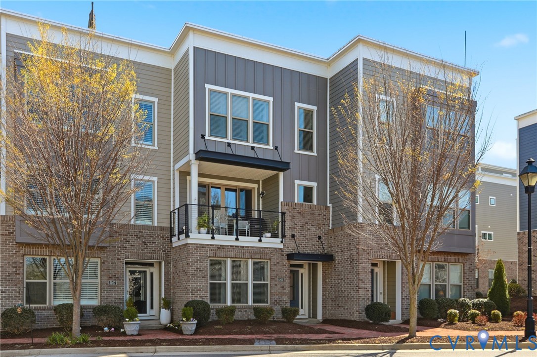
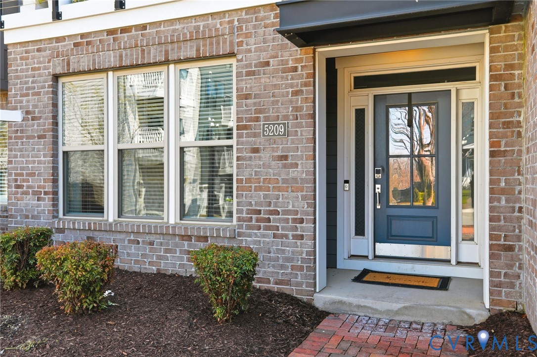
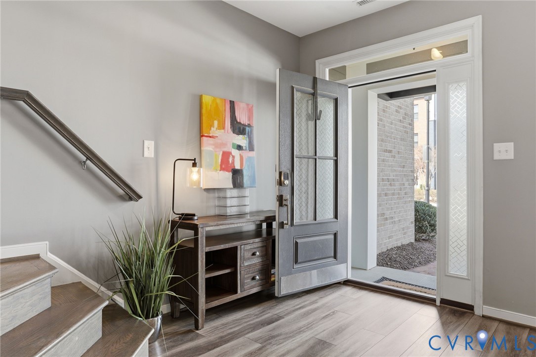
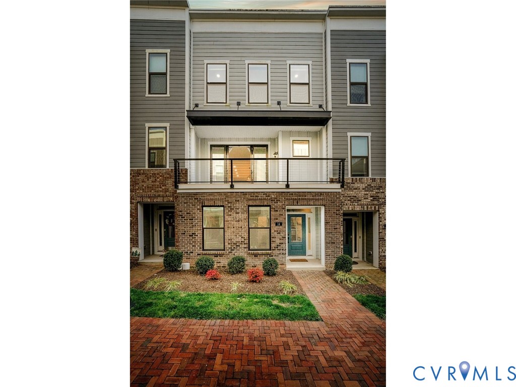
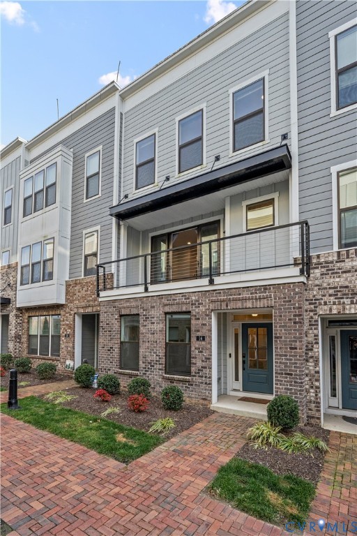
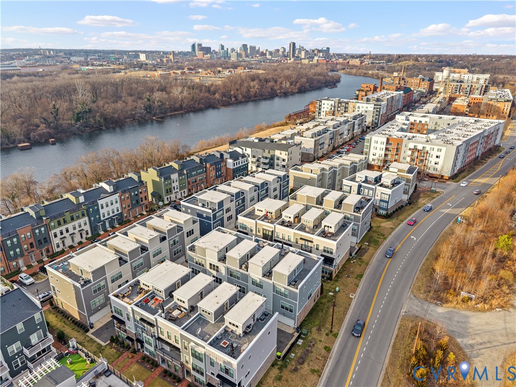
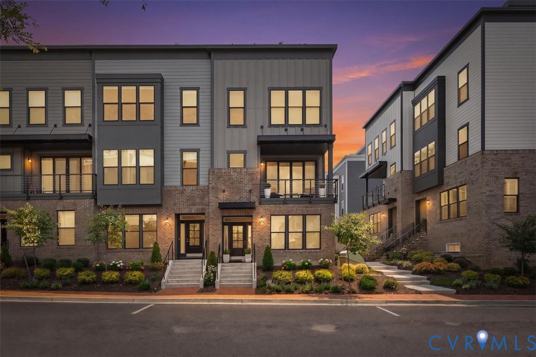
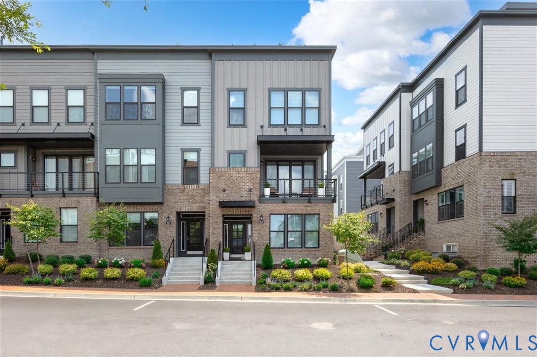
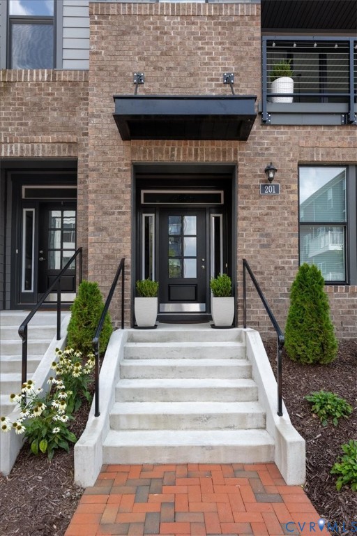
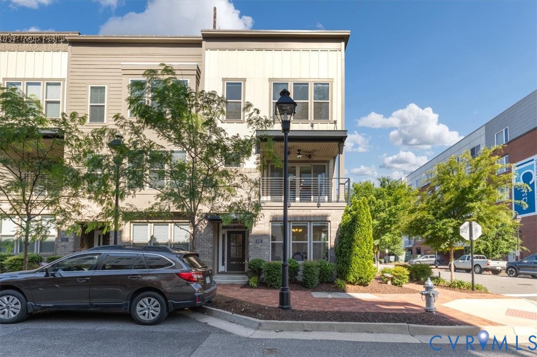
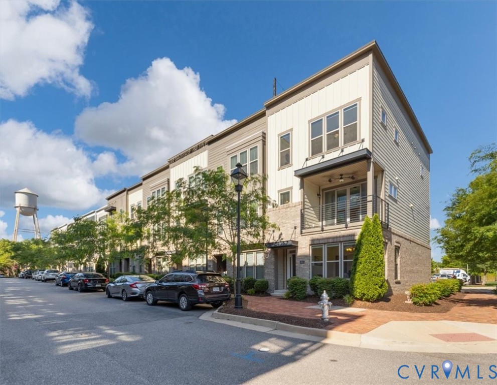
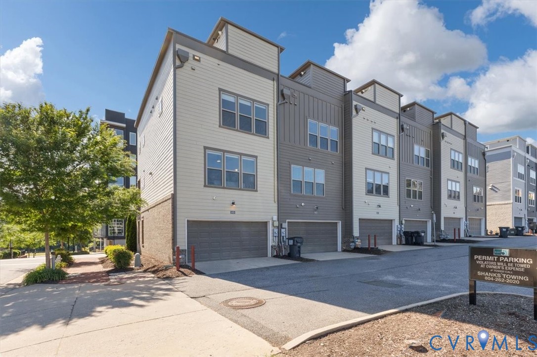
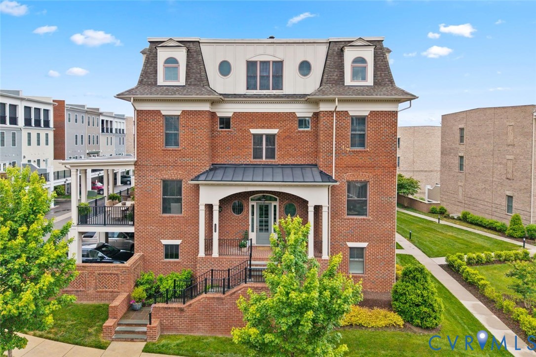
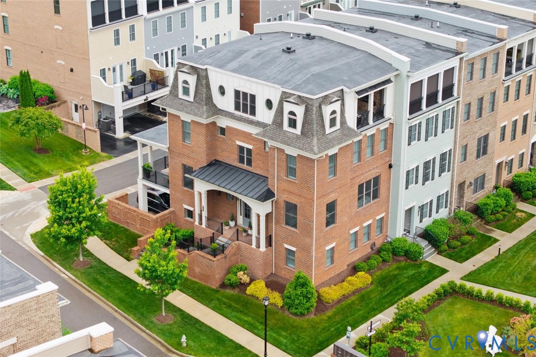
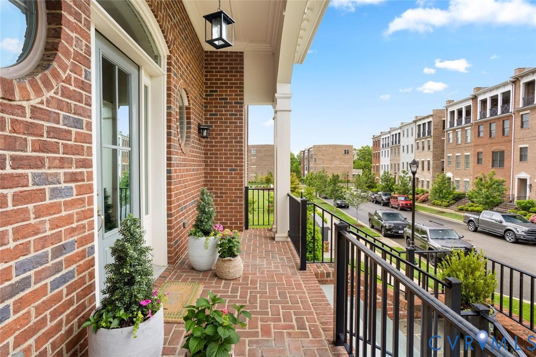
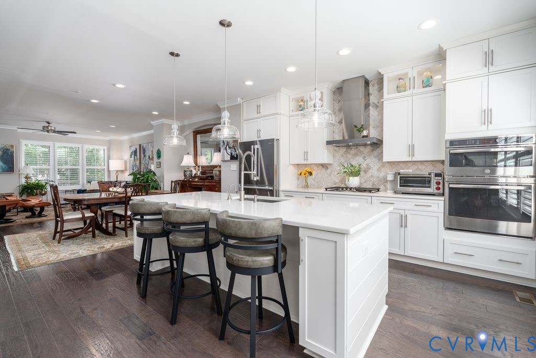
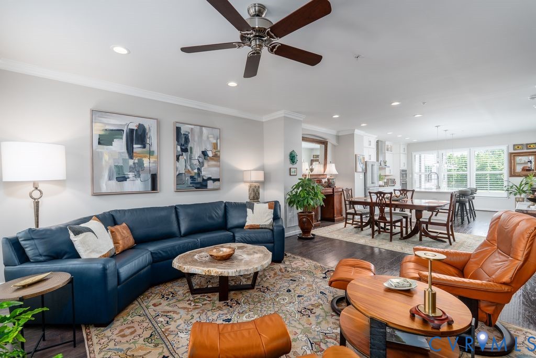
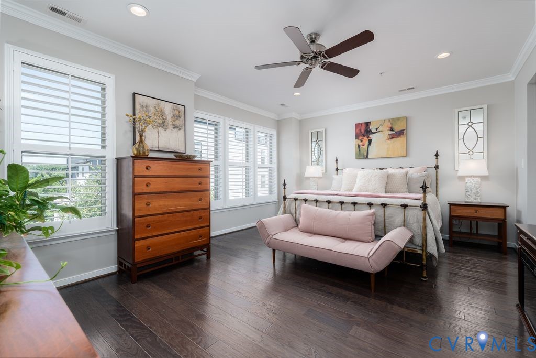
Welcome to one of Rocketts Landing's most thoughtfully upgraded and impeccably maintained townhomes. This home offers a level of privacy while enjoying all the conveniences of Richmond's premier riverfront community. Every detail reflects quality craftsmanship and pride of ownership. Hardwood flooring throughout the home, complemented by plantation shutters, crown molding, recessed lighting, designer fixtures, upgraded wood doors, and elegant satin nickel hardware. Family room centers around a dramatic stacked-stone fireplace with custom built-in cabinetry, creating a warm and sophisticated gathering space. The chef's kitchen features GE Café appliances, a six-burner gas cooktop, Bosch refrigerator, quartz countertops, a stunning Greek marble herringbone backsplash, ceiling-height cabinetry, illuminated display cabinets, under-cabinet lighting, and abundant storage—all designed for both everyday living and effortless entertaining. Additional features include a built-in central vacuum system, security system, radon detection system, utility sink, extensive garage storage, and a fourth-floor storage room with upgraded flooring and shelving. The rooftop terrace is an entertainer's dream, complete with a custom-built bar, Sub-Zero beverage refrigerator, and beautiful views, the perfect setting for relaxing evenings or hosting family and friends. Residents enjoy Rocketts Landing's exceptional amenities, including two riverfront pools, a 24-hour fitness center, marina, Capital Trail access, dog park, waterfront dining, and miles of scenic riverfront trails. The following convey kitchen refrigerator, rooftop Sub-Zero beverage refrigerator, washer, dryer, existing mounted TVs, front and rear exterior planters, A true turnkey luxury home where the upgrades have already been completed—simply move in and enjoy.
All features
Interior details
Bedrooms & Bathrooms
- Bedrooms: 3
- Bathrooms: 5
- Full bathrooms: 3
- Half bathrooms: 2
Heating & Cooling
- Heating: Forced Air, Natural Gas, Zoned
- Cooling: Central Air, Zoned
Other Interior
- Flooring: Ceramic Tile, Wood
- Appliances: Dryer, Dishwasher, Gas Cooking, Disposal, Gas Water Heater, Ice Maker, Microwave, Refrigerator, Range Hood, Stove, Tankless Water Heater, Washer
- Features: Ceiling Fans, Dining Area, Double Vanity, Eat In Kitchen, Fireplace, Granite Counters, High Ceilings, Kitchen Island, Bath In Primary Bedroom, Central Vacuum
- Fireplaces: 1
Exterior details
Exterior
- Windows: Thermal Windows
Parking
- Garage spaces: 2.0
Construction details
Type & Style
- Home type: Townhouse
- Architectural style: Row House, Tri Level
- Stories: 3
Materials
- Construction: Brick, Frame, Hardiplank Type, Wood Siding
- Roof: Composition, Flat
- Foundation: Slab
Listed by: Terri Abernethy (804) 288-2100, Shaheen Ruth Martin & Fonville
MLS#: 2614912
Listings displayed by Propified through Rand Properties Brokerage.
To report an issue or dispute listing information, contact Rand Properties Brokerage.
All or a portion of the Listing Content is provided by the Central Virginia Regional MLS, LLC, from a copyrighted compilation of Listings. All CVR MLS Listing Content provided is deemed reliable but is not guaranteed accurate. The compilation of Listings and each individual Listing are ©2026 Central Virginia Regional MLS, LLC. All rights reserved.
Similar properties