Description
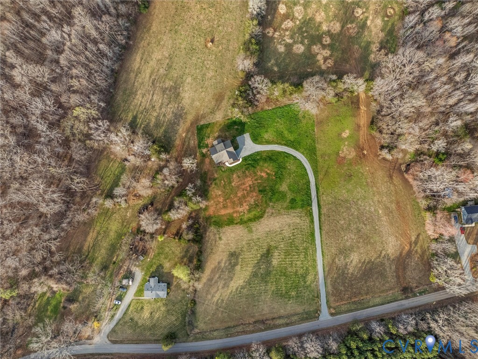
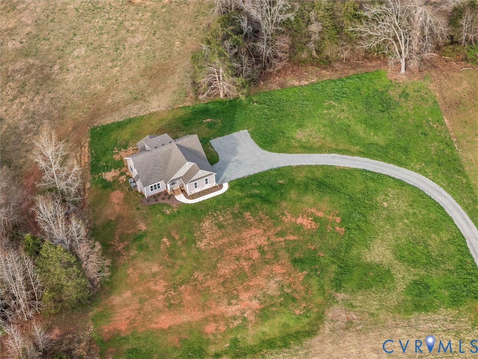
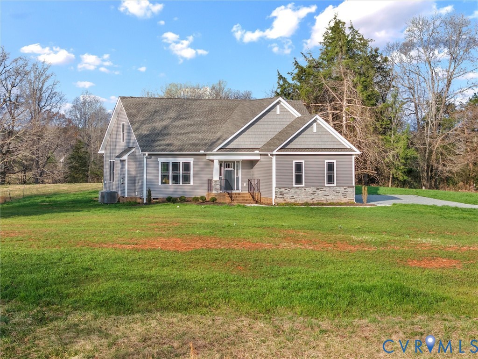
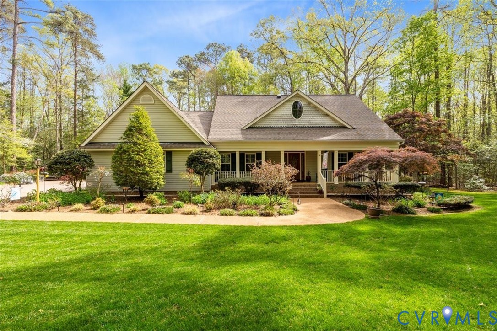
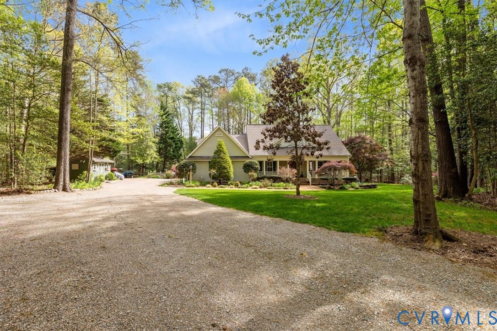
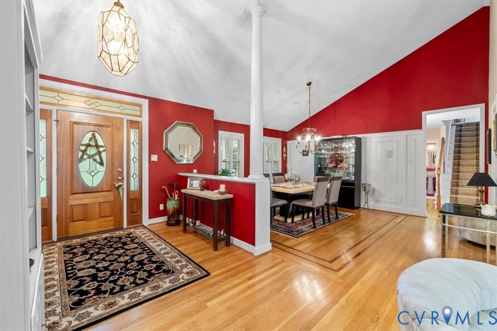
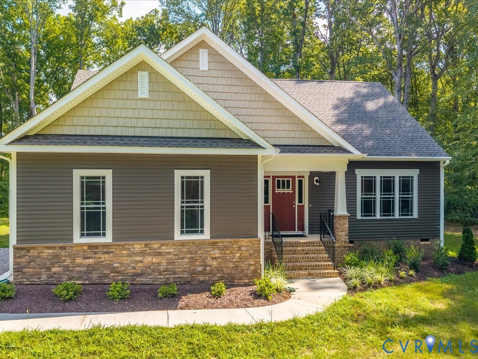
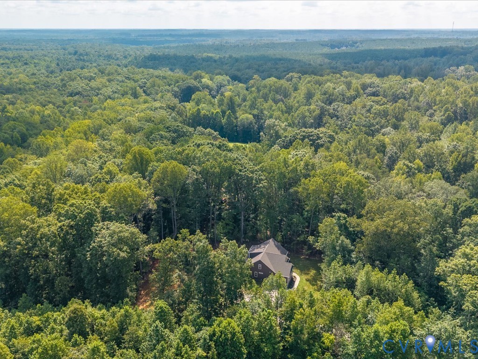
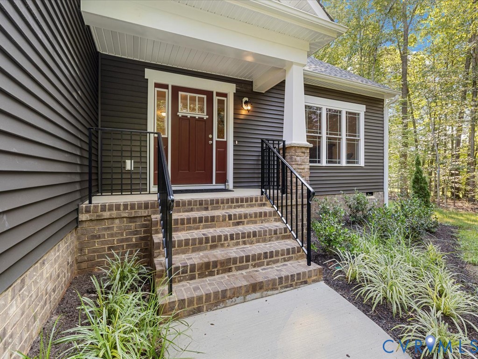
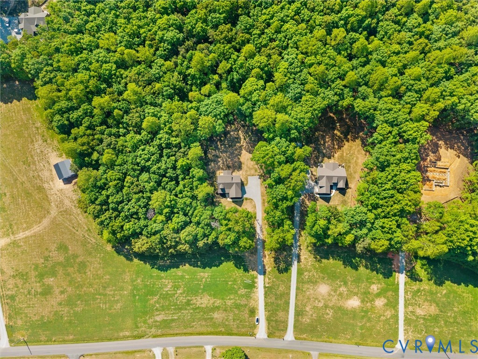
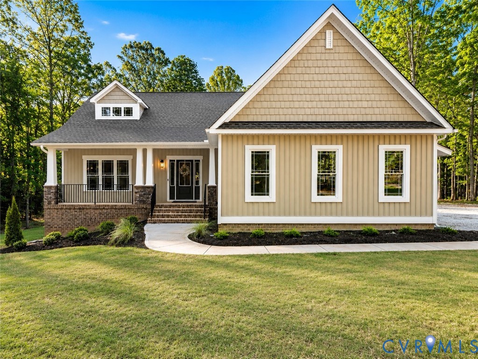
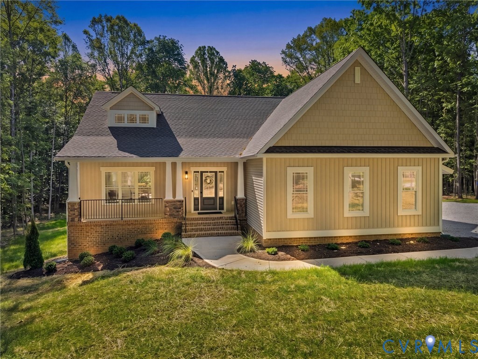
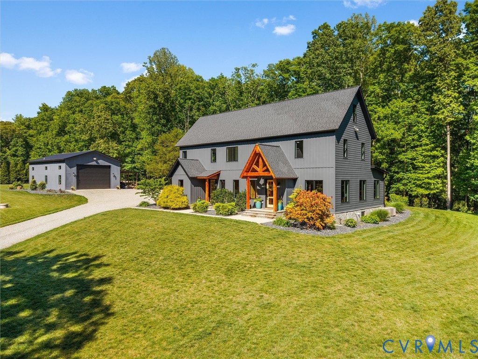
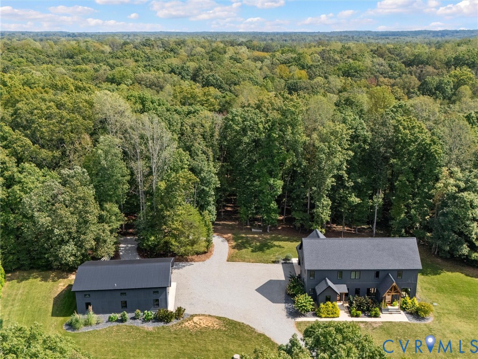
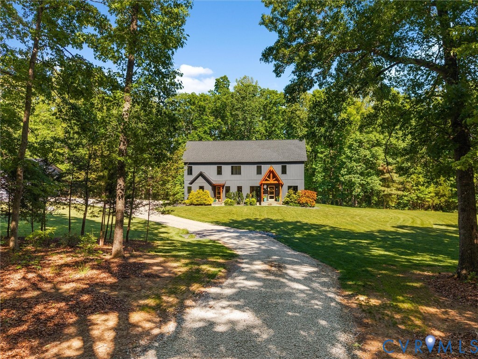
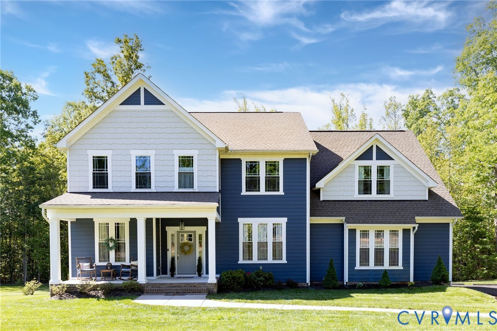
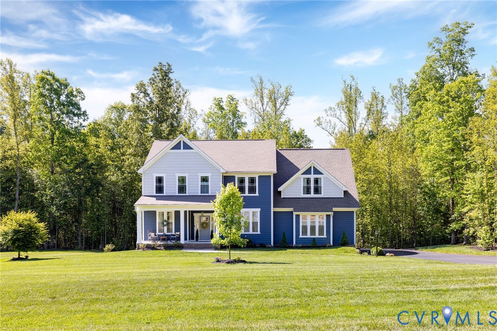
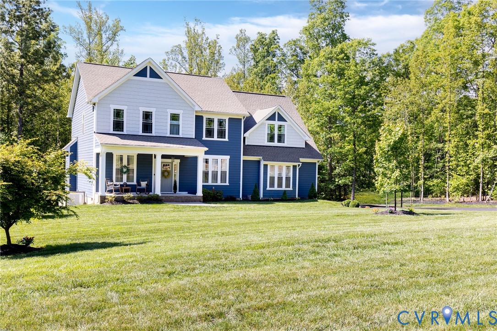
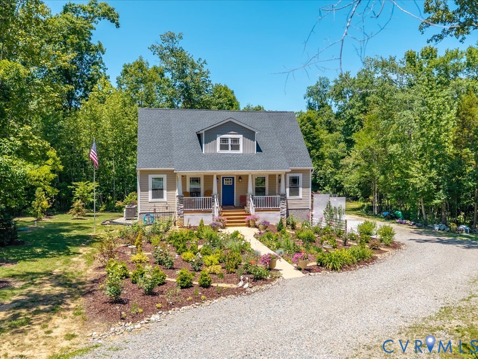
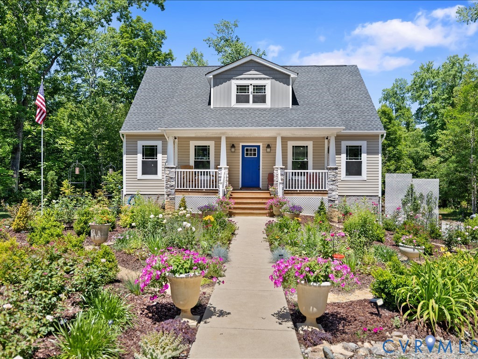
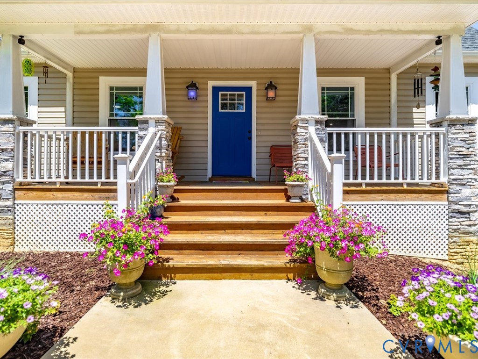
Welcome to this Powhatan stunner, built in 2022 & perfectly situated on 10 wooded acres. As you make your way down the long driveway, you’ll immediately appreciate the thoughtfully curated landscaping. From evergreen plantings & David Austin English roses to Japanese Yoshino cherry trees, every detail has been carefully considered. A pollinator garden lines the front walkway, creating a haven for butterflies, hummingbirds & bees. Picture relaxing on the covered front porch as butterflies drift through the gardens & deer wander peacefully across the front yard. Inside, this home is truly better than new. The open-concept first floor is filled w natural light & features a spacious family room anchored by a gas fireplace. The kitchen offers a large island, granite countertops, upgraded stainless steel appliances that convey & a double pantry. The vaulted dining room boasts oversized windows w serene wooded views. The first-floor primary suite is generously sized w walk-in closet & private bath w tile shower & double vanity. Laundry room & half bath complete the main level. Step outside to the screened porch & enjoy views of the spectacular backyard. Upstairs you’ll find three more bedrooms w walk-in closets, a full hall bath & flex space currently used as a home office. LVP flooring throughout. Unfinished walk-out basement provides abundant storage or room for future expansion. The side-load two-car garage includes built-in shelving & a Murphy table that folds neatly out of the way. The outdoor spaces are extraordinary. The rear yard features a French-inspired formal garden accented by more than 30 varieties of Japanese maples. Every plant is individually labeled, making it easy for the next owner to enjoy & maintain. Additional highlights include a whole-house generator & a 500-gallon propane tank that conveys. Meticulously maintained & thoughtfully improved, this one-of-a-kind property offers the rare opportunity to own a home where the house is exceptional, but the grounds are truly unforgettable.
All features
Interior details
Bedrooms & Bathrooms
- Bedrooms: 4
- Bathrooms: 3
- Full bathrooms: 2
- Half bathrooms: 1
Heating & Cooling
- Heating: Electric, Heat Pump, Zoned
- Cooling: Zoned
Other Interior
- Flooring: Ceramic Tile, Vinyl
- Appliances: Dryer, Dishwasher, Electric Water Heater, Freezer, Microwave, Refrigerator, Smooth Cooktop, Stove, Washer
- Features: Ceiling Fans, Cathedral Ceilings, Eat In Kitchen, Fireplace, Granite Counters, High Ceilings, Kitchen Island, Main Level Primary, Pantry, Walk In Closets
- Fireplaces: 1
Exterior details
Parking
- Garage spaces: 2.0
Construction details
Type & Style
- Home type: Single Family
- Architectural style: Cape Cod
- Stories: 2
Materials
- Construction: Frame, Vinyl Siding
- Roof: Composition
Listed by: Lacey Castelvecchi (804) 729-5188, EXP Realty, LLC
MLS#: 2615186
Listings displayed by Propified through Rand Properties Brokerage.
To report an issue or dispute listing information, contact Rand Properties Brokerage.
All or a portion of the Listing Content is provided by the Central Virginia Regional MLS, LLC, from a copyrighted compilation of Listings. All CVR MLS Listing Content provided is deemed reliable but is not guaranteed accurate. The compilation of Listings and each individual Listing are ©2026 Central Virginia Regional MLS, LLC. All rights reserved.
Similar properties