Description
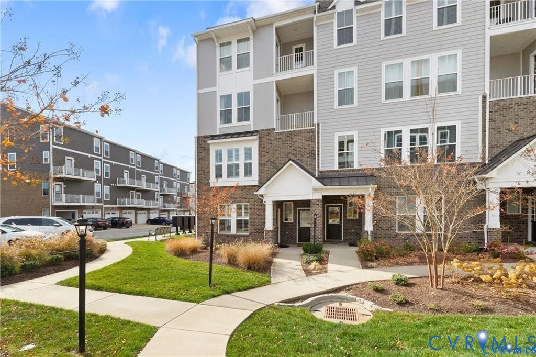
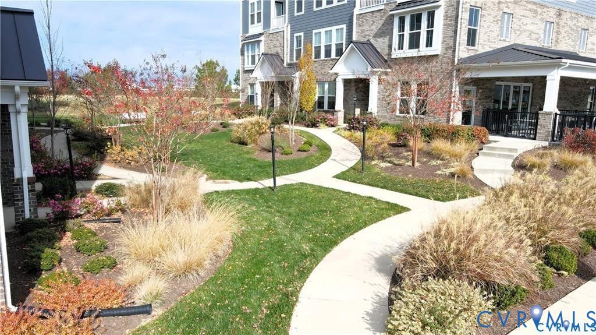
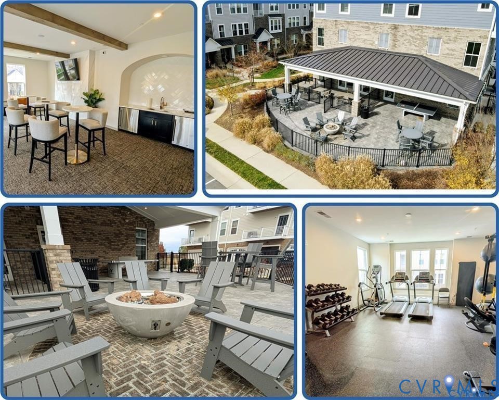
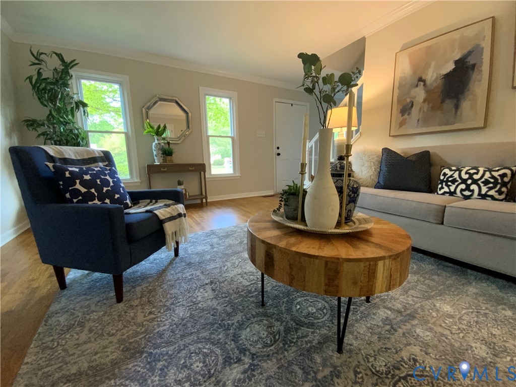
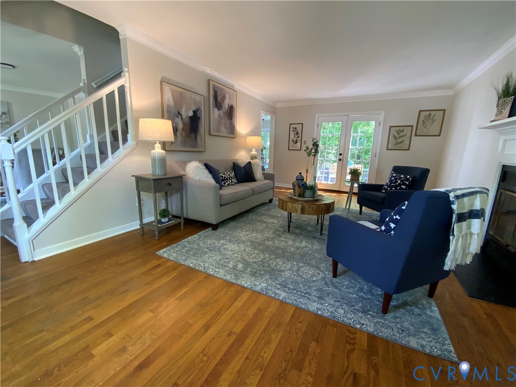
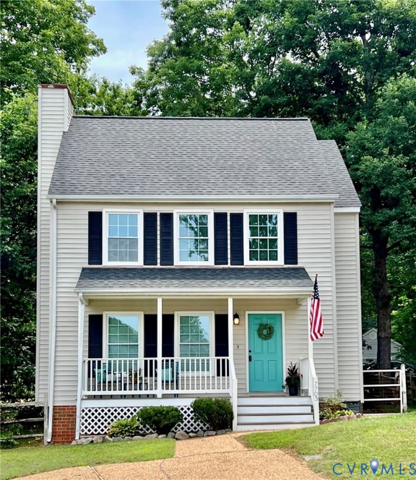
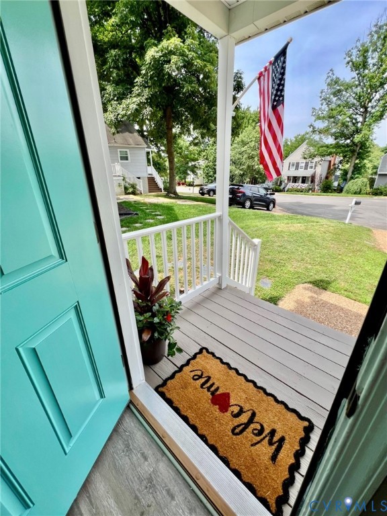
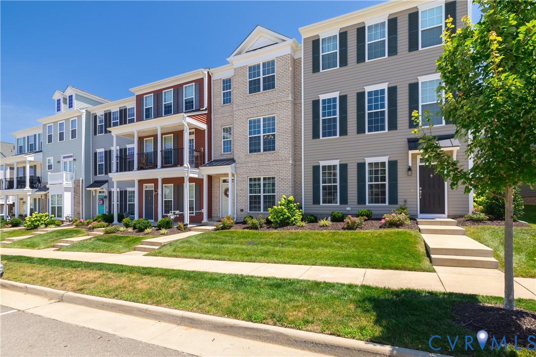
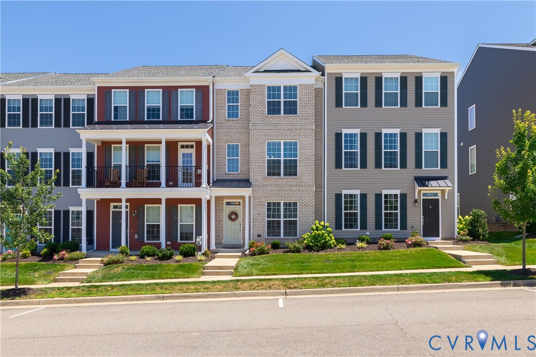
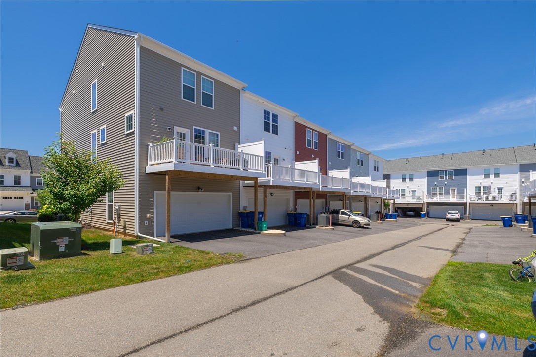
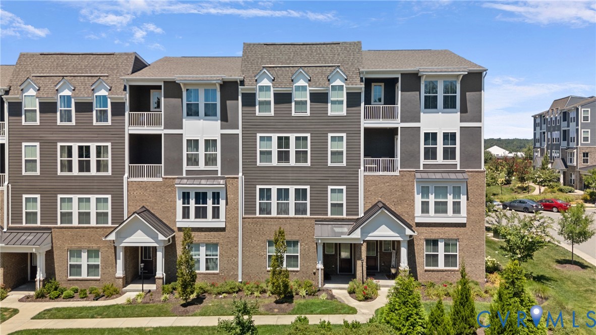
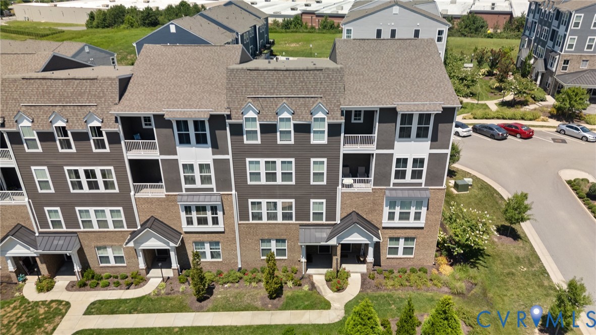
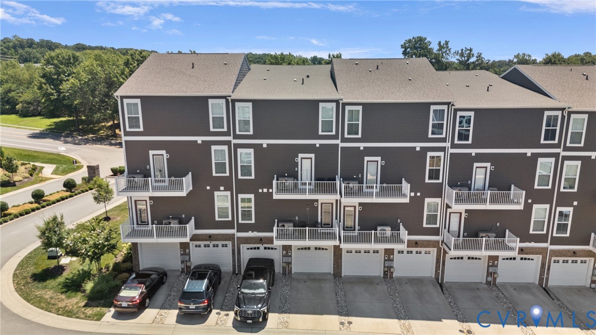
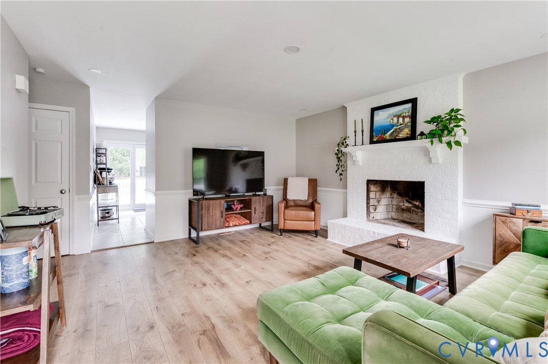
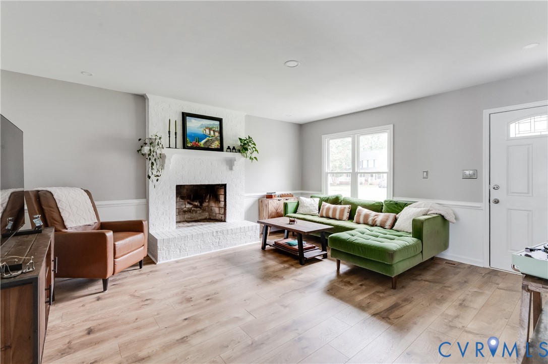
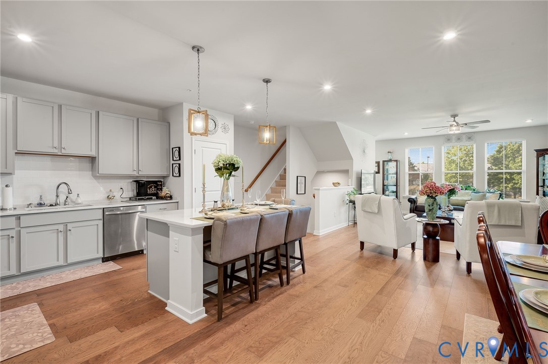
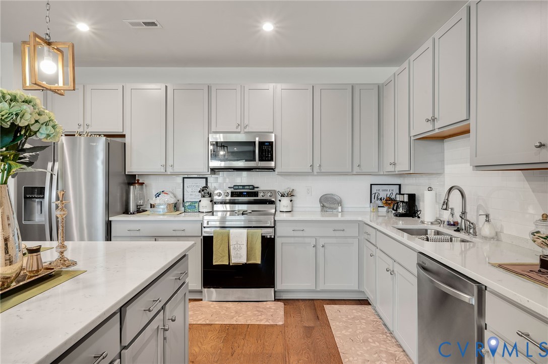
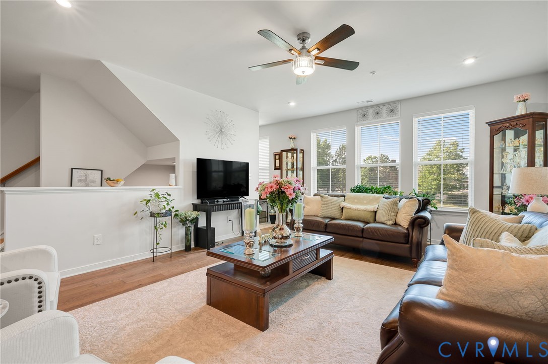
NEW PRICE — $379,000 + SELLER WILL ASSIST WITH UP TO $10,000 TOWARD BUYER CLOSING COSTS! An incredible opportunity to make your move in the highly sought-after Cosby School District, with the added benefit of being located in an area eligible for 100% USDA financing for qualified buyers. Experience effortless, low-maintenance living in this beautifully maintained, top-level, two-story condominium. Enjoy your weekends exploring nearby restaurants, shopping, and community amenities instead of worrying about yard work. Ideal for busy professionals, first-time buyers, growing families, or anyone looking to simplify without sacrificing space. This popular floor plan features 3 spacious bedrooms, 2.5 bathrooms, a one-car garage, and an open-concept design perfect for everyday living and entertaining. The bright kitchen offers granite countertops, Samsung stainless steel appliances, abundant cabinetry, and overlooks the expansive family room. A versatile flex space provides the perfect spot for a home office, playroom, reading lounge, or additional gathering space. Upstairs, the private owner's suite features two oversized walk-in closets and a spa-inspired bath with dual vanities, walk-in shower, and private water closet. Two additional bedrooms, a full bath, and convenient upstairs laundry complete the level. Enjoy community amenities including a clubhouse, fitness center, and gathering spaces, with shopping, dining, and everyday conveniences nearby. Now offered at $379,000, with up to $10,000 in seller-paid closing-cost assistance, plus potential 100% USDA financing for eligible buyers, this move-in-ready home offers an exciting combination of space, convenience, and value. Check out the 3D tour, then schedule your private showing today!
All features
Interior details
Bedrooms & Bathrooms
- Bedrooms: 3
- Bathrooms: 3
- Full bathrooms: 2
- Half bathrooms: 1
Heating & Cooling
- Heating: Electric
- Cooling: Central Air, Electric
Other Interior
- Flooring: Partially Carpeted, Vinyl
- Appliances: Dishwasher, Electric Cooking, Electric Water Heater, Disposal, Refrigerator, Smooth Cooktop
- Features: Dining Area, Eat In Kitchen, Granite Counters, High Ceilings, Kitchen Island, Bath In Primary Bedroom
Exterior details
Exterior
- Deck, Sprinkler Irrigation, Paved Driveway
Parking
- Garage spaces: 1.0
Construction details
Type & Style
- Home type: Condo
- Architectural style: Row House, Two Story
- Stories: 2
Materials
- Construction: Frame, Other
- Roof: Metal
- Foundation: Slab
Listed by: Danielle Bowers (804) 722-3391, Century 21 Lifestyle
MLS#: 2615456
Listings displayed by Propified through Rand Properties Brokerage.
To report an issue or dispute listing information, contact Rand Properties Brokerage.
All or a portion of the Listing Content is provided by the Central Virginia Regional MLS, LLC, from a copyrighted compilation of Listings. All CVR MLS Listing Content provided is deemed reliable but is not guaranteed accurate. The compilation of Listings and each individual Listing are ©2026 Central Virginia Regional MLS, LLC. All rights reserved.
Similar properties