Description
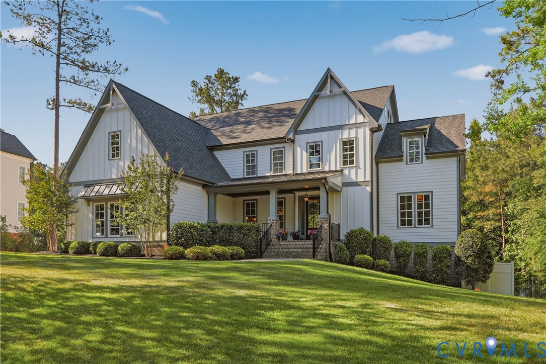
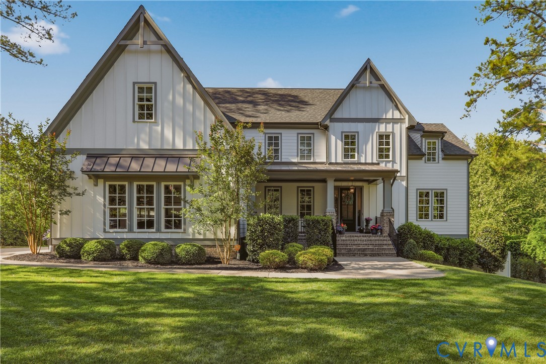
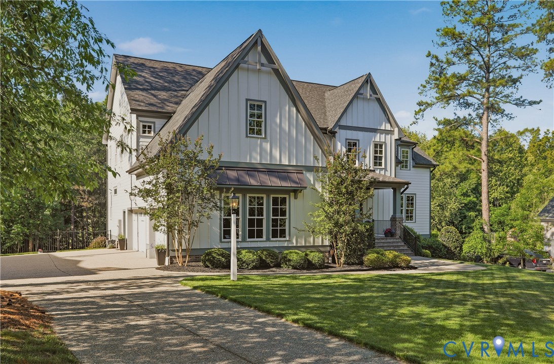
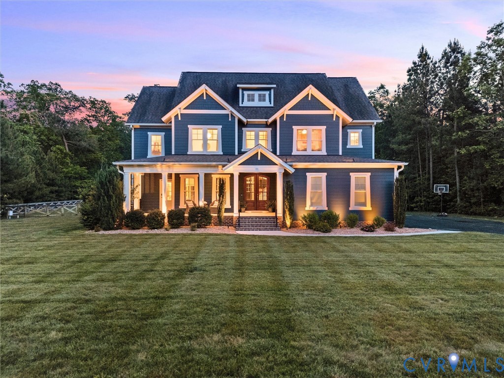
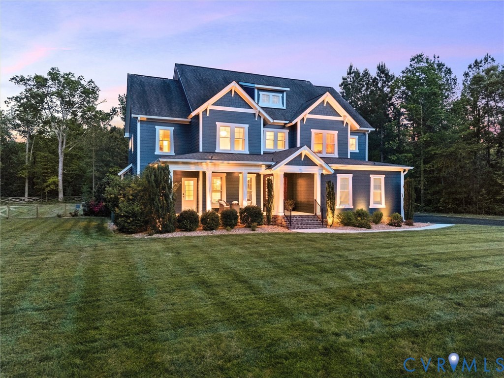
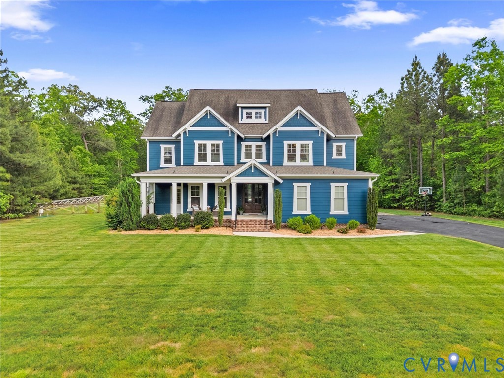
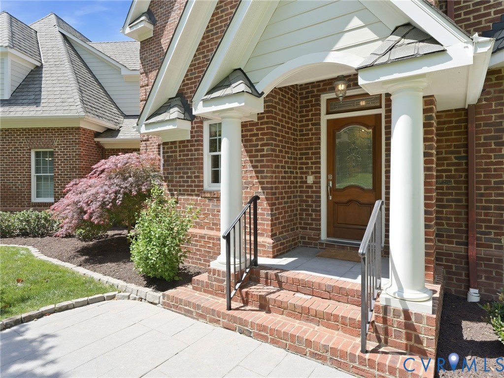
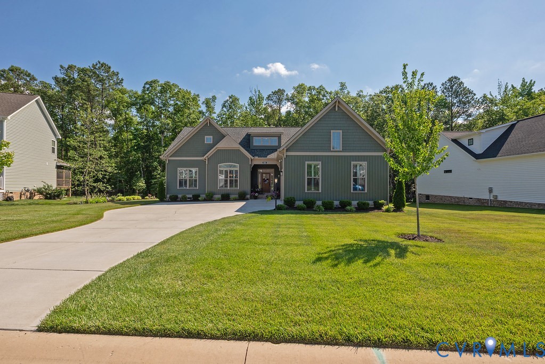
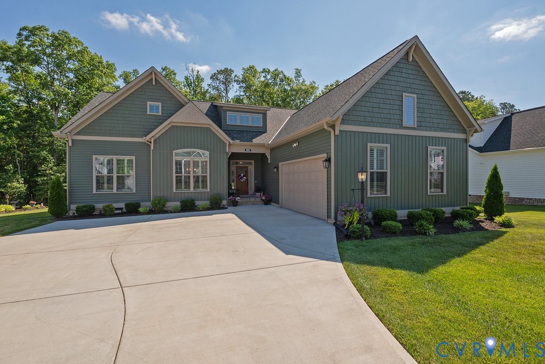
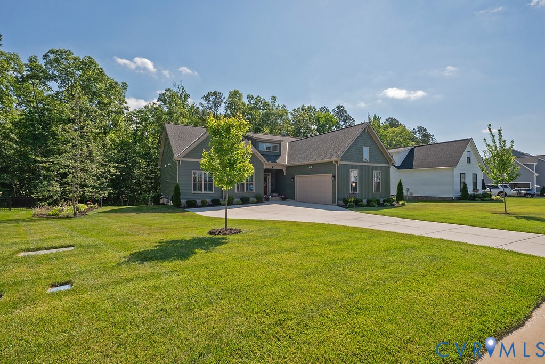
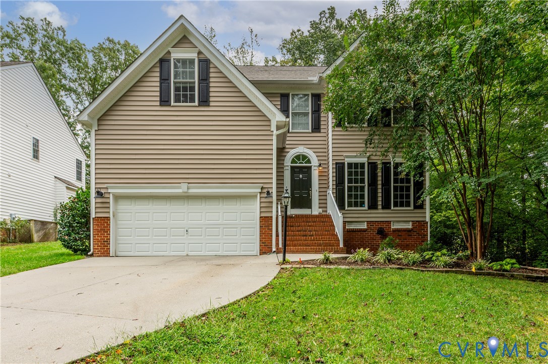
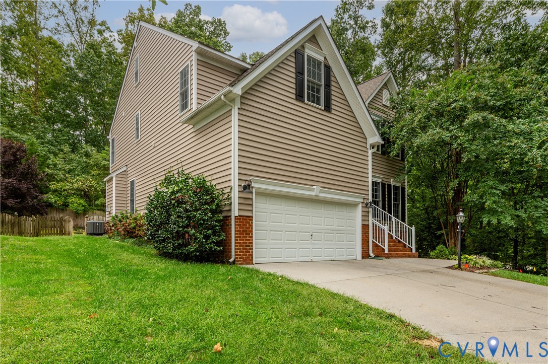
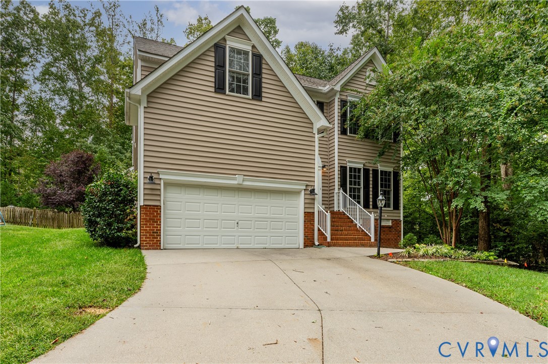
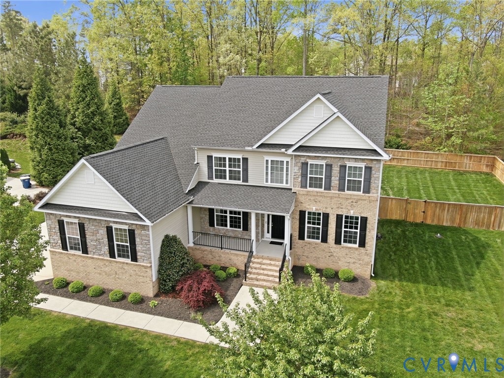
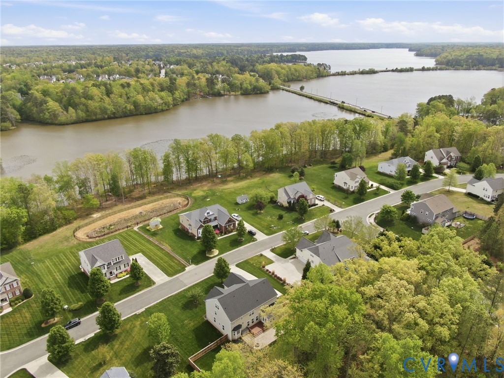
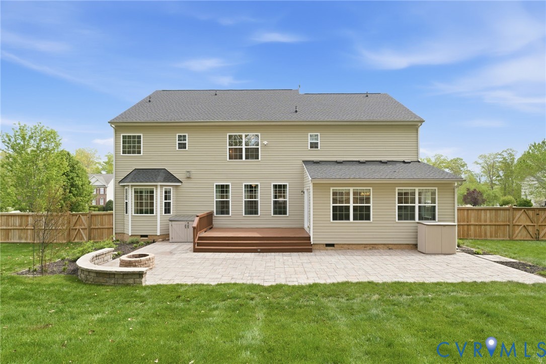
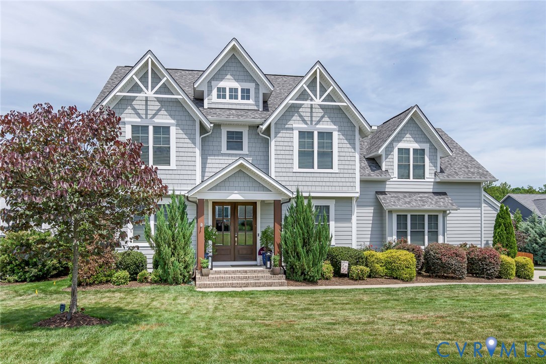
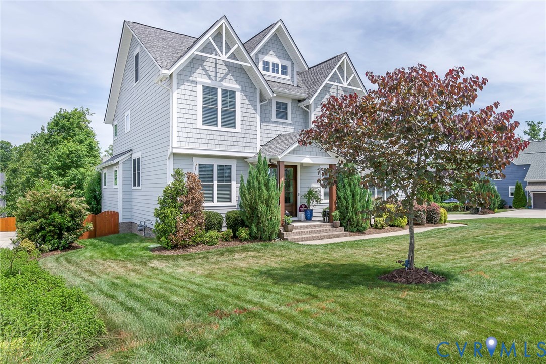
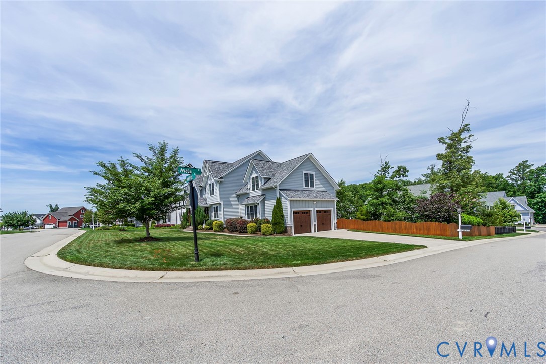
Welcome to 2112 Avada Dr, a Custom Designed home built in 2020 with 3.470 sf finished plus 468 SF unfinished space. This is truly an amazing home! Owners have spared no expense, spending $200k+ in upgrades above builder contract price. The home sits on a beautiful corner lot with professionally designed lush landscaping and outdoor accent lighting highlighting the property day and night. Enter through the Double Doors into a wide Foyer with 10' ceilings and 3/4" Solid Oak wood floors throughout 1st floor. The Foyer, Dining Room & Office areas have Accent Walls and decorative ceiling lights/chandeliers. Ahead is the Family Room with Shiplap Wood faced Gas Fireplace and Custom Cabinets. The Gourmet Kitchen highlights include, large Eat At Island, Granite Countertops, 47" Custom Cabinets, 5 Burner Gas Stove, Kitchen Aid SS Appliances, Under Cabinet Lighting, Pot Filler, oversized Farmhouse sink, Pantry & Butler's Pantry. 1st level also has a Mudroom, Powder Room & Three Season Porch. Under Porch is storage area with lighting & vapor barrier. The backyard feels like you are in own Private Oasis; relax in the Hot Springs Salt-Water Spa under the side paneled Pergola; Enjoy the large brick patio with Fire Pit and gaze at the stars or admire the outdoor Accent Lighting. Upstairs are 4 Bedrooms, including 2 Primary Br's; one could be an In-Law Suite. There are 3 Luxury full bathrooms with LVP Floors & Granite Vanity Tops. There is a Laundry Room with LVP Floors, Cabinets and a utility sink. Two of the bedrooms share a Jack & Jill bathroom in between. The 3rd floor includes a large (468 SF) walk up fully insulated attic, easily be converted to finished space. The oversized (30 X 30) and insulated 2 Car Garage actually fits 2 full sized SUV vehicles and has a SS Sink plus extra storage areas. Newmarket Community has Natural Gas for heating and the perfect location; away from the construction with easy access to highways, shopping, restaurants & hospitals. Upgrades & Features sheet is uploaded to MLS.
All features
Interior details
Bedrooms & Bathrooms
- Bedrooms: 4
- Bathrooms: 4
- Full bathrooms: 3
- Half bathrooms: 1
Heating & Cooling
- Heating: Forced Air, Natural Gas, Zoned
- Cooling: Central Air, Electric, Zoned
Other Interior
- Flooring: Partially Carpeted, Vinyl, Wood
- Appliances: Built In Oven, Double Oven, Dishwasher, Exhaust Fan, Gas Cooking, Disposal, Gas Water Heater, Ice Maker, Microwave, Range, Refrigerator, Stove, Wine Cooler
- Features: Bookcases, Built In Features, Butlers Pantry, Dining Area, Separate Formal Dining Room, Eat In Kitchen, French Doors Atrium Doors, Fireplace, Granite Counters, High Ceilings, High Speed Internet, Kitchen Island, Pantry, Recessed Lighting, Cable Tv, Wired For Data, Walk In Closets, Window Treatments
- Fireplaces: 1
Exterior details
Exterior
- Deck, Hot Tub Spa, Irrigation Sprinklers, Lighting, Porch, Paved Driveway
- Windows: Window Treatments
Parking
- Garage spaces: 2.5
Construction details
Type & Style
- Home type: Single Family
- Architectural style: Craftsman, Custom
- Stories: 2
Materials
- Construction: Drywall, Frame, Hardiplank Type, Wood Siding
- Roof: Composition
Listed by: Joe Delaney (804) 916-3300, BHHS PenFed Realty
MLS#: 2614875
Listings displayed by Propified through Rand Properties Brokerage.
To report an issue or dispute listing information, contact Rand Properties Brokerage.
All or a portion of the Listing Content is provided by the Central Virginia Regional MLS, LLC, from a copyrighted compilation of Listings. All CVR MLS Listing Content provided is deemed reliable but is not guaranteed accurate. The compilation of Listings and each individual Listing are ©2026 Central Virginia Regional MLS, LLC. All rights reserved.
Similar properties