Description
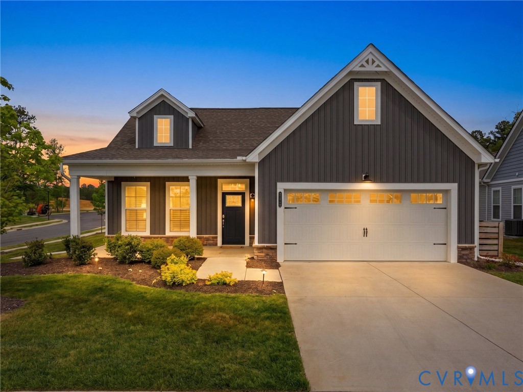
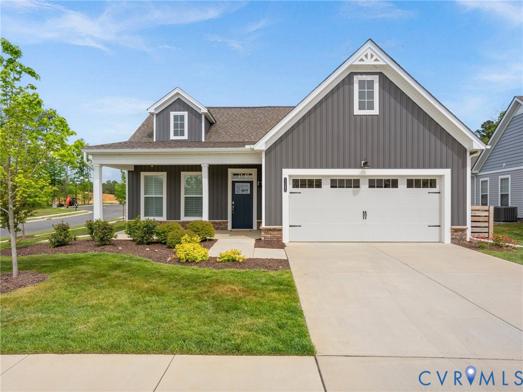
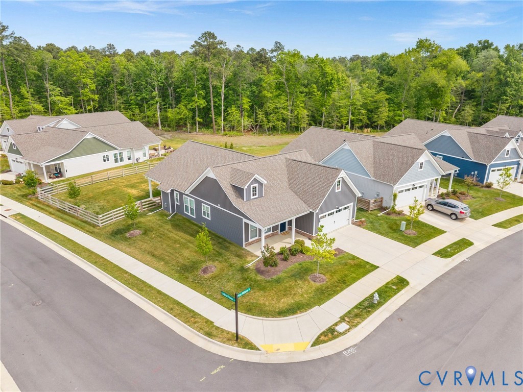
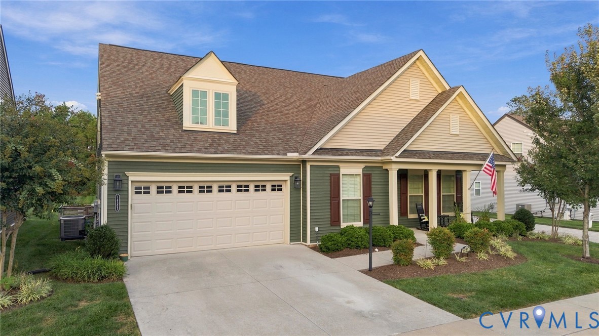
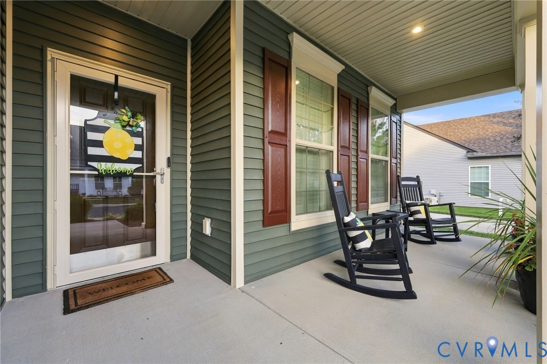
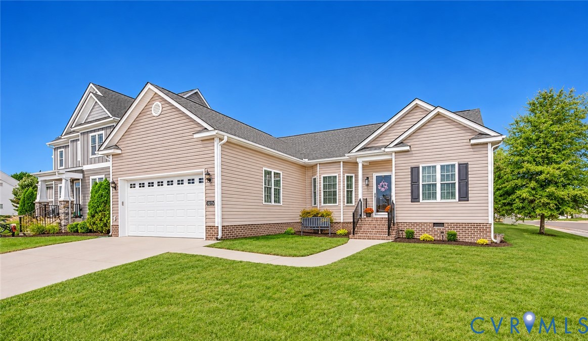
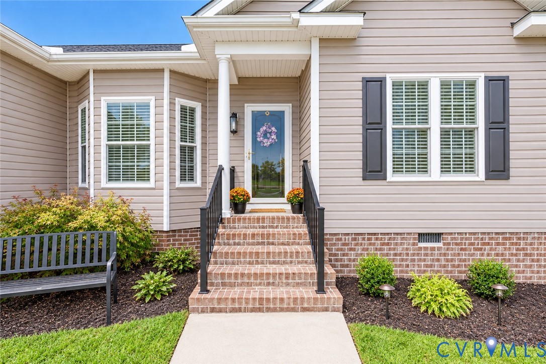
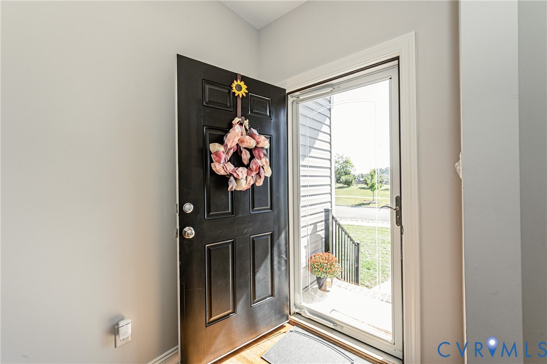
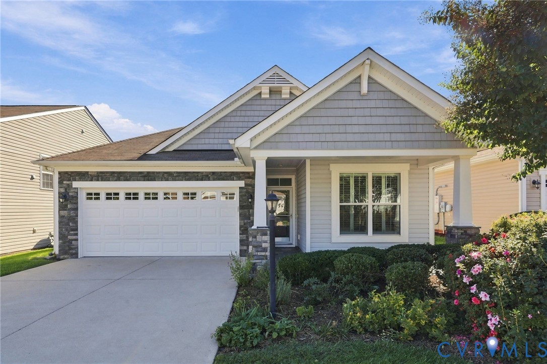
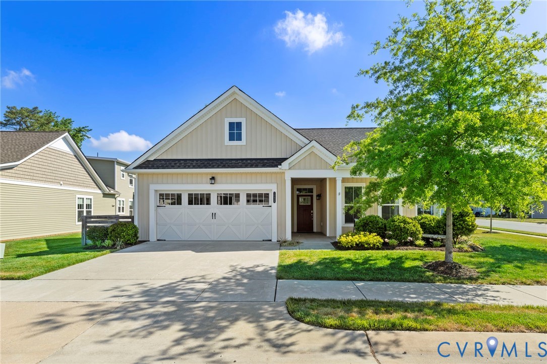
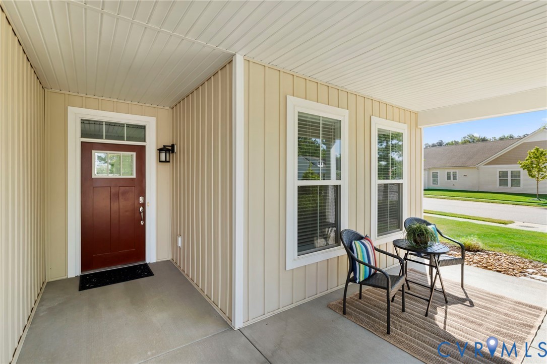
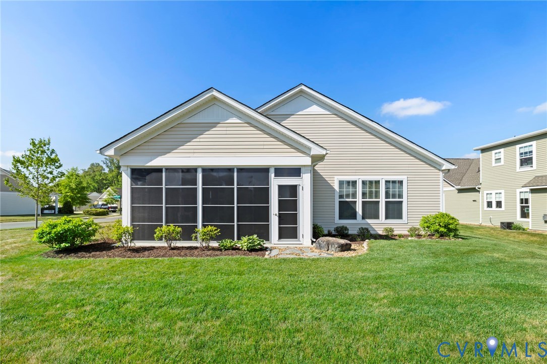
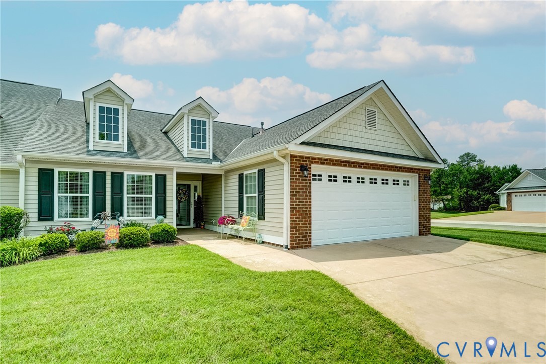
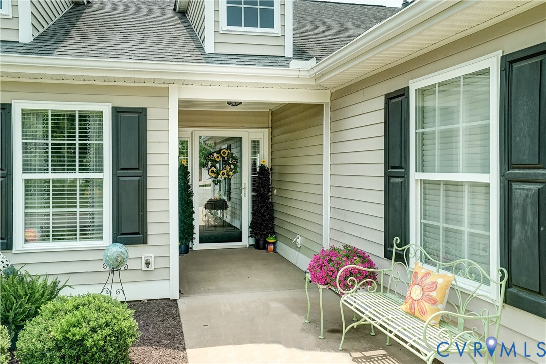
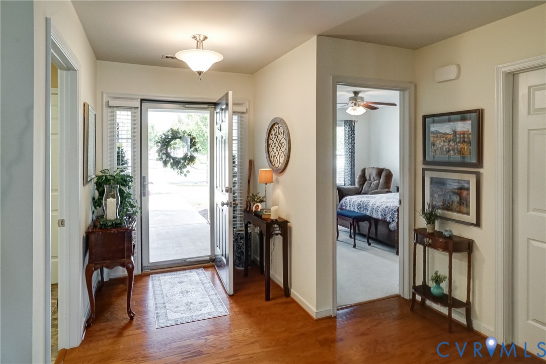
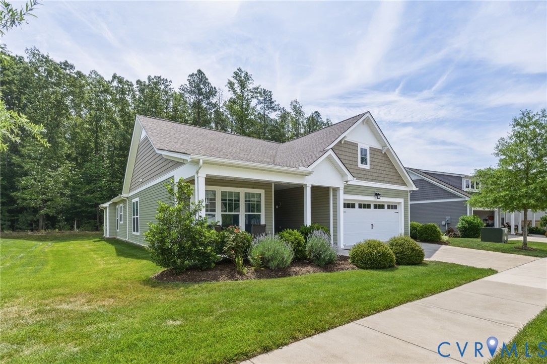
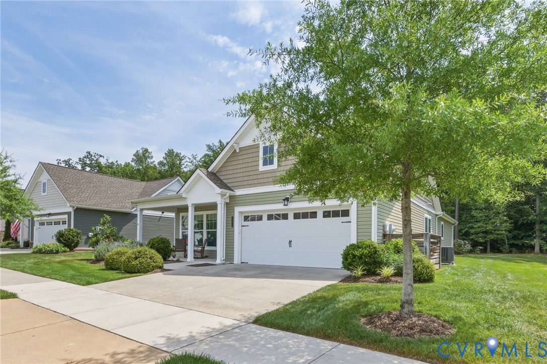
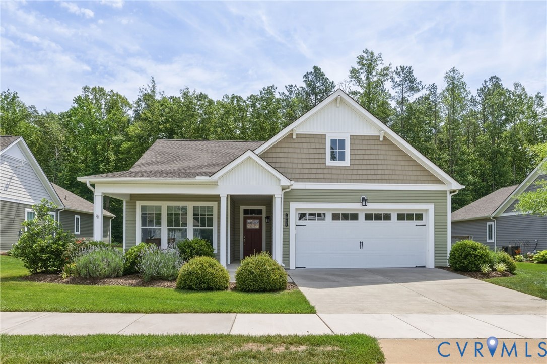
Enjoy your active lifestyle in this one-story maintenance-free home in the age-restricted 55+ Chickahominy Falls community. The development has a variety of community amenities, clubs and activities available for residents. This well-designed floorplan has a covered front porch which leads to the entry foyer, an open kitchen with island and pantry, living room with fireplace, formal dining room, private enclosed laundry room, three bedrooms, two full bathrooms and a sunroom which opens to the rear patio area. The open concept kitchen has granite countertops, island, stainless steel appliances, and a butler's pantry area and large pantry. The primary suite has a tray ceiling, an adjoining bathroom with a double-sink vanity and walk-in shower, and an over-sized walk-in closet. Tray ceiling also in the entry foyer. Nine-foot ceilings throughout the floor plan. Additional features include a two-car garage, covered front porch, patio, and a walk-up attic for additional storage. Enjoy Richmond's only 55+ Agri-community with Woodside Farms which grows a variety of fruits and vegetables to benefit the health and wellness of participating residents. The resort-style amenities include a 6,500-sf clubhouse, pool, fitness center, community gardens, a pond, walking trails, and a collection social events to share with your new neighbors throughout the year. The Chickahominy Falls development offers the ideal blend of maintenance-free comfort, convenience and resort-style living. There are limited re-sales in Chickahominy Falls and this property will not last for long so call today.
All features
Interior details
Bedrooms & Bathrooms
- Bedrooms: 3
- Bathrooms: 2
- Full bathrooms: 2
Heating & Cooling
- Heating: Forced Air, Natural Gas
- Cooling: Central Air
Other Interior
- Flooring: Carpet, Ceramic Tile, Wood
- Appliances: Cooktop, Dishwasher, Exhaust Fan, Disposal, Microwave, Oven, Range, Refrigerator, Smooth Cooktop, Water Heater
- Features: Bedroom On Main Level, Butlers Pantry, Tray Ceilings, Ceiling Fans, Separate Formal Dining Room, Double Vanity, Fireplace, Granite Counters, High Ceilings, Kitchen Island, Main Level Primary, Pantry, Recessed Lighting, Walk In Closets
- Fireplaces: 1
Exterior details
Exterior
- Porch
- Windows: Thermal Windows
Parking
- Garage spaces: 2.0
Construction details
Type & Style
- Home type: Single Family
- Architectural style: Ranch
- Stories: 1
Materials
- Construction: Block, Drywall, Vinyl Siding
- Roof: Composition
- Foundation: Slab
Listed by: David Bailey (804) 545-6300, Virginia Capital Realty
MLS#: 2614919
Listings displayed by Propified through Rand Properties Brokerage.
To report an issue or dispute listing information, contact Rand Properties Brokerage.
All or a portion of the Listing Content is provided by the Central Virginia Regional MLS, LLC, from a copyrighted compilation of Listings. All CVR MLS Listing Content provided is deemed reliable but is not guaranteed accurate. The compilation of Listings and each individual Listing are ©2026 Central Virginia Regional MLS, LLC. All rights reserved.
Similar properties