Description
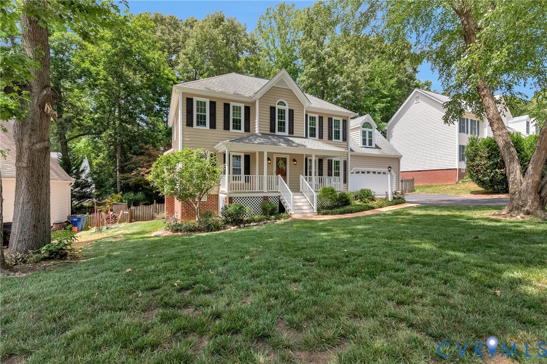
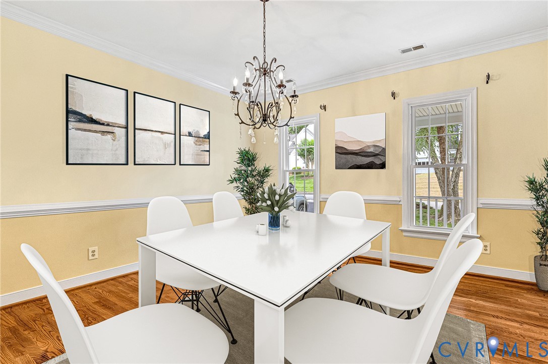
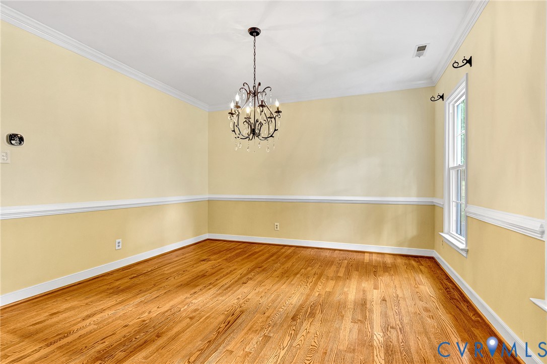
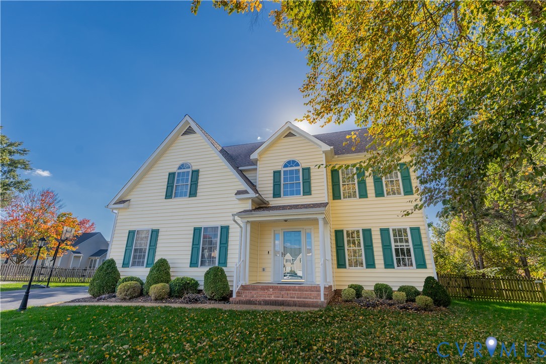
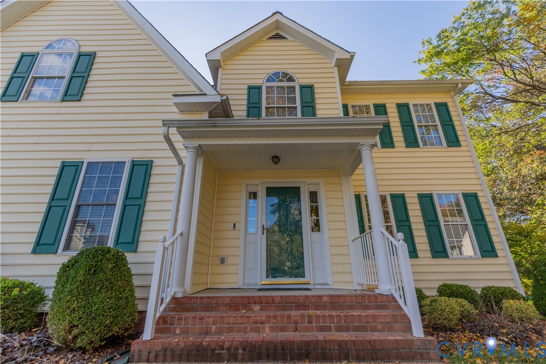
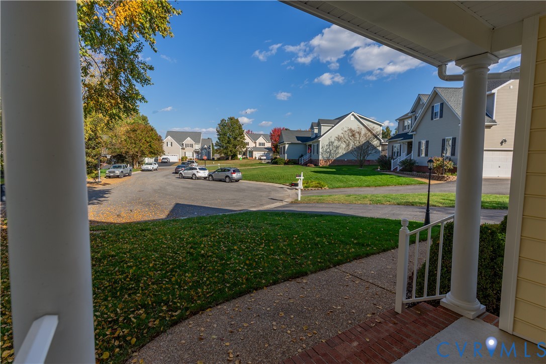
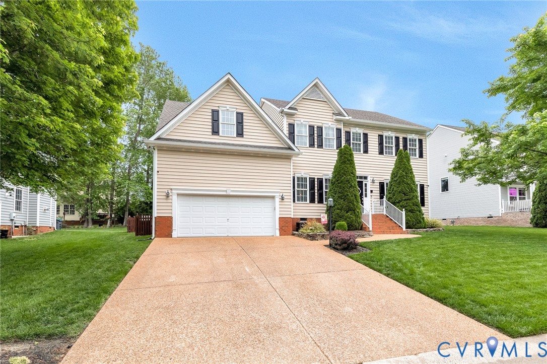
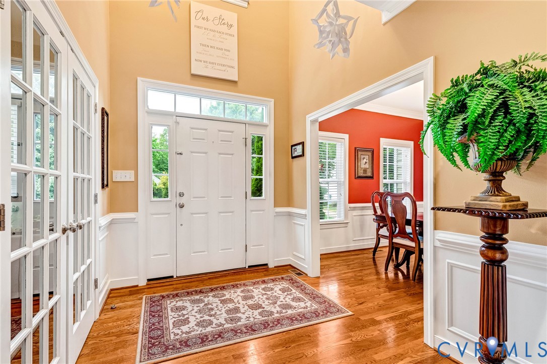
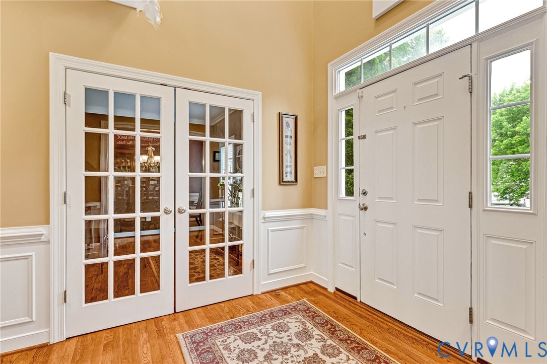
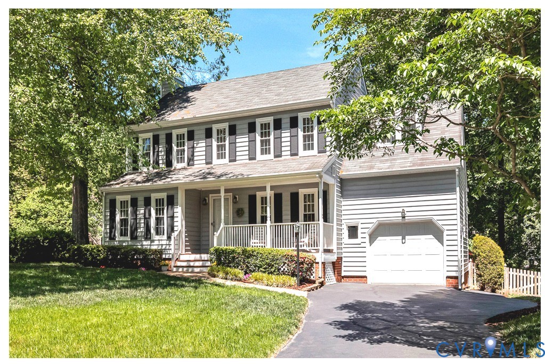
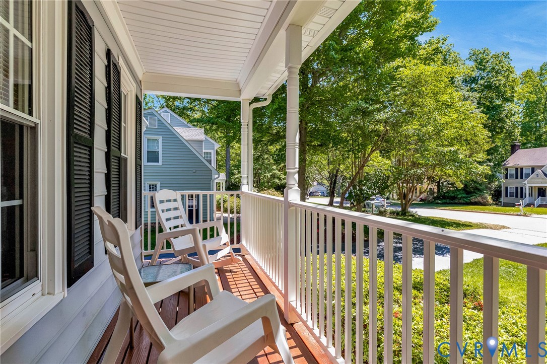
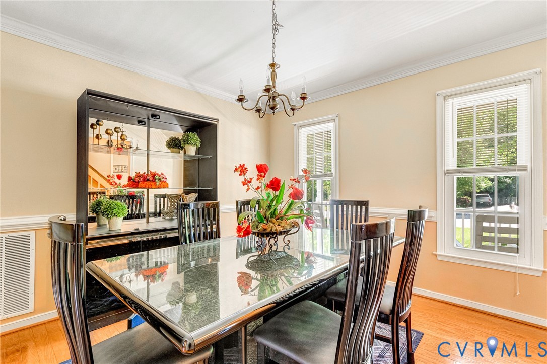
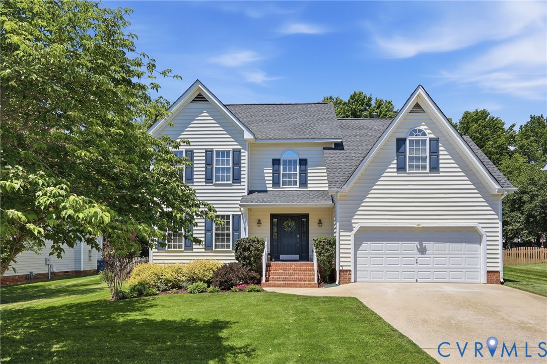
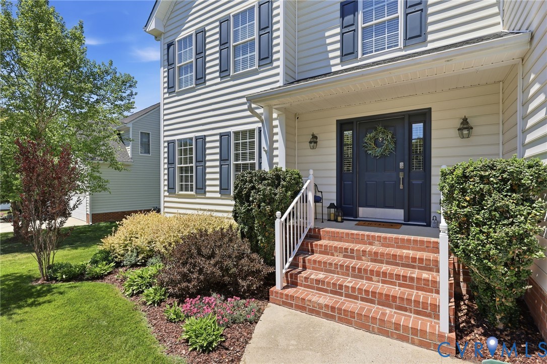
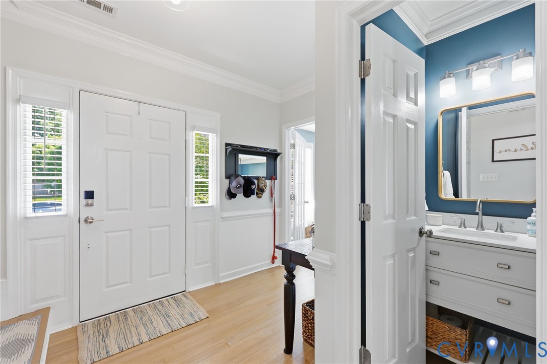
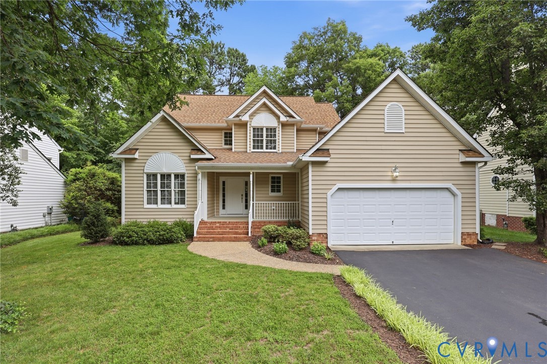
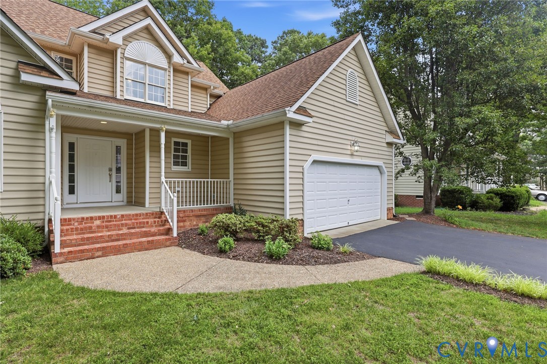
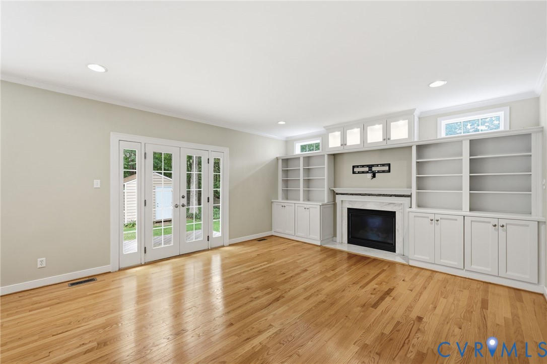
Amazingly loved and maintained home by it's original owners. This one-of-kind home (only time it was built in Kings Charter) is turnkey ready for it's new owners. Fresh paint throughout. Extra special features include; vinyl siding, vinyl windows, NEW HVAC (2023), gutter guards, extra wide asphalt driveway, 2 car garage, extra large deck, 1st Floor OFFICE/STUDY plus a formal living room and formal dining room, fully renovated kitchen with custom cabinetry and custom island. Tons of curb appeal and a beautiful and large front porch (concrete and metal railing). Front foyer greets you to a formal living room (hardwood floors and crown molding) and then leads into the formal dining room (hardwood floors, crown molding, coffered ceiling, chair rail). The kitchen (recessed lights, table/island with matching leathered granite, beverage fridge, bay window) has been fully renovated and is OPEN to the extra large family room (custom built-ins, recessed lights, crown molding, quartz surround, fireplace). Also downstairs is the first floor office, 1/2 bath, and the utility room. Upstairs are the 4 bedrooms. The primary suite has the staircase to the walk-up attic and walk-in closet and the en suite has a double vanity, and ceramic floors. All the kids/guests room have large closets and ceiling fan/lights. Out back is a large backyard fenced along the backside, detached shed (12x10), and large two-tiered deck (36x12). All this in the amazing and popular neighborhood of Kings Charter which features TWO neighborhood pools, clubhouse, tennis courts, clubhouse, and tons of room for walks, strolls, or bike rides. Conveniently located near local restaurants, grocery stores, doctors, and interstate. And award winning schools of Cool Spring Elem, Chickahominy Middle, and Atlee.
All features
Interior details
Bedrooms & Bathrooms
- Bedrooms: 4
- Bathrooms: 3
- Full bathrooms: 2
- Half bathrooms: 1
Heating & Cooling
- Heating: Forced Air, Natural Gas
- Cooling: Central Air, Electric
Other Interior
- Flooring: Carpet, Ceramic Tile, Wood
- Appliances: Gas Water Heater
- Features: Bookcases, Built In Features, Bedroom On Main Level, Dining Area, Separate Formal Dining Room, Double Vanity, Eat In Kitchen, Fireplace, Granite Counters, High Speed Internet, Kitchen Island, Bath In Primary Bedroom, Pantry, Recessed Lighting, Skylights, Wired For Data, Walk In Closets
- Fireplaces: 1
Exterior details
Exterior
- Deck, Porch, Storage, Shed, Paved Driveway
- Windows: Skylights
Parking
- Garage spaces: 2.0
Construction details
Type & Style
- Home type: Single Family
- Architectural style: Two Story, Transitional
- Stories: 2
Materials
- Construction: Frame, Vinyl Siding
- Roof: Shingle
Listed by: Tommy Sibiga (804) 730-7195, Hometown Realty
MLS#: 2615980
Listings displayed by Propified through Rand Properties Brokerage.
To report an issue or dispute listing information, contact Rand Properties Brokerage.
All or a portion of the Listing Content is provided by the Central Virginia Regional MLS, LLC, from a copyrighted compilation of Listings. All CVR MLS Listing Content provided is deemed reliable but is not guaranteed accurate. The compilation of Listings and each individual Listing are ©2026 Central Virginia Regional MLS, LLC. All rights reserved.
Similar properties