Description
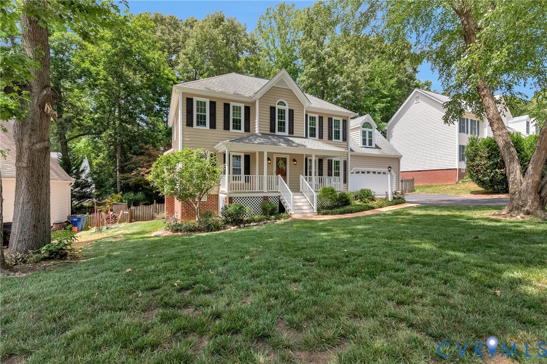
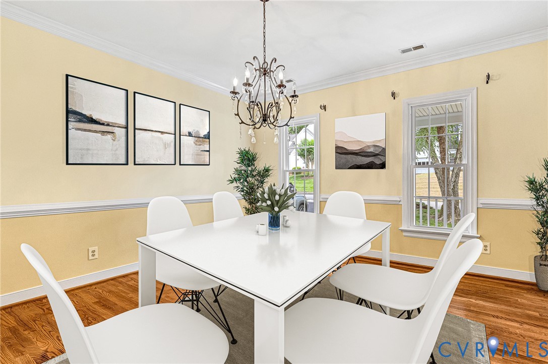
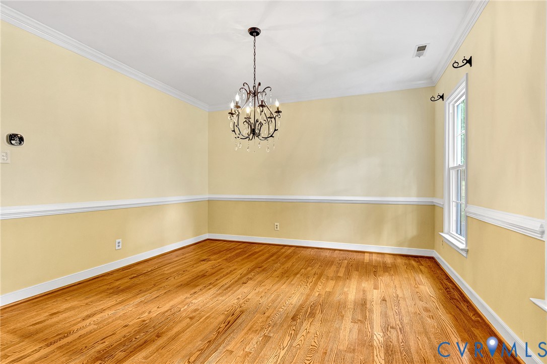
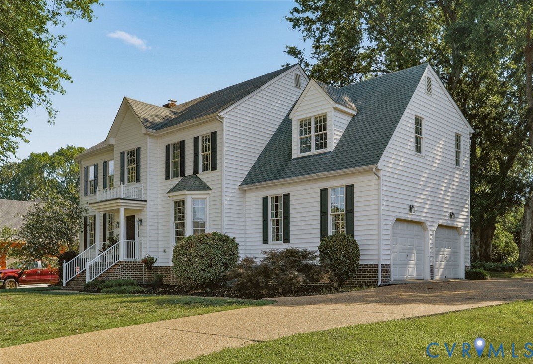
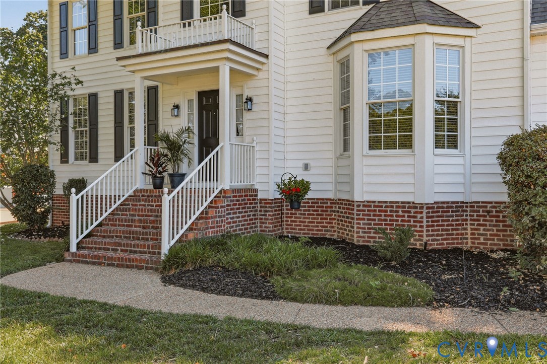
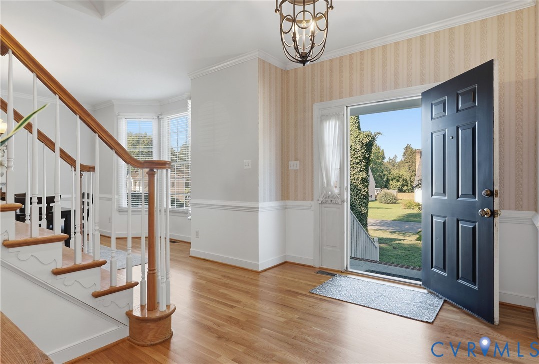
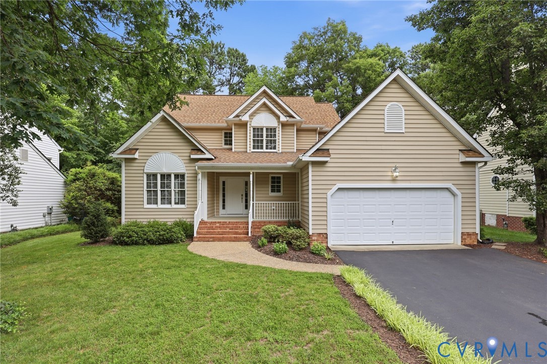
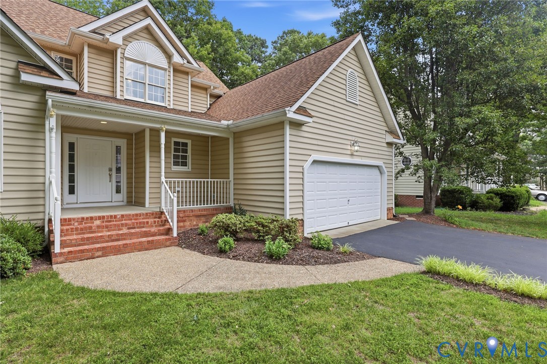
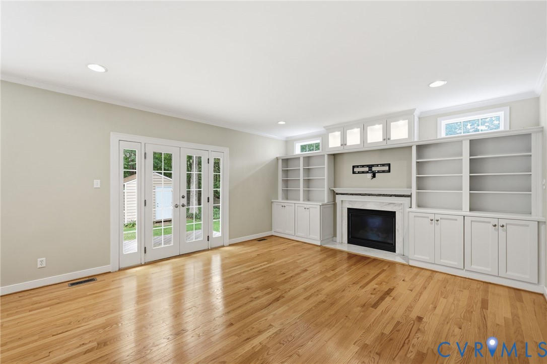
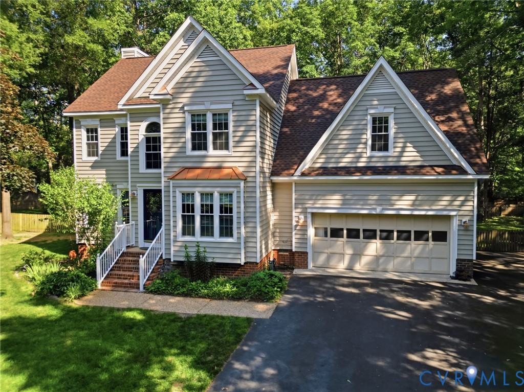
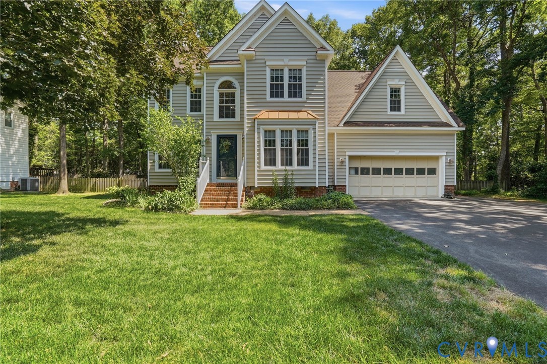
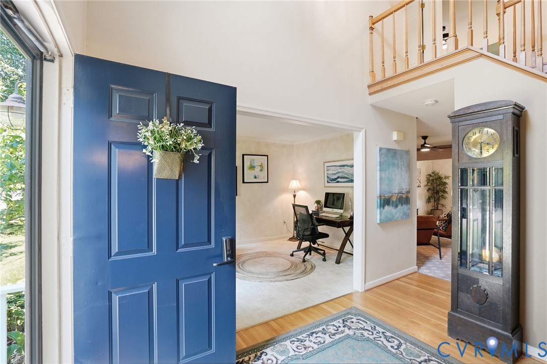
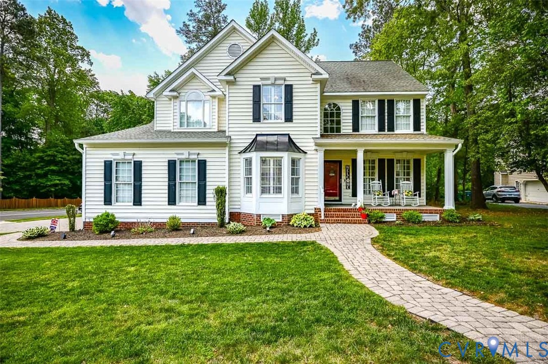
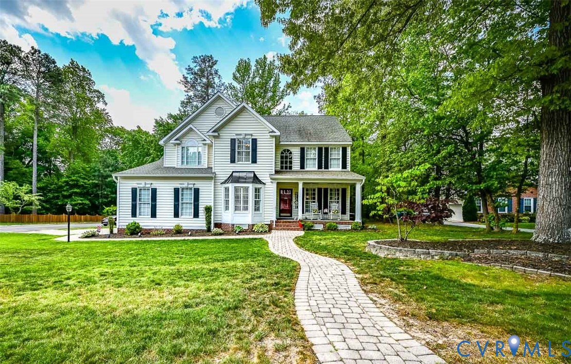
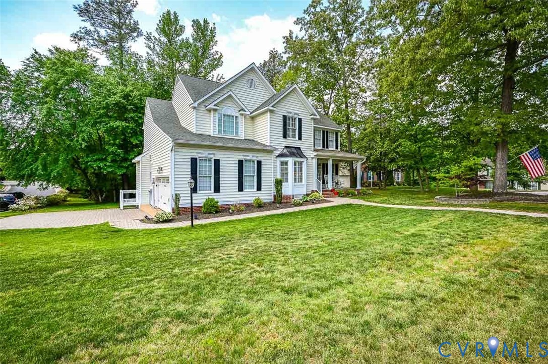
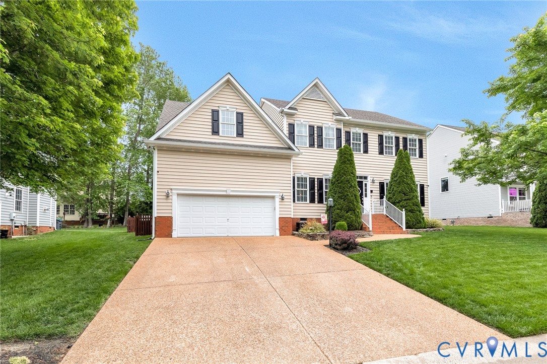
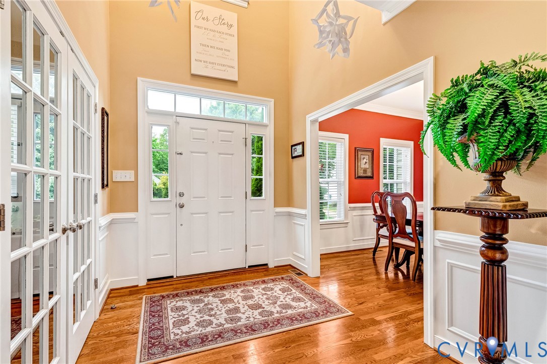
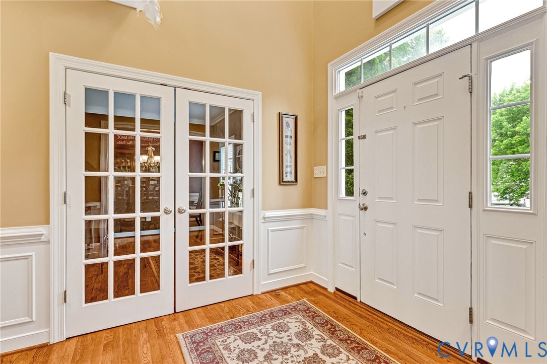
Your new home is a well maintained 2 story transitional with a 3rd floor bonus room. We begin our journey in the two story entry foyer with tons of natural light. the front of the home offers a dining room and sitting room perfect for sharing quiet time, the piano or an office. In the rear of the 1st floor you will find a huge open living/entertaining space which lends itself to ease of traffic flow. Large family room, breakfast nook. Kitchen with bar seating, granite countertops, pantry and tons of raised panel cabinets. We round out the downstairs with the water closet, laundry room and oversized two car garage. Bring your Suburban! No problem in this garage. The entire 1st floor has hardwood floors. Bring your Suburban! No problem in this garage. Upstairs you will find a loft hallway area providing tons of natural light. A private primary suite with ensuite bath, and his and her walk-in closets. 2 other well appointed bedrooms and a full hall bath. Go up to the third floor and you will love the space perfect for a pool table, media or Rec room. The 3rd floor is roughed in for a 3rd full bath if it suits your desire. The entire home is intercom ready and can even provide easy listening as you go about your day.The exterior is virtually maintenance free and you will enjoy evenings on the rear deck overlooking the maturely landscaped yard. The entire yard has irrigation and all appliances convey!!
All features
Interior details
Bedrooms & Bathrooms
- Bedrooms: 4
- Bathrooms: 3
- Full bathrooms: 2
- Half bathrooms: 1
Heating & Cooling
- Heating: Electric, Forced Air, Heat Pump, Natural Gas, Zoned
- Cooling: Central Air, Zoned
Other Interior
- Flooring: Carpet, Ceramic Tile, Wood
- Appliances: Gas Water Heater, Tankless Water Heater
- Features: French Doors Atrium Doors, Fireplace, High Ceilings, Jetted Tub, Bath In Primary Bedroom
- Fireplaces: 1
Exterior details
Exterior
- Paved Driveway
Parking
- Garage spaces: 2.0
Construction details
Type & Style
- Home type: Single Family
- Architectural style: Two Story, Transitional
- Stories: 2
Materials
- Construction: Frame, Vinyl Siding
- Roof: Shingle
Listed by: Ryan Hudson (804) 559-4644, ERA Woody Hogg & Assoc
MLS#: 2611259
Listings displayed by Propified through Rand Properties Brokerage.
To report an issue or dispute listing information, contact Rand Properties Brokerage.
All or a portion of the Listing Content is provided by the Central Virginia Regional MLS, LLC, from a copyrighted compilation of Listings. All CVR MLS Listing Content provided is deemed reliable but is not guaranteed accurate. The compilation of Listings and each individual Listing are ©2026 Central Virginia Regional MLS, LLC. All rights reserved.
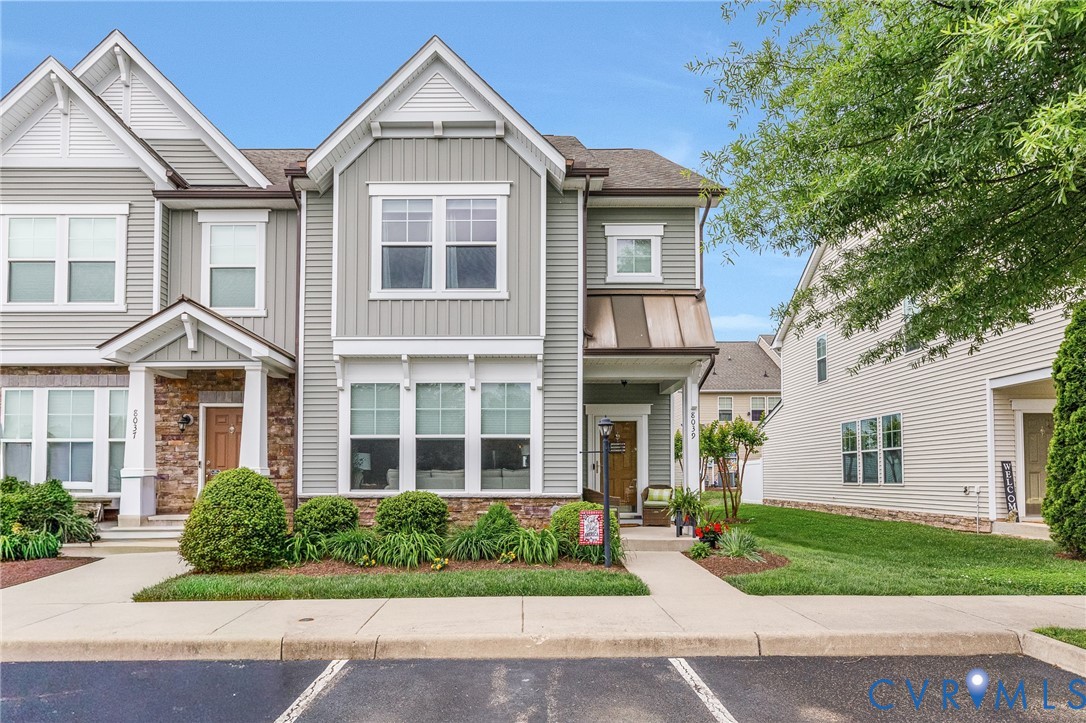
Similar properties