Description
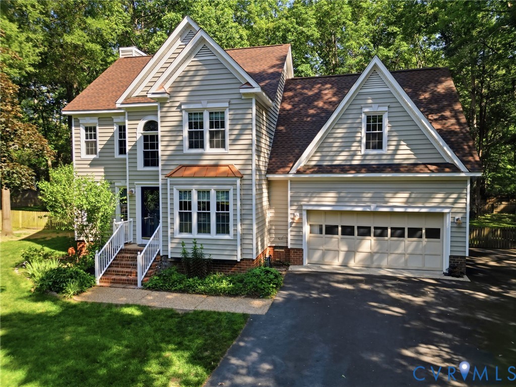
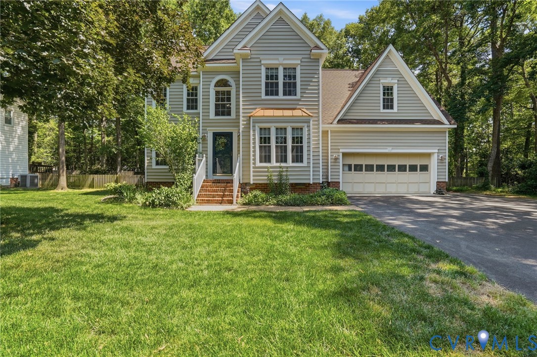
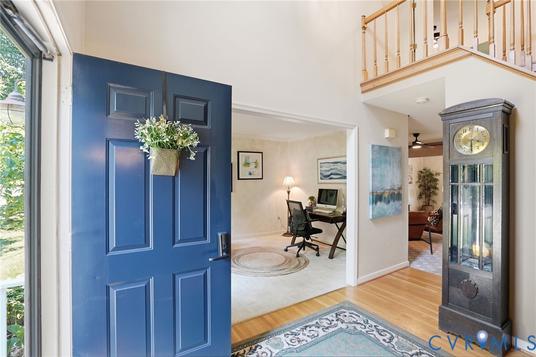
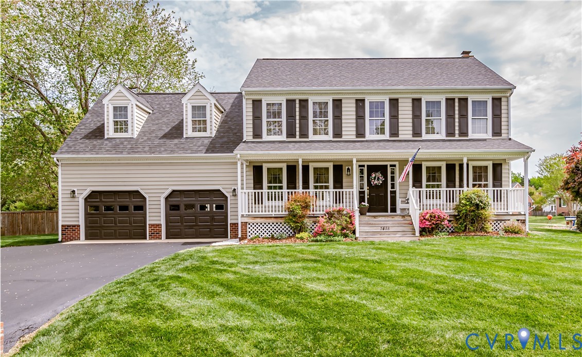
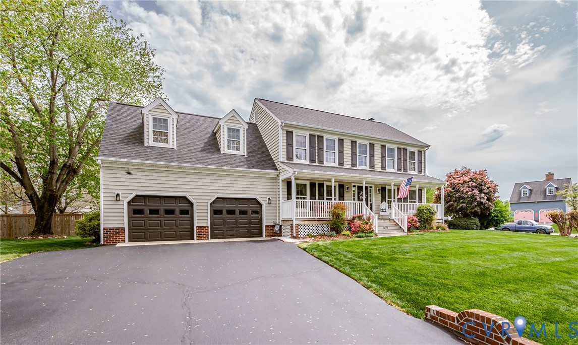
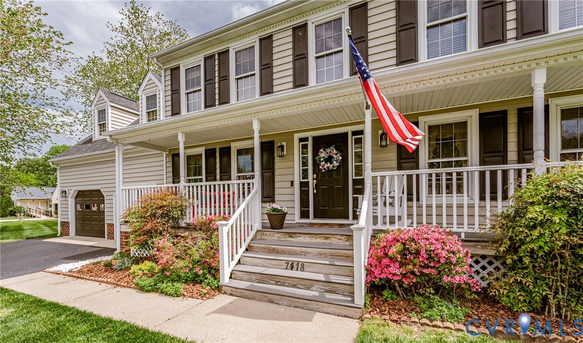
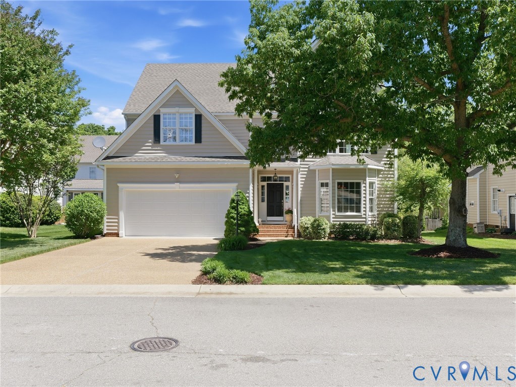
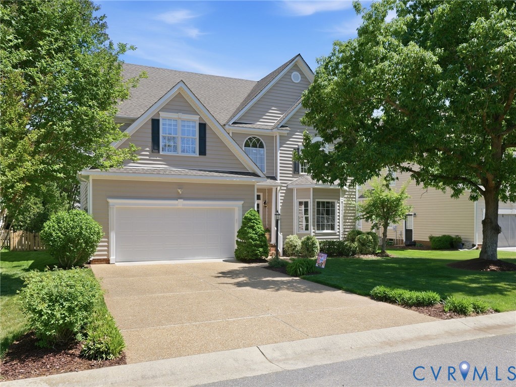
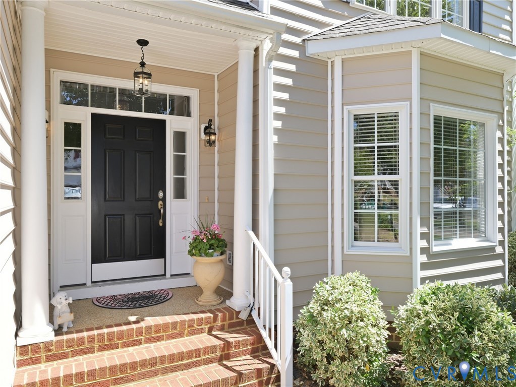
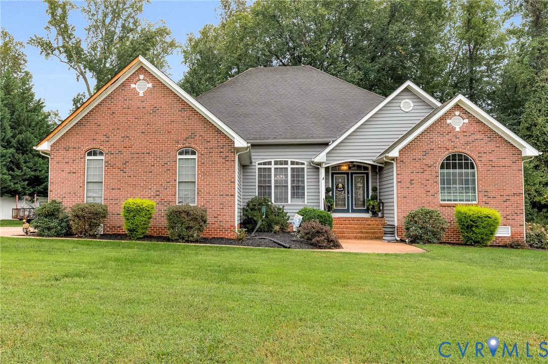
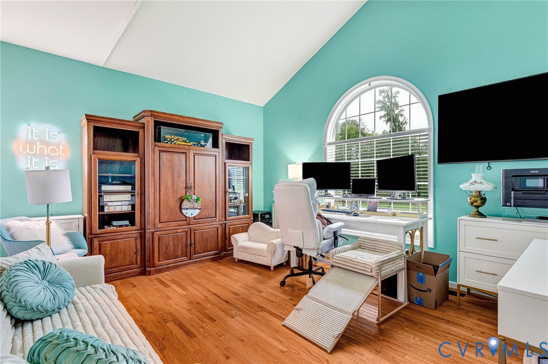
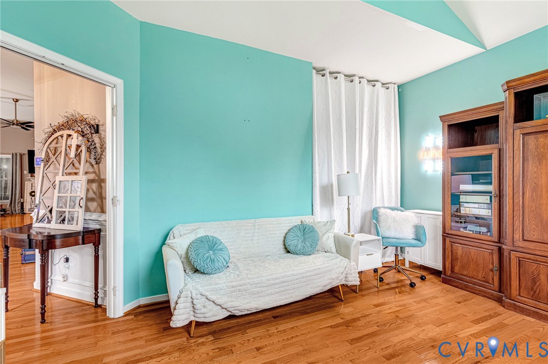
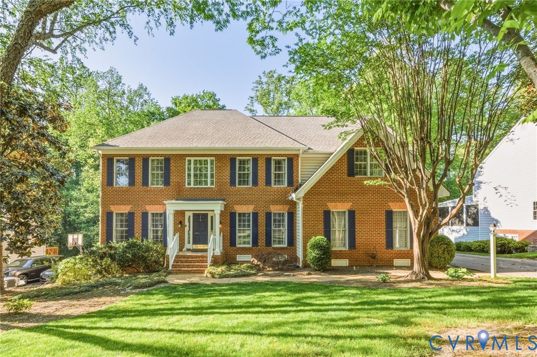
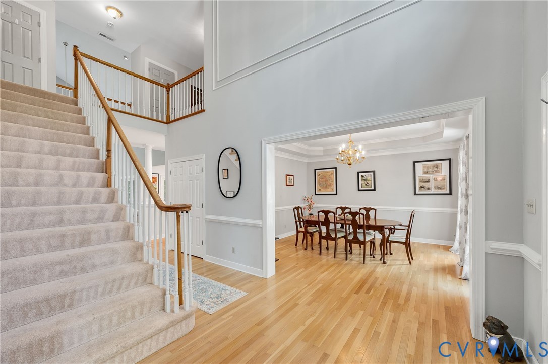
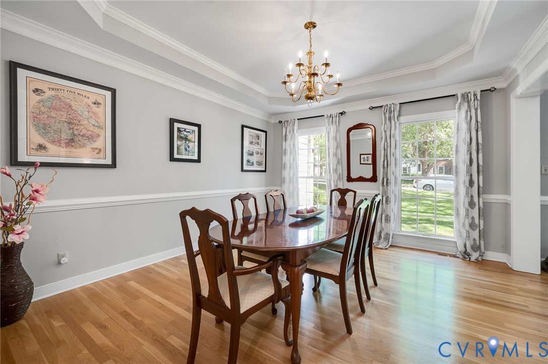
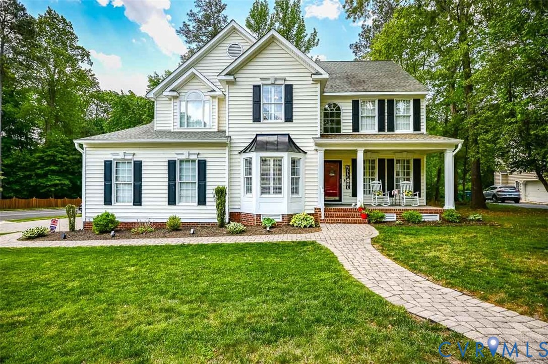
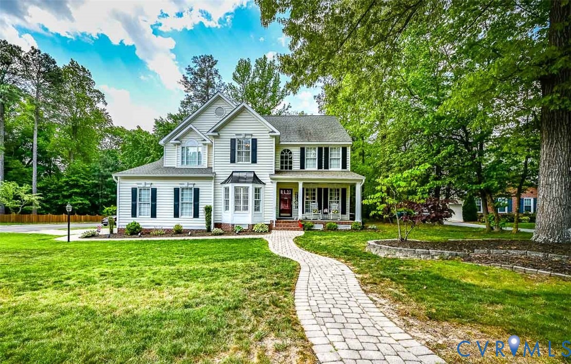
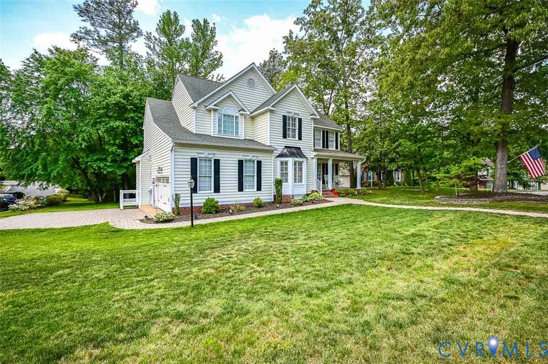
Nestled in the highly desirable Ash Creek neighborhood, this beautifully maintained home sits beautifully on a quiet cul-de-sac lot and welcomes you with a beautiful, custom covered porch. Step inside the welcoming two-story foyer, which opens to a formal living room and dining room featuring a tray ceiling and detailed trim work. Plantation shutters have been added throughout the home, adding to its Southern charm. Located off the dining room, an oversized bonus storage room or pantry adds exceptional functionality. The kitchen features updated shaker cabinets, stainless steel appliances, a large eat-in area, island, and convenient beverage cooler. The spacious family room includes a gas fireplace and built-in shelving and overlooks the beautiful backyard. Perfect for entertaining, the outdoor space includes a multi-level deck, a covered porch area with columns, and a paver patio driveway adding elegant curb appeal. Upstairs, the primary bedroom suite offers a luxurious retreat with a tray ceiling, recessed lighting, two walk-in closets, and a large ensuite bathroom. Bedroom two serves as a versatile two-room suite connected to the hall bath, while two additional bedrooms feature large closets and ample window light. The attic, oversized garage and detached shed provide additional space for yard equipment and extra storage needs. Be sure to view Features Sheet for all updates to home. Enjoy all that the Ash Creek community has to offer—including family-friendly social events, a community pool, playground, clubhouse, and fitness room—schedule your tour today!
All features
Interior details
Bedrooms & Bathrooms
- Bedrooms: 4
- Bathrooms: 3
- Full bathrooms: 2
- Half bathrooms: 1
Heating & Cooling
- Heating: Natural Gas, Zoned
- Cooling: Central Air, Zoned
Other Interior
- Flooring: Partially Carpeted, Wood
- Appliances: Dishwasher, Electric Cooking, Disposal, Gas Water Heater, Microwave, Refrigerator, Wine Cooler
- Features: Bay Window, Tray Ceilings, Ceiling Fans, Cathedral Ceilings, Separate Formal Dining Room, Eat In Kitchen, Fireplace, Granite Counters, High Ceilings, Walk In Closets
- Fireplaces: 1
Exterior details
Exterior
- Deck, Porch, Paved Driveway
Parking
- Garage spaces: 2.0
Construction details
Type & Style
- Home type: Single Family
- Architectural style: Two Story
- Stories: 2
Materials
- Construction: Drywall, Frame, Vinyl Siding
- Roof: Composition
Listed by: Kristin Donaldson (804) 559-4644, ERA Woody Hogg & Assoc
MLS#: 2610157
Listings displayed by Propified through Rand Properties Brokerage.
To report an issue or dispute listing information, contact Rand Properties Brokerage.
All or a portion of the Listing Content is provided by the Central Virginia Regional MLS, LLC, from a copyrighted compilation of Listings. All CVR MLS Listing Content provided is deemed reliable but is not guaranteed accurate. The compilation of Listings and each individual Listing are ©2026 Central Virginia Regional MLS, LLC. All rights reserved.
Similar properties