Description
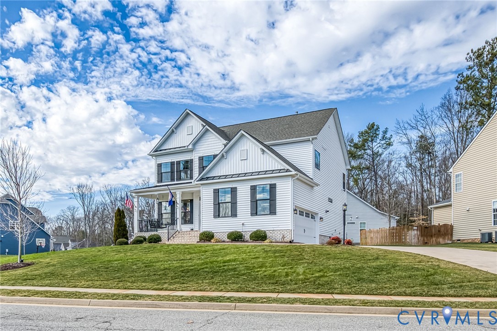
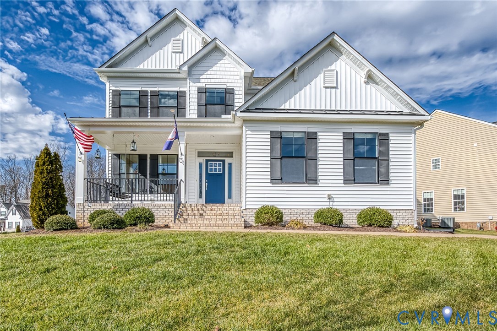
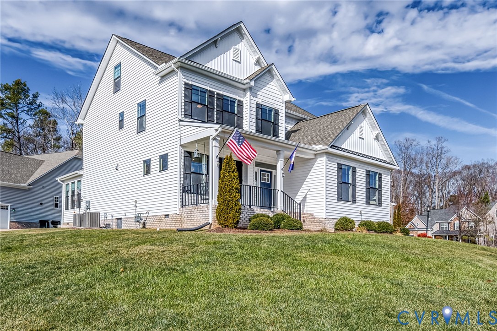
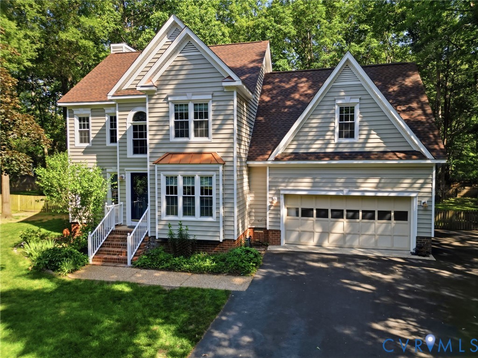
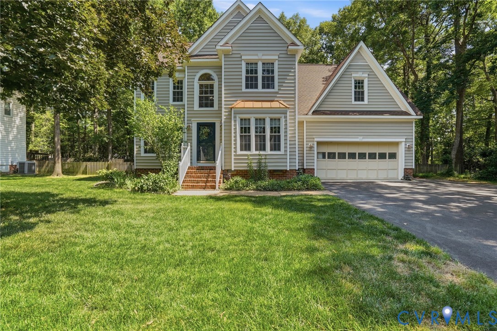
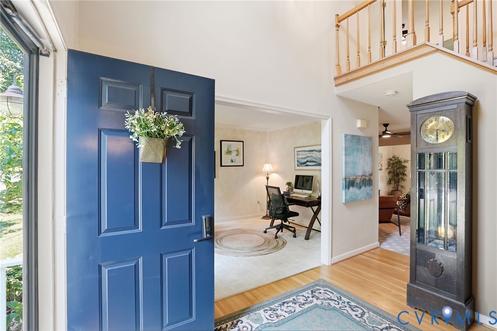
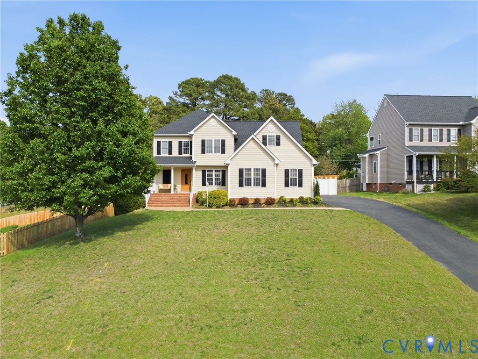
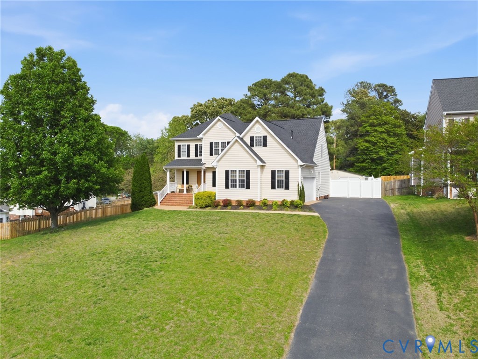
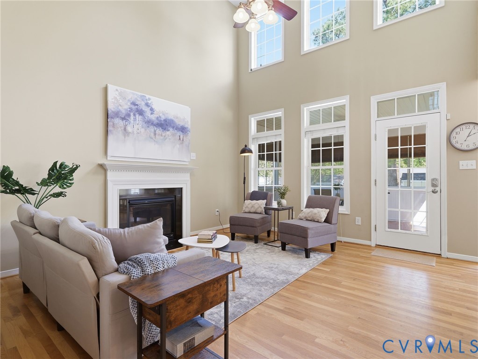
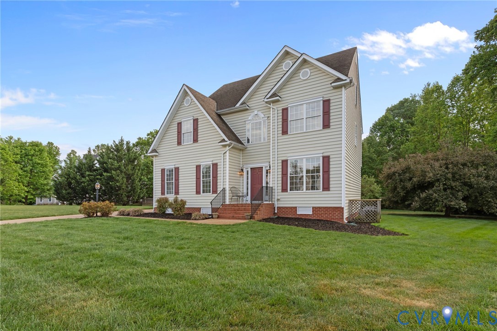
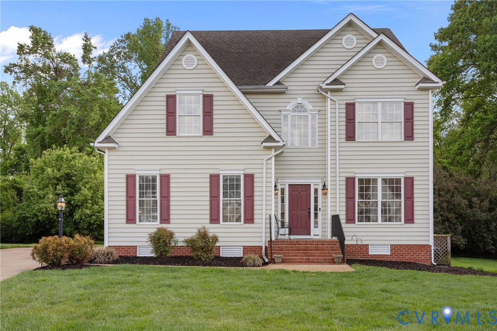
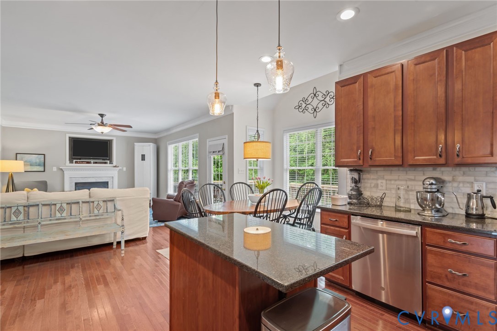
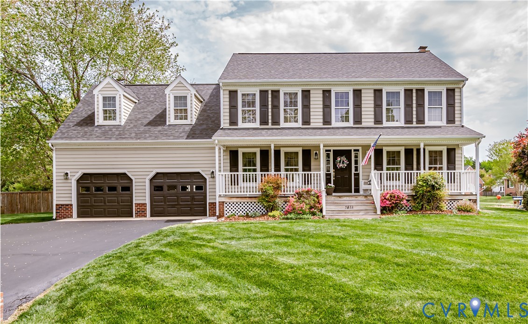
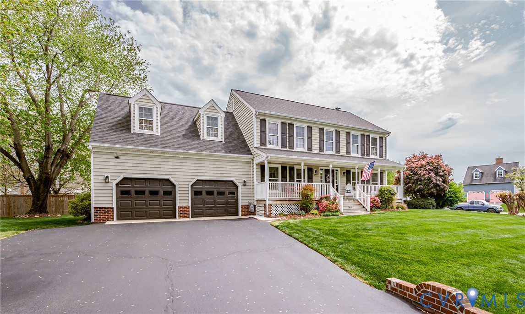
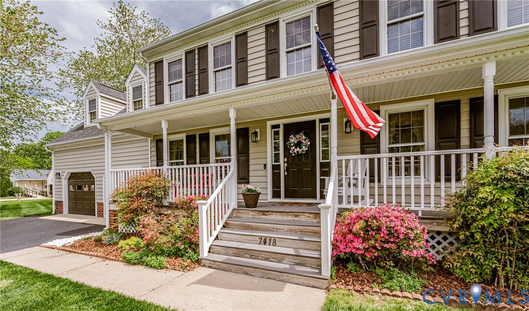
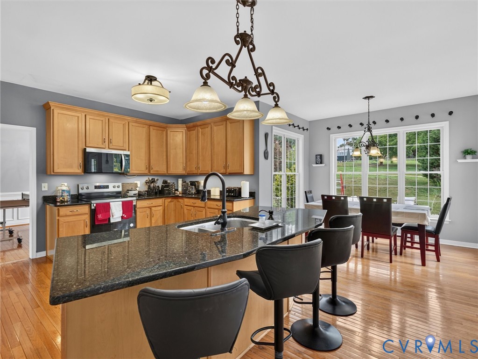
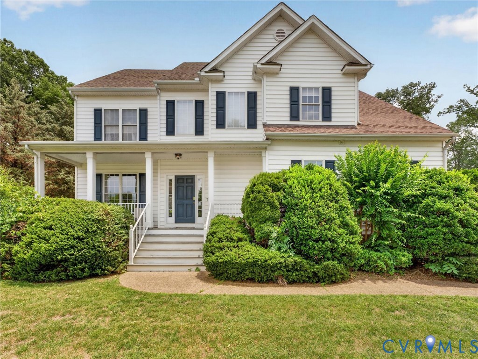
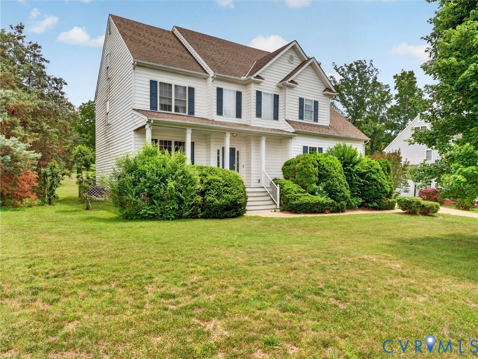
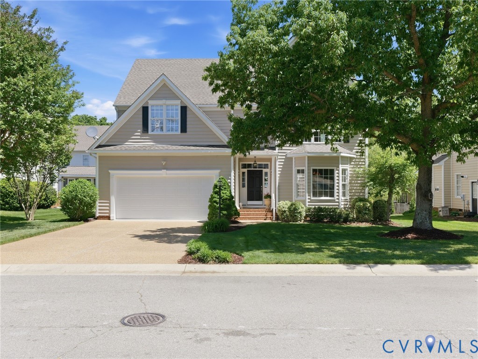
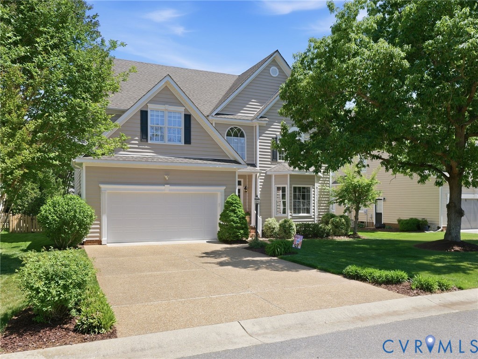
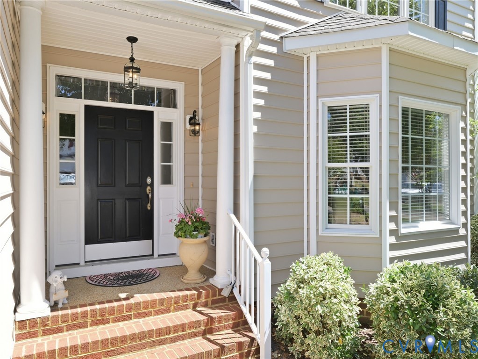
Welcome to 9056 Haversack Lane in the desirable Bluffs at Bell Creek subdivision! This 5 bedroom, 2.5 bath home has been meticulously maintained and is ready for a new owner! On the exterior, you will find a double width exposed aggregate driveway, 2 car attached garage, maintenance free vinyl siding, a park-like yard with mature landscaping, an irrigation system, a fenced in rear yard, a spacious screened porch, and a large rear patio. Once inside, you are greeted by the large foyer, and you will immediately notice the open floorplan. The spacious dining room features HW flooring, chair and crown molding, and opens nicely into the living room. The living room boasts HW flooring, a ceiling fan, and a gas fireplace. The large eat-in kitchen features HW floors, and island, stainless appliances, and a large dining area. Down the hall, you will find the laundry room and a half bath. On the second floor you will find a spacious primary suite with carpet, ceiling fan and a huge walk-in closet. The primary bath boast tile flooring, double vanity, and a separate tube and shower. The second bedroom is HUGE and features carpet, ceiling fan, and a large double door closet. The third bedroom features a ceiling fan, carpet, and a large walk-in closet. Rounding out the 2nd floor is the 4th bedroom boasting carpet, ceiling fan, wainscoting, and a double door closet. The third floor is finished and features a large sitting area that is open to a bedroom/bonus room. This could be used as a 5th bedroom or as a bonus/entertainment room. Neighborhood amenities include basketball courts, tennis courts, clubhouse, and walking paths. Be sure to put this one on your list to see today!
All features
Interior details
Bedrooms & Bathrooms
- Bedrooms: 5
- Bathrooms: 3
- Full bathrooms: 2
- Half bathrooms: 1
Heating & Cooling
- Heating: Forced Air, Heat Pump, Natural Gas, Zoned
- Cooling: Central Air, Zoned
Other Interior
- Flooring: Partially Carpeted, Wood
- Appliances: Dryer, Dishwasher, Exhaust Fan, Electric Cooking, Disposal, Gas Water Heater, Instant Hot Water, Microwave, Oven, Refrigerator, Self Cleaning Oven, Stove, Washer
- Features: Atrium, Bay Window, Separate Formal Dining Room, Double Vanity, Eat In Kitchen, French Doors Atrium Doors, Kitchen Island, Bath In Primary Bedroom, Recessed Lighting, Walk In Closets
- Fireplaces: 1
Exterior details
Exterior
- Sprinkler Irrigation, Porch, Paved Driveway
Parking
- Garage spaces: 2.0
Construction details
Type & Style
- Home type: Single Family
- Architectural style: Colonial, Two Story
- Stories: 2
Materials
- Construction: Brick, Drywall, Frame, Vinyl Siding
- Roof: Shingle
Listed by: Stoney Marshall (804) 730-7195, Hometown Realty Services Inc
MLS#: 2610164
Listings displayed by Propified through Rand Properties Brokerage.
To report an issue or dispute listing information, contact Rand Properties Brokerage.
All or a portion of the Listing Content is provided by the Central Virginia Regional MLS, LLC, from a copyrighted compilation of Listings. All CVR MLS Listing Content provided is deemed reliable but is not guaranteed accurate. The compilation of Listings and each individual Listing are ©2026 Central Virginia Regional MLS, LLC. All rights reserved.
Similar properties