Description
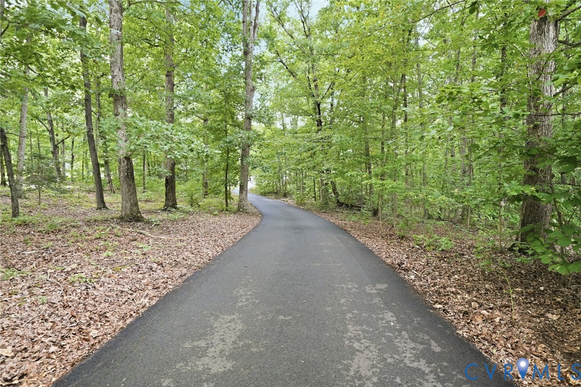
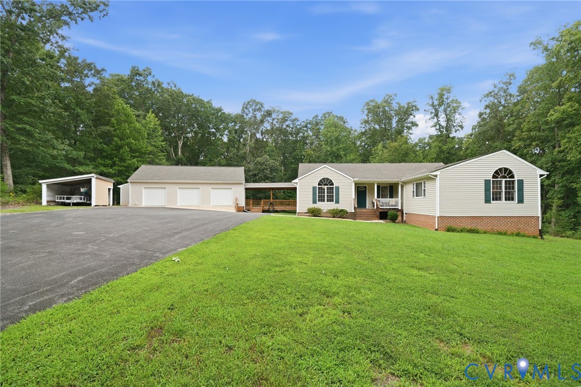
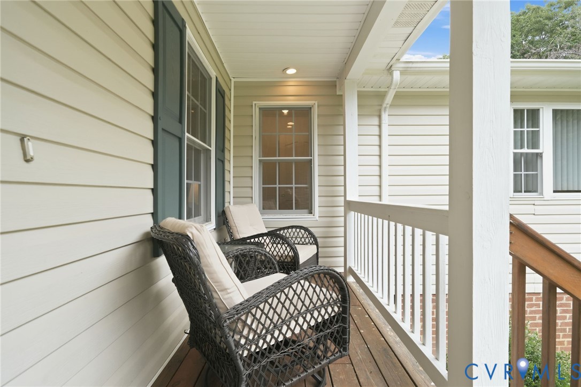
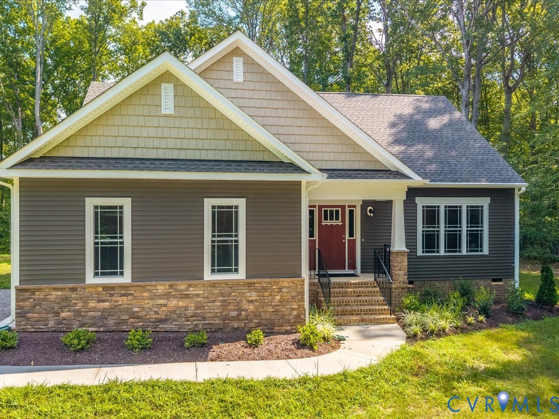
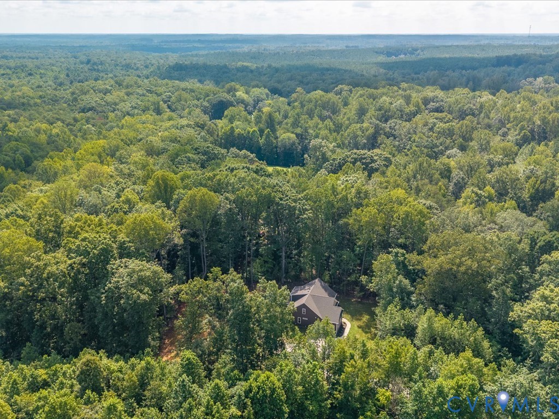
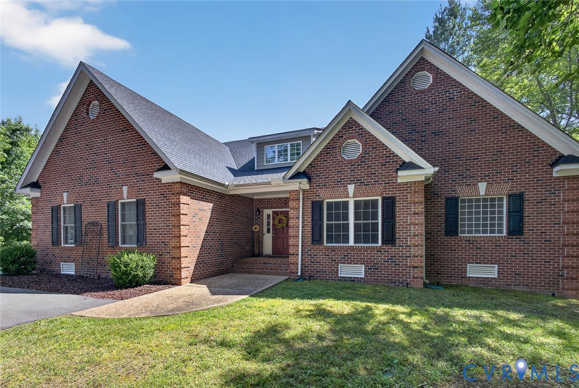
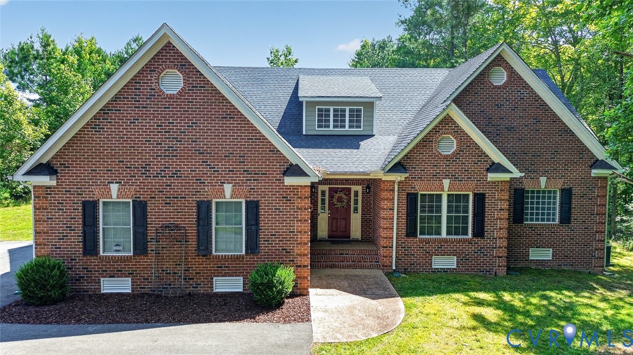
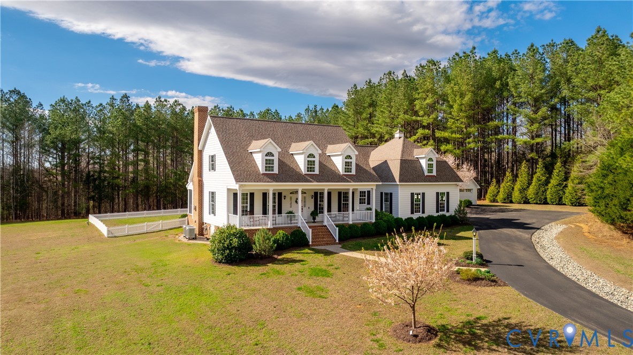
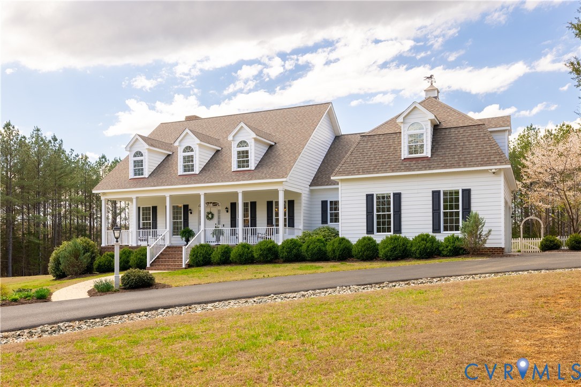
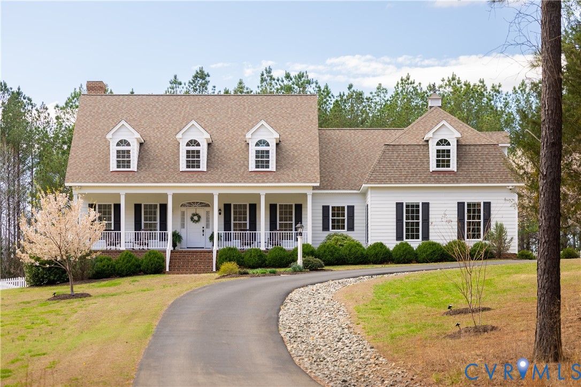
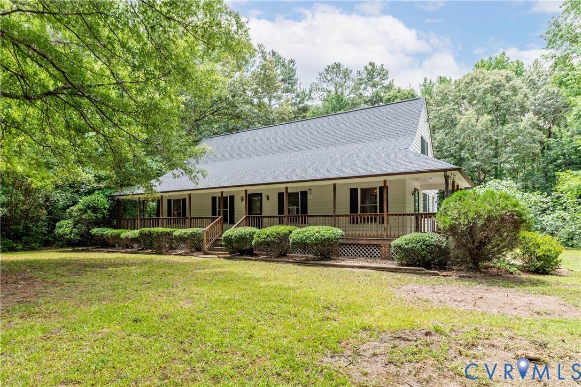
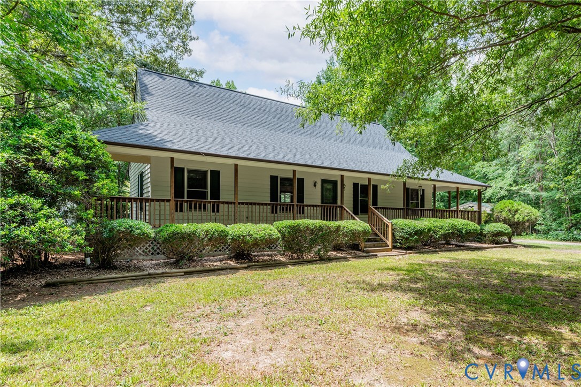
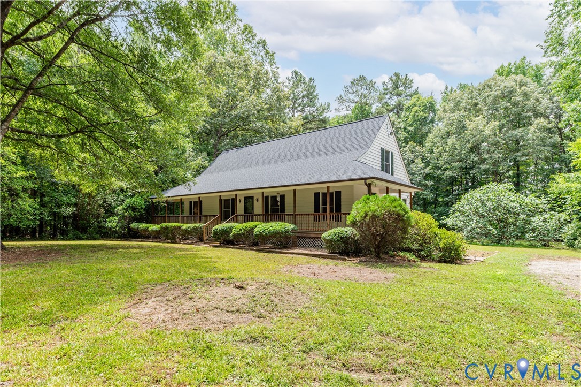
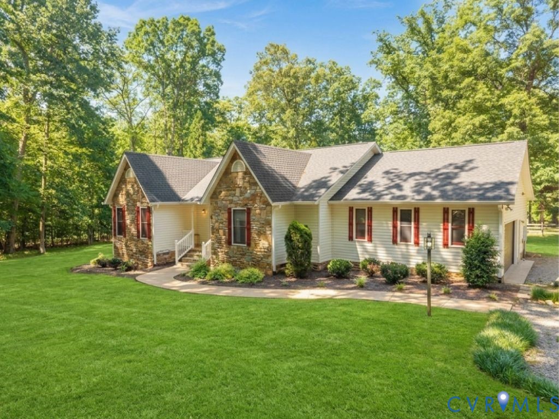
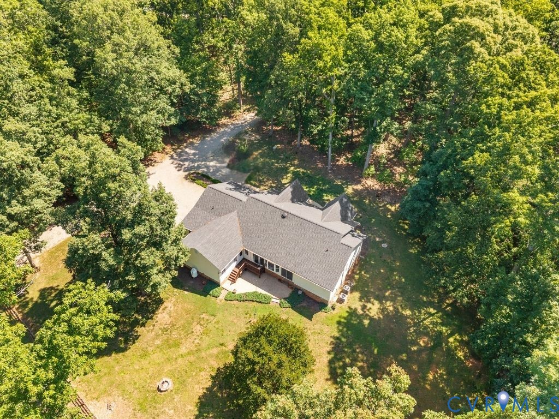
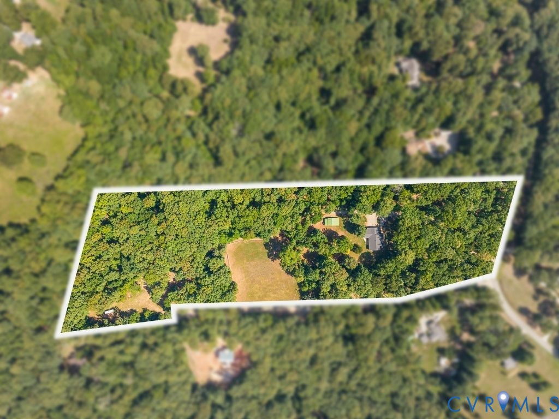
Horse & livestock-ready farm in eastern Powhatan with equally convenient access to Rt. 60 and Rt. 711. Situated on 11.19 acres, this property is thoughtfully equipped for animals and rural living, featuring a fenced pasture, a versatile rear field ideal for equipment or trailer storage, and a well-appointed barn complete with electricity, two spacious stalls, a tack room, workshop space, and a full bath. Inside, the home offers a functional split-bedroom floor plan with the private primary suite occupying one wing and three additional bedrooms on the opposite side. The primary retreat features a soaking tub, walk-in shower, and generous space to unwind. The heart of the home is the impressive living room, highlighted by a soaring stone fireplace and vaulted ceilings that create a warm yet dramatic gathering space. The adjoining eat-in kitchen blends character and functionality with original wood cabinetry, newer appliances, a gas cooking range, and a convenient double-drawer dishwasher. A formal dining room with an updated light fixture provides the perfect setting for entertaining. Step outside to the screened porch with aggregate flooring, overlooking the beautifully landscaped backyard, patio, pasture, and barn beyond. Additional features include an attached garage with dedicated office space, abundant parking, and a layout designed to accommodate both everyday living and farm life with ease. A rare opportunity to enjoy the best of country living without sacrificing convenience.
All features
Interior details
Bedrooms & Bathrooms
- Bedrooms: 4
- Bathrooms: 2
- Full bathrooms: 2
Heating & Cooling
- Heating: Electric, Heat Pump
- Cooling: Zoned
Other Interior
- Flooring: Partially Carpeted, Tile, Wood
- Appliances: Dishwasher, Electric Water Heater, Oven, Refrigerator
- Features: Bookcases, Built In Features, Bedroom On Main Level, Eat In Kitchen, Fireplace, Granite Counters, High Ceilings
- Fireplaces: 1
Exterior details
Exterior
- Unpaved Driveway
Parking
- Garage spaces: 2.0
Construction details
Type & Style
- Home type: Single Family
- Architectural style: Ranch
- Stories: 1
Materials
- Construction: Brick, Drywall, Stone, Vinyl Siding
- Roof: Composition
Listed by: Baylee Nunnally (804) 598-4343, Village Concepts Realty Group
MLS#: 2616203
Listings displayed by Propified through Rand Properties Brokerage.
To report an issue or dispute listing information, contact Rand Properties Brokerage.
All or a portion of the Listing Content is provided by the Central Virginia Regional MLS, LLC, from a copyrighted compilation of Listings. All CVR MLS Listing Content provided is deemed reliable but is not guaranteed accurate. The compilation of Listings and each individual Listing are ©2026 Central Virginia Regional MLS, LLC. All rights reserved.
Similar properties