Description
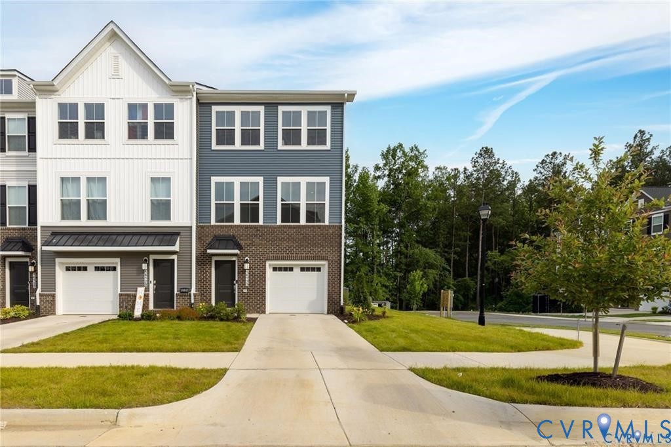
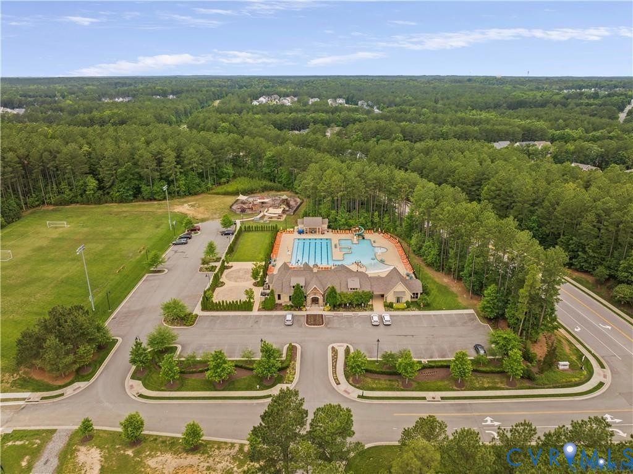
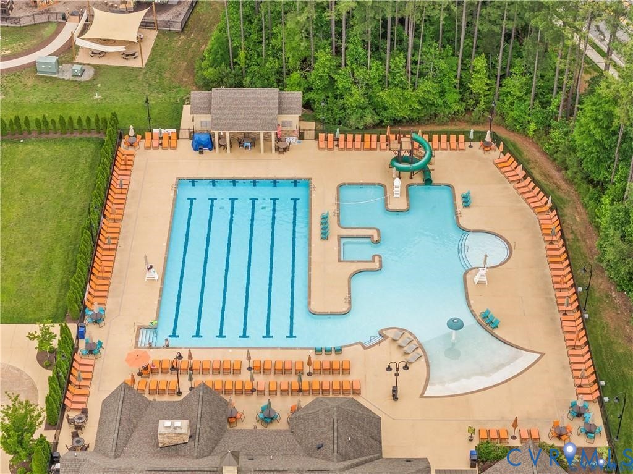
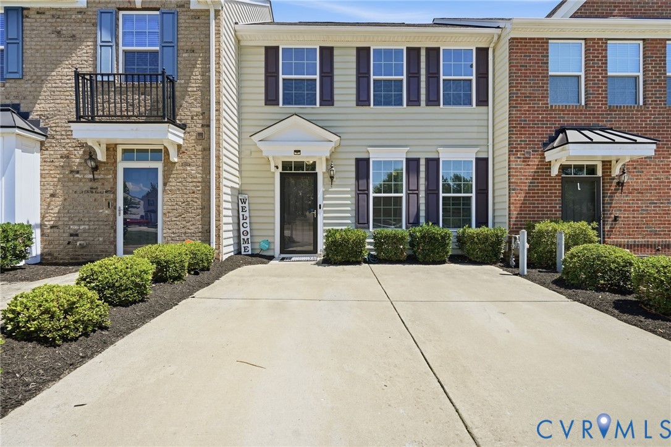
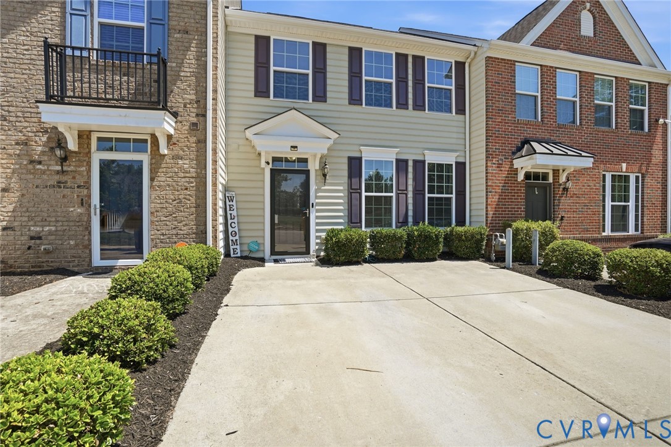
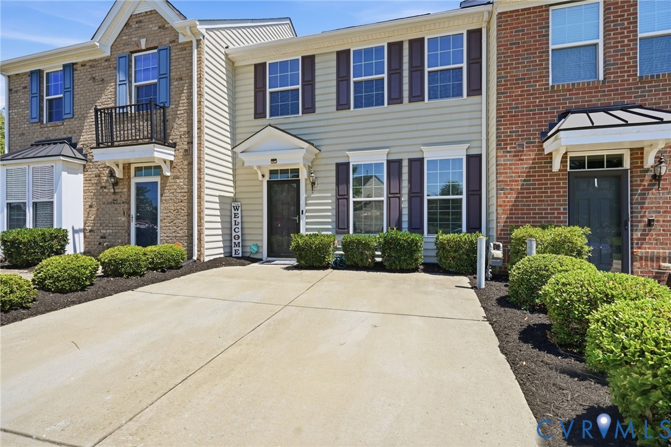
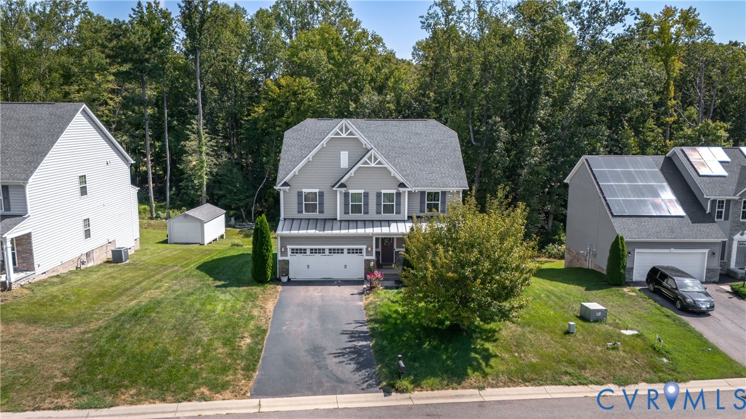
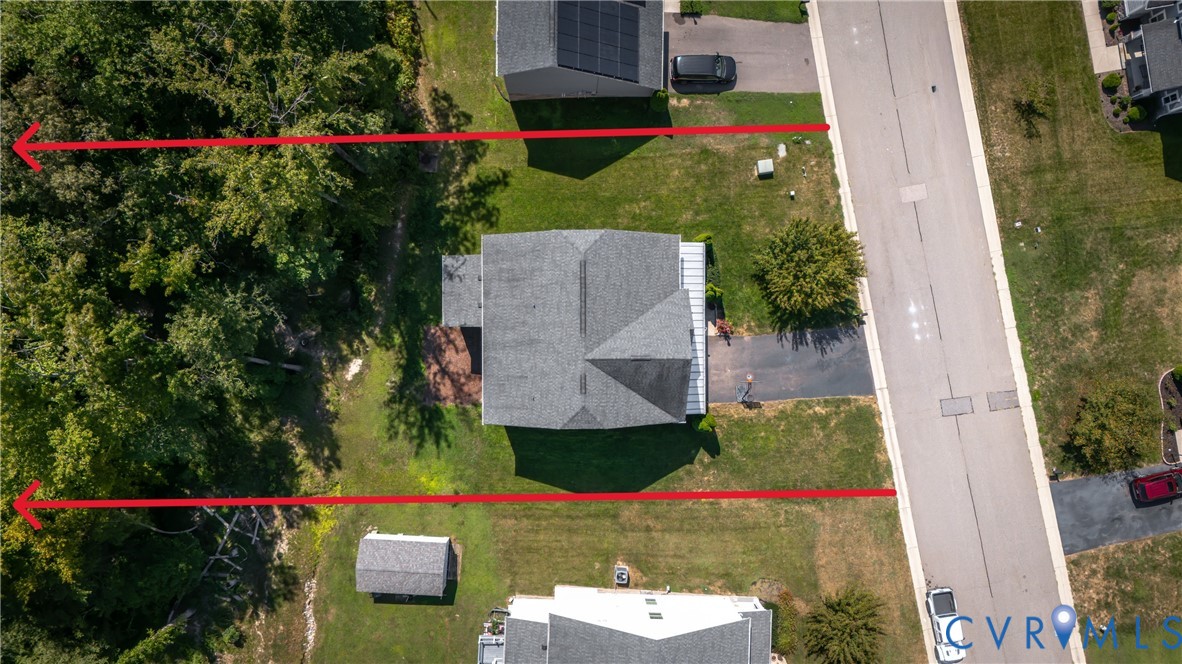
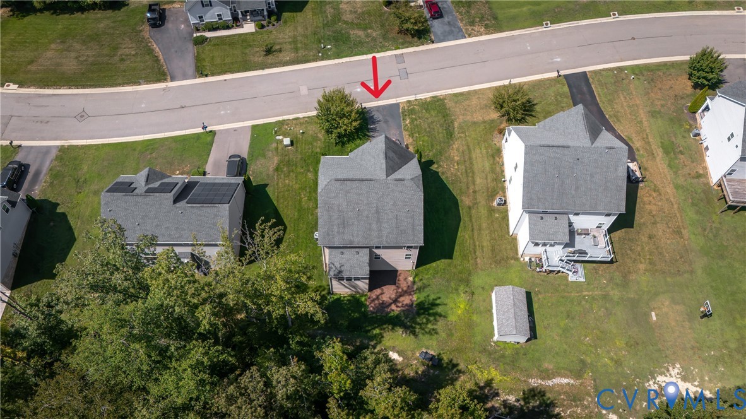
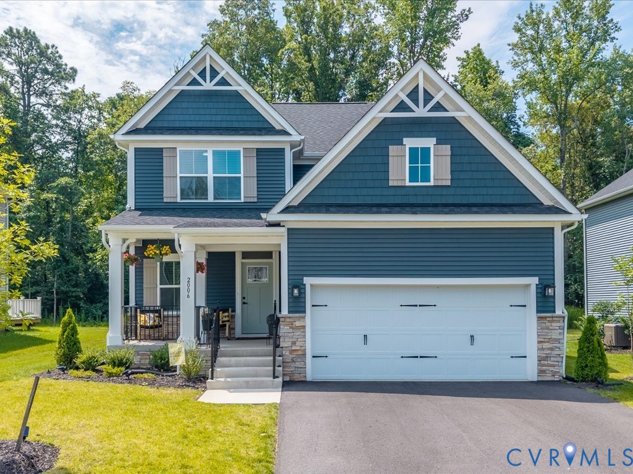
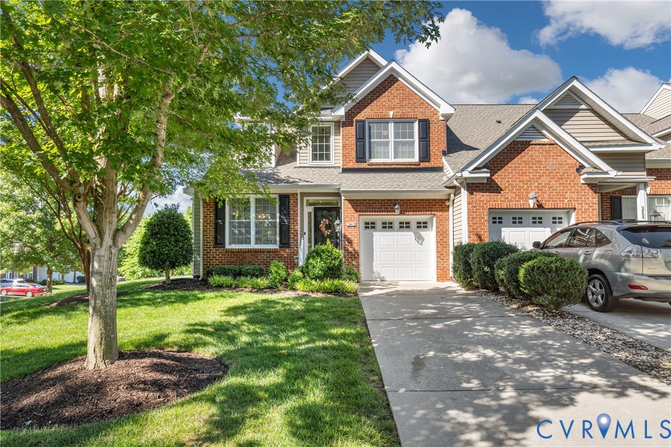
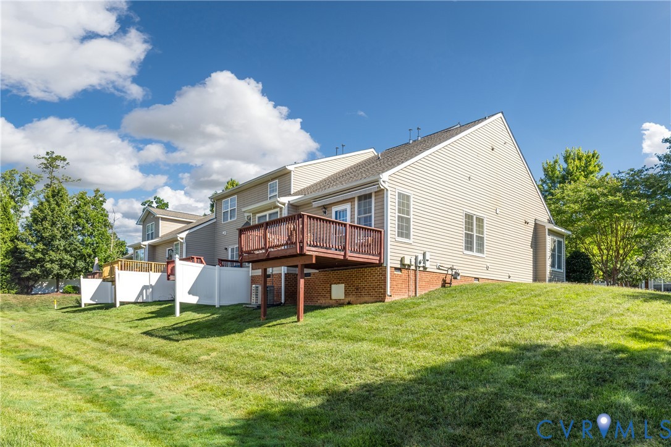
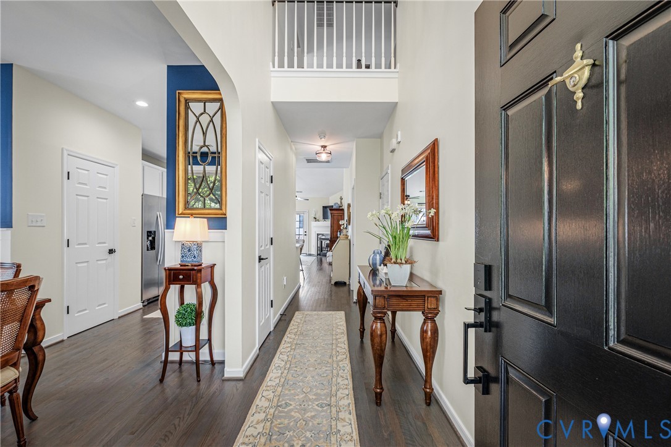
Welcome to this beautifully maintained end-unit townhome in the desirable Watermill community! Offering 1,920 square feet, 3 bedrooms, 2.5 baths, and an attached 1-car garage, this home combines low-maintenance living with an open, functional layout. A covered front stoop welcomes you into a transitional foyer featuring hardwood floors, a coat closet, and access to the garage. The foyer opens to a formal dining room accented with picture molding and four large windows that fill the space with natural light. The kitchen features quartz countertops, a decorative blue subway tile backsplash, white cabinetry, pantry storage, stainless steel appliances, a 4-burner gas range, and recessed lighting. Open to the kitchen is the dramatic family room with vaulted ceilings, hardwood floors, a gas fireplace with granite surround and wood mantel, and access to the private balcony deck with a retractable sunshade. The first-floor primary suite offers vaulted ceilings, a ceiling fan, walk-in closet with built-in shelving, and a private bath featuring a soaking tub, walk-in shower with decorative tile surround, dual-sink vanity, and marble tile finishes. Upstairs, a loft-style landing overlooks the foyer and leads to two additional bedrooms, both with ceiling fans, custom blinds, and generous closet space with built-in shelving. A full hall bath and a versatile bonus room provide the perfect space for a home office, playroom, craft room, or storage. As an end unit, this home offers additional windows, abundant natural light, and enhanced privacy throughout. Exterior features include vinyl siding, gutters, crawl space foundation, heat pump HVAC, and an attached 1-car garage with automatic opener, overhead storage, and a tankless water heater. The HOA includes clubhouse access, pool, recreational facilities, exterior maintenance, snow removal, trash service, yard maintenance, and water access for a truly convenient lifestyle.
All features
Interior details
Bedrooms & Bathrooms
- Bedrooms: 3
- Bathrooms: 3
- Full bathrooms: 2
- Half bathrooms: 1
Heating & Cooling
- Heating: Forced Air, Natural Gas
- Cooling: Central Air
Other Interior
- Flooring: Partially Carpeted, Tile, Wood
- Appliances: Dishwasher, Exhaust Fan, Gas Cooking, Disposal, Gas Water Heater, Microwave, Stove, Tankless Water Heater
- Features: Balcony, Bedroom On Main Level, Ceiling Fans, Dining Area, Separate Formal Dining Room, Double Vanity, Eat In Kitchen, Fireplace, Granite Counters, Garden Tub Roman Tub, High Ceilings, Bath In Primary Bedroom, Main Level Primary, Pantry, Recessed Lighting, Walk In Closets
- Fireplaces: 1
Exterior details
Exterior
- Deck, Sprinkler Irrigation, Lighting, Paved Driveway
- Windows: Screens, Thermal Windows
Parking
- Garage spaces: 1.0
Construction details
Type & Style
- Home type: Townhouse
- Architectural style: Row House
- Stories: 2
Materials
- Construction: Brick, Frame, Vinyl Siding
- Roof: Composition, Shingle
Listed by: James Strum (804) 288-8888, Long & Foster REALTORS
MLS#: 2616311
Listings displayed by Propified through Rand Properties Brokerage.
To report an issue or dispute listing information, contact Rand Properties Brokerage.
All or a portion of the Listing Content is provided by the Central Virginia Regional MLS, LLC, from a copyrighted compilation of Listings. All CVR MLS Listing Content provided is deemed reliable but is not guaranteed accurate. The compilation of Listings and each individual Listing are ©2026 Central Virginia Regional MLS, LLC. All rights reserved.
Similar properties