Description
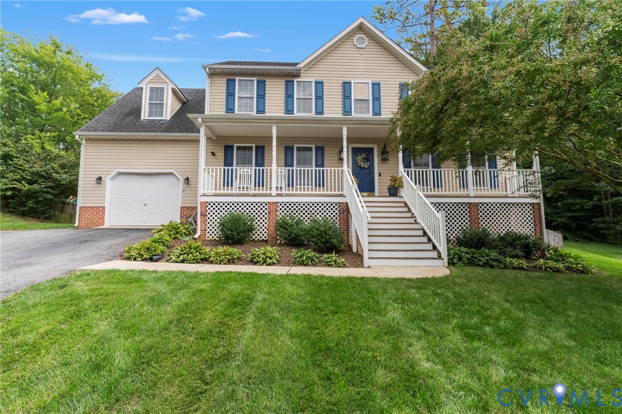
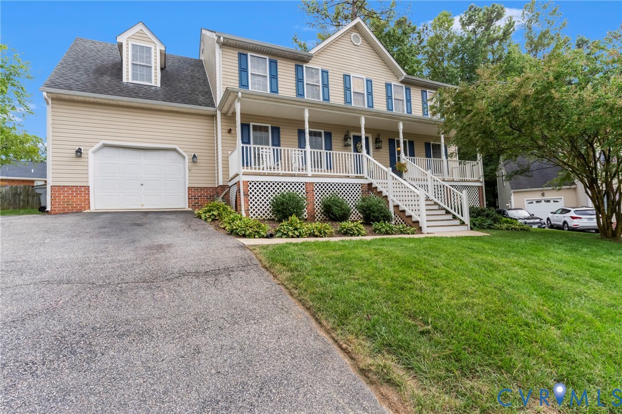
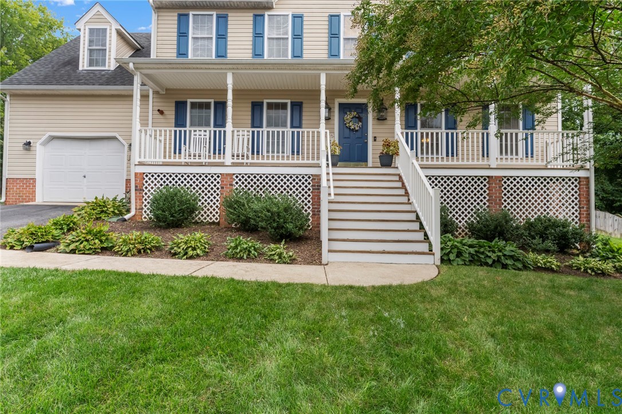
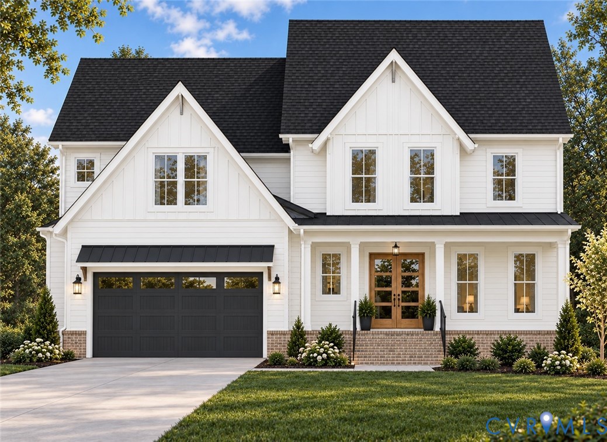
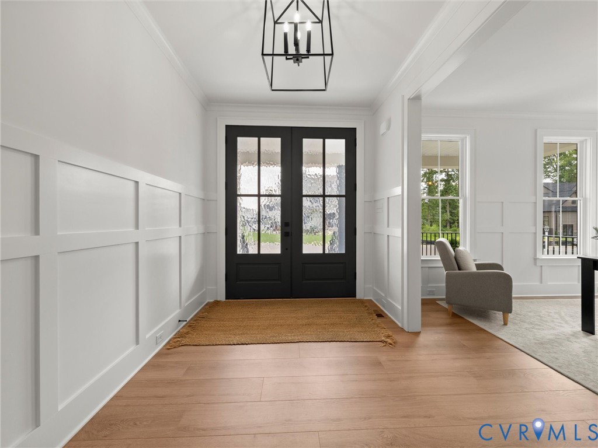
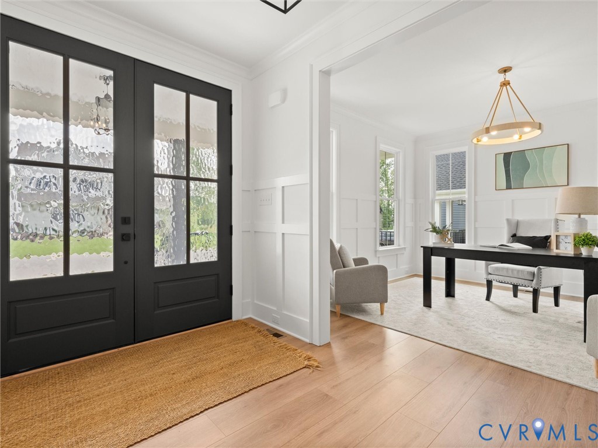
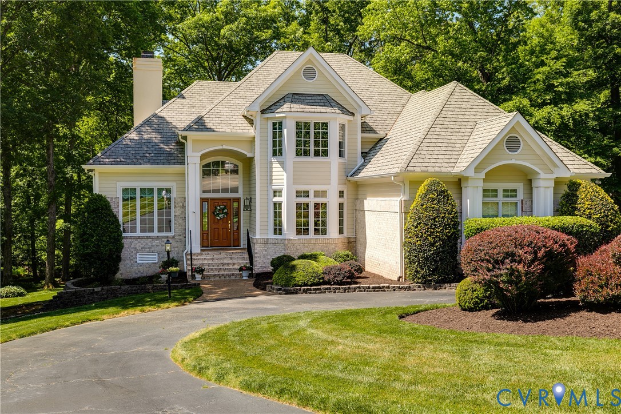
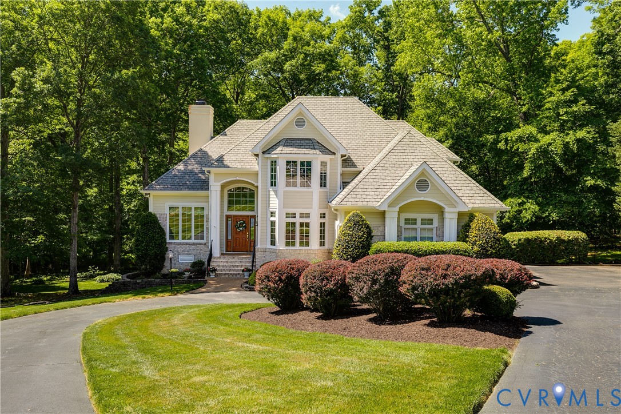
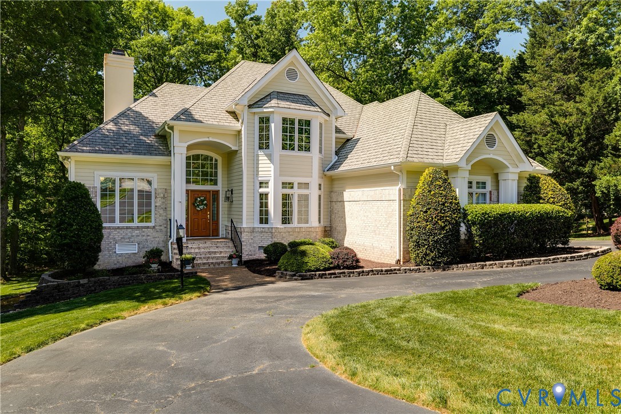
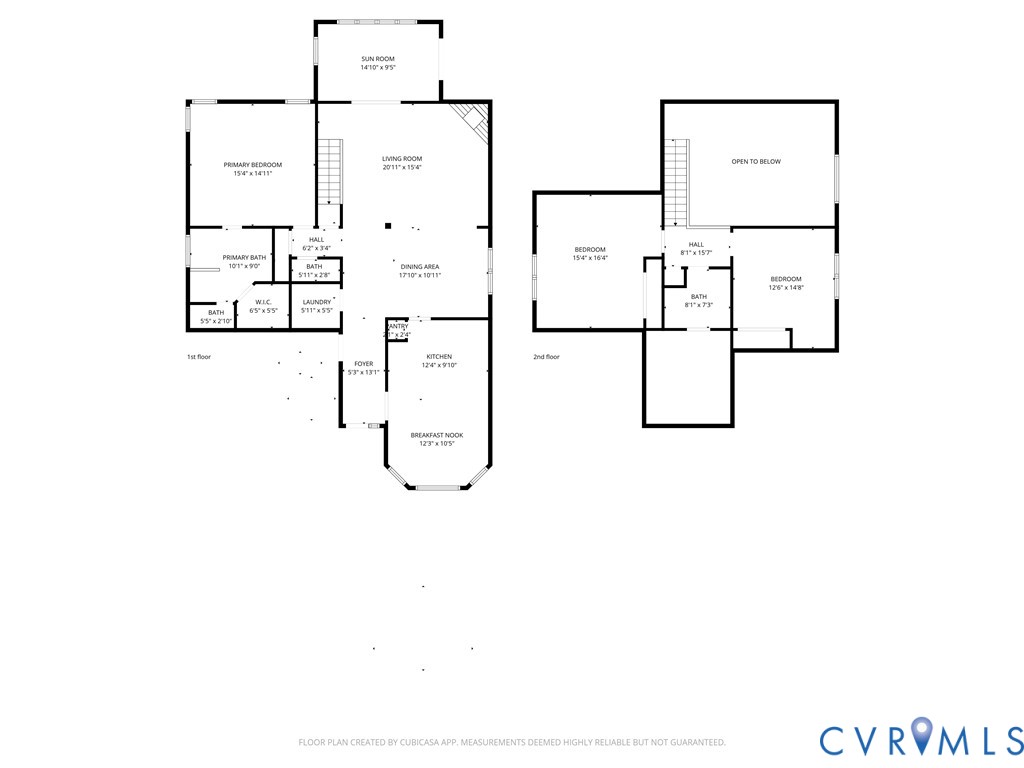
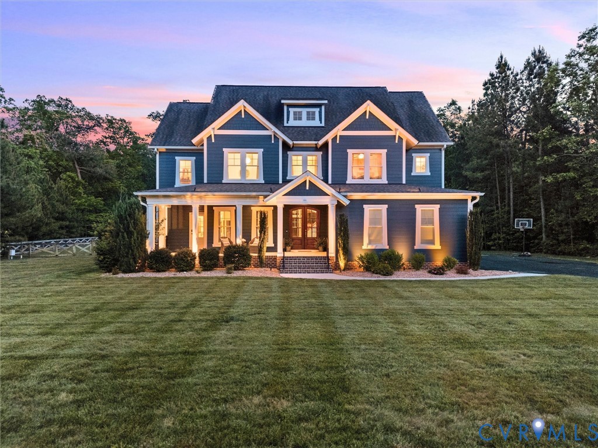
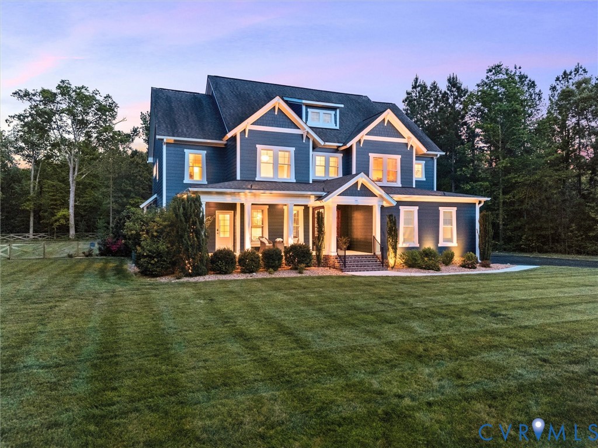
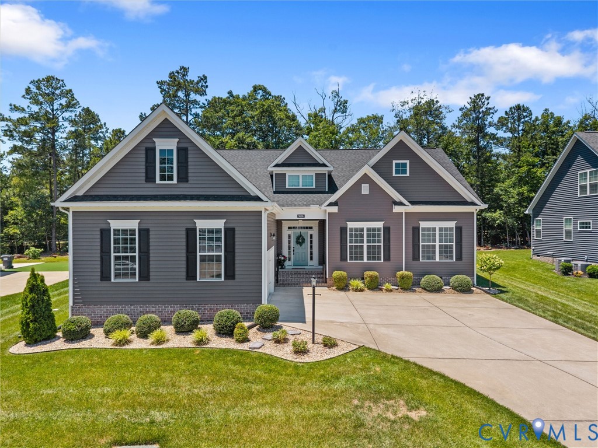
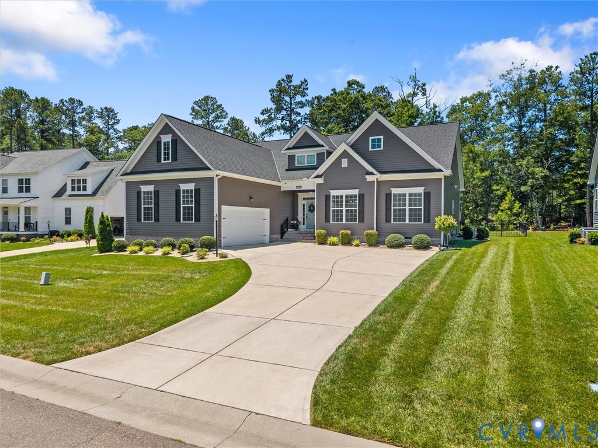
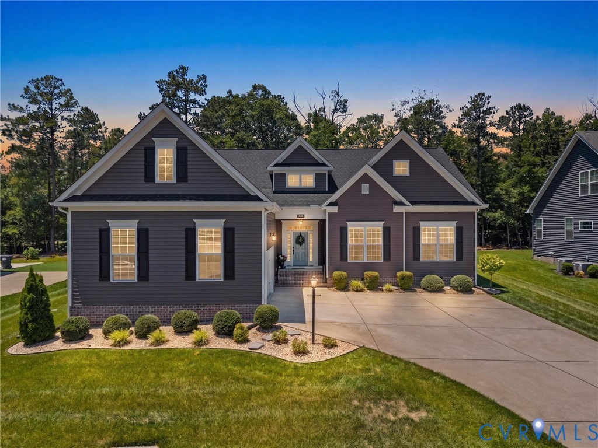
Welcome to the Treyburn III by Main Street Homes, a sought-after floor plan known for its inviting design, thoughtful layout, and convenient first-floor living. The side-load garage enhances the home’s curb appeal, while the professionally landscaped yard creates a polished first impression. The spacious family room features a gas fireplace and flows seamlessly into the eat-in kitchen and breakfast nook. The kitchen includes a center island, shaker-style cabinets, granite countertops, a pantry, stainless steel appliances, recessed lighting, and pendant lighting. A formal dining room is also located at the front of the home. The first-floor primary suite offers a large walk-in closet with custom built-ins and a spa-like bathroom. The bathroom features a soaking tub, tiled shower with glass door, private water closet, and dual vanity. On the other side of the home are two additional bedrooms with a full hall bathroom. Rounding out the first floor are a powder room and laundry room. Upstairs, you’ll find a large bonus room, that could be a 4th bedroom, game room, office, or home gym. There is also ample walk-in storage on either side of the bonus room, with potential to be finished. Outside, enjoy a screened porch with vaulted ceiling, a patio, and a vinyl fence, creating the perfect space for summer entertaining. Garage features epoxy floor, 100 amp electric car charger & ample shelving for storage.
All features
Interior details
Bedrooms & Bathrooms
- Bedrooms: 3
- Bathrooms: 3
- Full bathrooms: 2
- Half bathrooms: 1
Heating & Cooling
- Heating: Electric, Heat Pump, Natural Gas, Zoned
- Cooling: Electric, Heat Pump, Zoned
Other Interior
- Flooring: Partially Carpeted, Vinyl
- Appliances: Dishwasher, Disposal, Gas Water Heater, Tankless Water Heater
- Features: Bedroom On Main Level, Breakfast Area, Ceiling Fans, Eat In Kitchen, En Suite Bathroom, Full Bath On Main Level, Fireplace, Granite Counters, High Ceilings, Kitchen Island, Pantry, Recessed Lighting, Walk In Closets
- Fireplaces: 1
Exterior details
Exterior
- Sprinkler Irrigation, Porch
Parking
- Garage spaces: 2.0
Construction details
Type & Style
- Home type: Single Family
- Architectural style: Craftsman
- Stories: 1
Materials
- Construction: Drywall, Frame, Vinyl Siding
- Roof: Composition
Listed by: Megan Napier (804) 794-4531, Napier REALTORS ERA
MLS#: 2616386
Listings displayed by Propified through Rand Properties Brokerage.
To report an issue or dispute listing information, contact Rand Properties Brokerage.
All or a portion of the Listing Content is provided by the Central Virginia Regional MLS, LLC, from a copyrighted compilation of Listings. All CVR MLS Listing Content provided is deemed reliable but is not guaranteed accurate. The compilation of Listings and each individual Listing are ©2026 Central Virginia Regional MLS, LLC. All rights reserved.
Similar properties